
This is a carousel with tiles that activate property listing cards. Use the previous and next buttons to navigate.
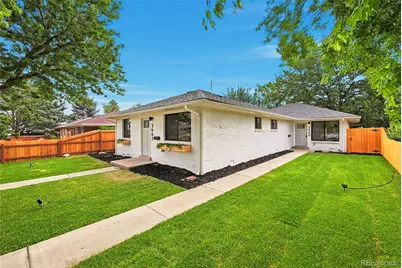
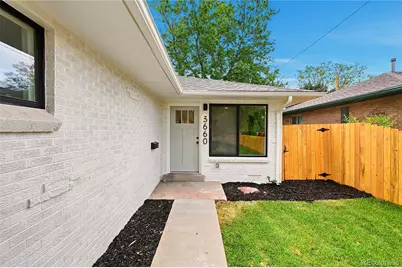


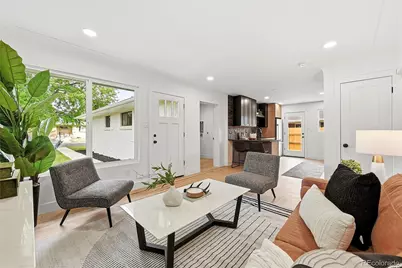
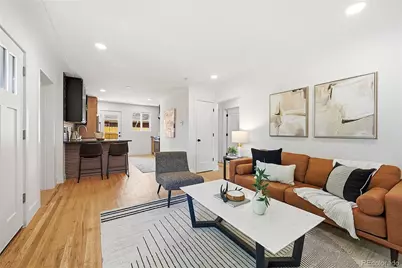
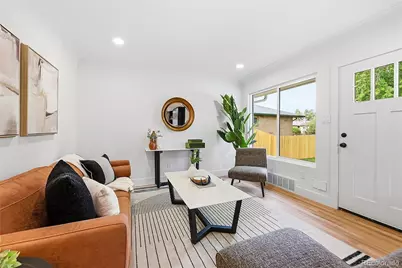

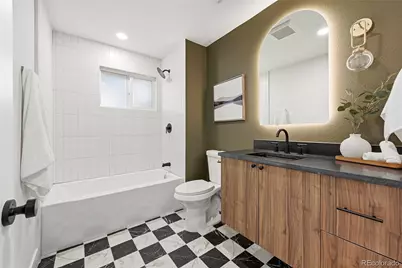
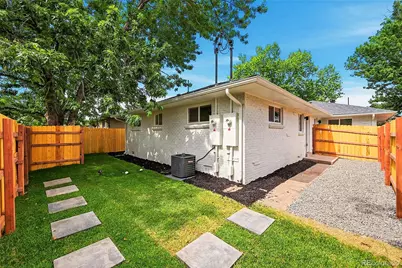
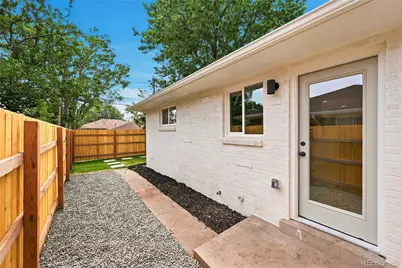

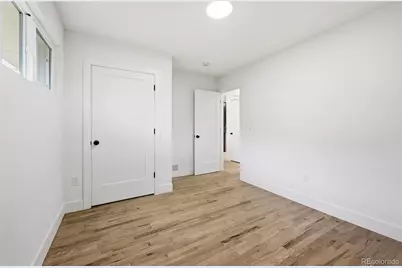
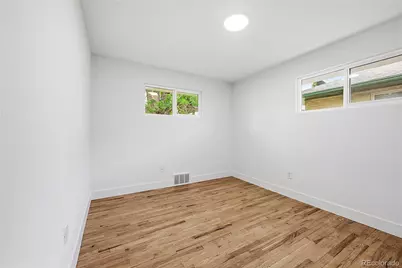

$399,900 -$10,000 (-2.44%) Price Reduced
This is a carousel with tiles that activate property listing cards. Use the previous and next buttons to navigate.
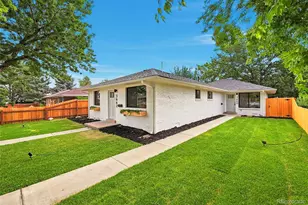

Full Property Details for 3660 N Grape St
Sign in to view more details. Local MLS Rules require you to be signed in. Not a member yet? Sign up now.
General
- Price: $399,900
- Taxes: (2026)
- Status: Active
- Type: Duplex
- Source: MetroList_Colorado
- MLS ID: 2965103
- Updated: 8/19/2026
- Added to Site: 58 day(s) ago
Interior
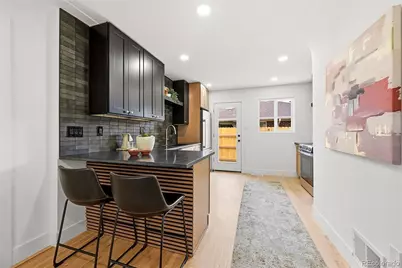
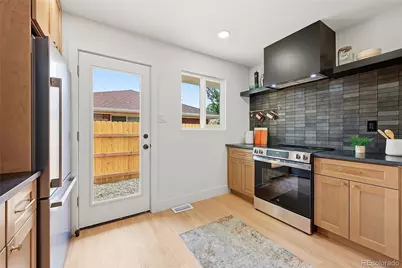
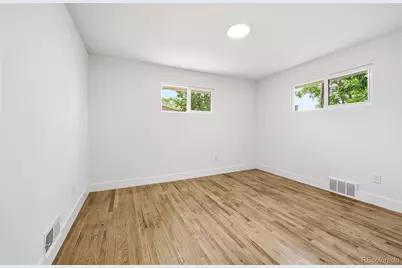
- Interior Features: Eat-in Kitchen, Granite Counters, No Stairs, Open Floorplan, Smoke Free
- Appliances: Dishwasher, Disposal, Range Hood, Refrigerator
- Flooring: Wood
Rooms
Bathrooms
- Total Bathrooms: 1
- Full Bathrooms: 1
- Main Floor Baths: 1
Bedrooms
- Total Bedrooms: 2
- Bedrooms Main: 2
Other Rooms
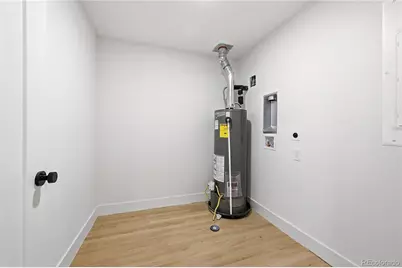
- Laundry: In Unit
Parking
- Total Spaces: 2
Location
- County: Denver
- Subdivision: North Park Hill
School Information
- Elem School District: Denver 1
- Midd School District: Denver 1
- High School District: Denver 1
- Elementary School: Hallett Academy
- Middle School: DSST: Montview
- High School: DSST: Montview
Community
- Pets Allowed: Yes
Heating & Cooling
- Cooling Type: Central Air
- Heating Type: Forced Air
Utilities
- Sewer: Public Sewer
- Water: Public
Structural Information
- Architectural Style: Contemporary, Mid-Century Modern
- Structure Type: Duplex
- Construction: Brick
- Roof: Composition
- Common Walls: End Unit, 1 Common Wall
- Windows: Double Pane Windows
- Square Feet: 883
- Living Area: 883 Sq. Ft.
- Year Built: 1955
- Property Condition: Updated/Remodeled
Lot Features
- Lot Size (Acres): 0.08
- Lot Size (Sq. Ft.): 3,582
- Fence: Yes
- Fencing (Description): Full
Financial Considerations
- Tax Year: 2026
- Terms: Cash, Conventional, FHA, VA Loan
Disclosures and Reports
- Ownership: Corporation/Trust
- Special Conditions: None
- Documents Avail.: Plans, Building Plans, Engineering, Lead Base Paint, Survey
- Legal Description: Legal description will be provided prior to closing
- Exclusions: Staging items
- Property ID: 01301-02-062
Listed by 7281 Real Estate
Listing agent
7281 Real Estate
Shawn@7281re.com,720-334-1034

 NMLS#: 1598647
Schools serving 3660 N Grape St
| Name | Grades | Distance |
|---|---|---|
Smith Elementary School 3590 Jasmine Street, Denver, CO 80207 | K-5 | 0.4 mi |
William (Bill) Roberts K-8 School 2100 North Akron Way, Denver, CO 80238 | 6-8 | 2.6 mi |
McAuliffe International 2540 Holly Street, Denver, CO 80207 | 6-8 | 1 mi |
Denver Discovery School 3480 Syracuse Street, Denver, CO 80238 | 6-8 | 1.4 mi |
DSST: Montview Middle School 2000 Valentia Street, Denver, CO 80238 | 6-8 | 2.3 mi |
East High School, Denver, CO 1600 City Park Esplanade, Denver, CO 80206 | 9-12 | 2.5 mi |
DSST: Conservatory Green Middle School 8499 East Stoll Place, Denver, CO 80238 | 6-8 | 2.4 mi |
Estimate the Cost for 3660 N Grape St
This is a carousel with tiles that activate property listing cards. Use the previous and next buttons to navigate.
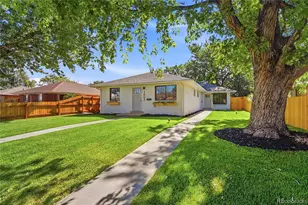
- Duplex
- Active
- Updated 2 days ago
- 2Beds
- 1Total Bath
- 882Sq. Ft.
- MLS # 4242758


- Duplex
- Active
- Updated 7 days ago
- 2Beds
- 1Total Bath
- 840Sq. Ft.
- MLS # 8286225

- Duplex
- Active
- 2Beds
- 1Total Bath
- 732Sq. Ft.
- MLS # 6627139
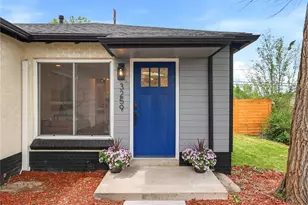
- Duplex
- Active
- 2Beds
- 1Total Bath
- 845Sq. Ft.
- MLS # 3666365

This is a carousel with tiles that activate property listing cards. Use the previous and next buttons to navigate.
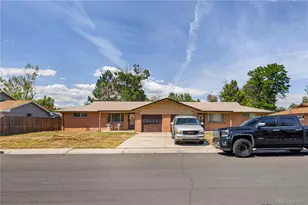
- Duplex
- Active
- Updated 2 days ago
- 4Beds
- 2Total Baths
- 1,917Sq. Ft.
- MLS # 3844057

- Single Family
- Active
- Updated 15 hours ago
- 4Beds
- 3Total Baths
- 1,770Sq. Ft.
- MLS # 3322748

- Townhouse
- Active
- Updated 1 day ago
- 3Beds
- 3Total Baths
- 1,686Sq. Ft.
- MLS # 9713664
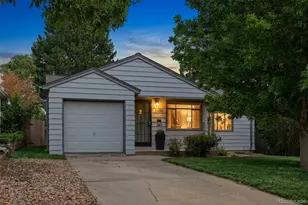
- Single Family
- Active
- Updated 1 day ago
- 2Beds
- 1Total Bath
- 820Sq. Ft.
- MLS # 6906351
This is a carousel with tiles that activate property listing cards. Use the previous and next buttons to navigate.
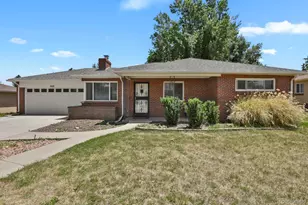
- Single Family
- Active
- Updated 2 days ago
- 3Beds
- 1Total Bath
- 1,270Sq. Ft.
- MLS # 8052124
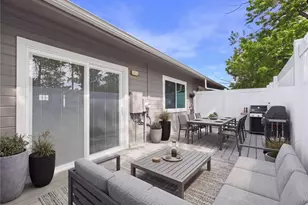
- Townhouse
- Active
- Updated 1 day ago
- 3Beds
- 2Total Baths
- 1,495Sq. Ft.
- MLS # 8105147
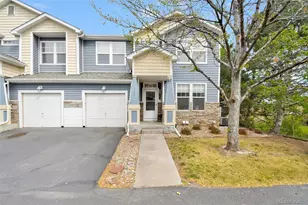
- Condo
- Active
- Updated 2 days ago
- 2Beds
- 3Total Baths
- 1,487Sq. Ft.
- MLS # 8078638
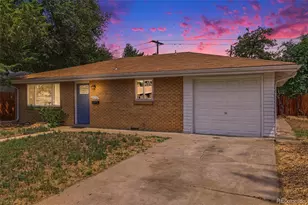
- Single Family
- Active
- Updated 2 days ago
- 3Beds
- 2Total Baths
- 1,091Sq. Ft.
- MLS # 7846237
This is a carousel with tiles that activate property listing cards. Use the previous and next buttons to navigate.

- Duplex
- Closed
- 2Beds
- 1Total Bath
- 925Sq. Ft.
- MLS # 6649797
Sold by 1858 Real Estate
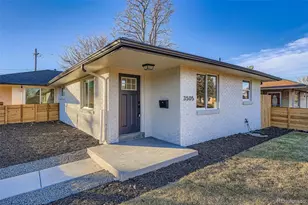
- Duplex
- Closed
- 2Beds
- 1Total Bath
- 850Sq. Ft.
- MLS # 4483120

Sold by Katie K. Portenga
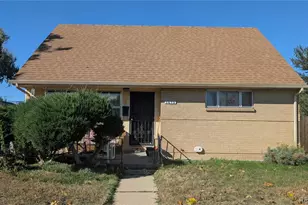
- Single Family
- Closed
- 4Beds
- 1Total Bath
- 2,145Sq. Ft.
- MLS # 9977073
Sold by Madison & Company Properties
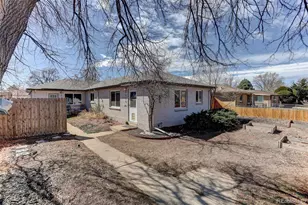
- Townhouse
- Closed
- 2Beds
- 1Total Bath
- 848Sq. Ft.
- MLS # 1815625
Sold by RE/MAX of Cherry Creek
3660 N Grape Street, Denver, CO 80207 (MLS# 2965103) is a Duplex property with 2 bedrooms and 1 full bathroom. 3660 N Grape Street is currently listed for $399,900 and was received on June 25, 2026. Want to learn more about 3660 N Grape Street? Do you have questions about finding other Duplex real estate for sale in Denver? You can browse all Denver real estate or contact a Coldwell Banker agent to request more information.