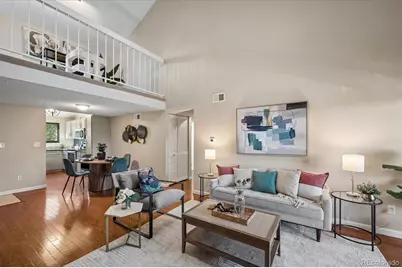
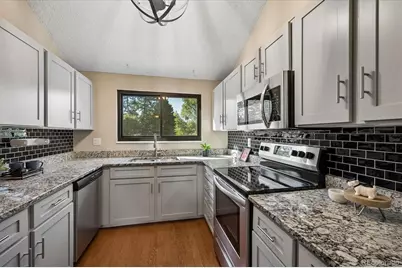
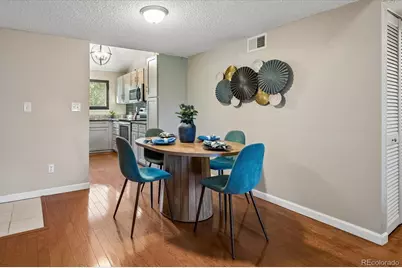
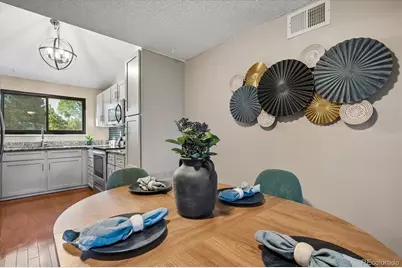
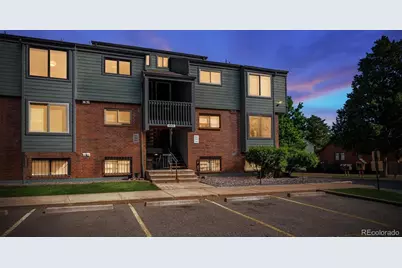
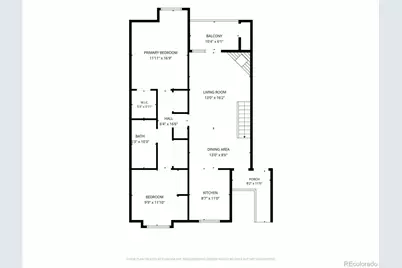
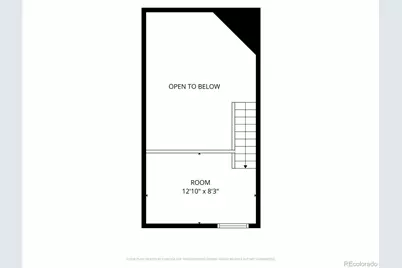
This is a carousel with tiles that activate property listing cards. Use the previous and next buttons to navigate.
$300,000
This is a carousel with tiles that activate property listing cards. Use the previous and next buttons to navigate.
Full Property Details for 3666 S Depew St #302
Sign in to view more details. Local MLS Rules require you to be signed in. Not a member yet? Sign up now.
General
- Price: $300,000
- HOA FEE: $428/month
- Taxes: $1,935 (2025)
- Status: Active
- Type: Condo
- Source: MetroList_Colorado
- MLS ID: 5498516
- Updated: 9/13/2026
- Added to Site: 13 day(s) ago
Interior
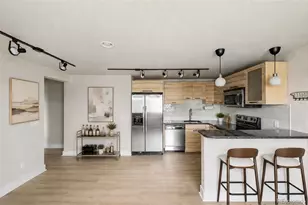
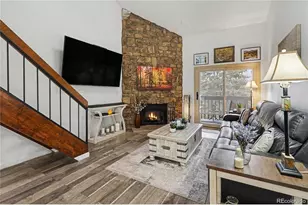
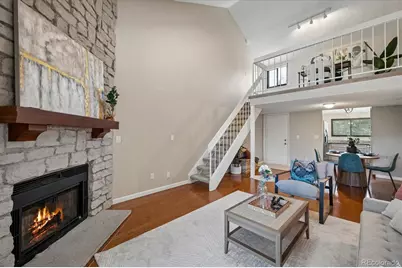
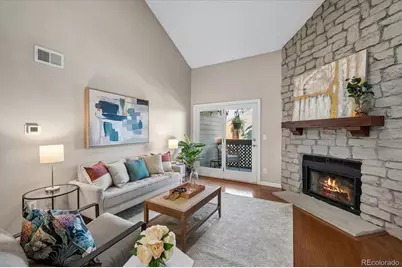
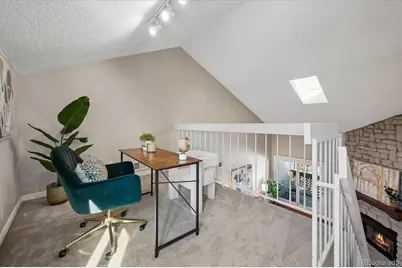
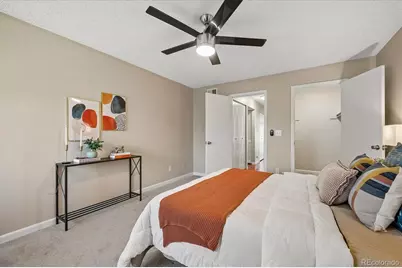
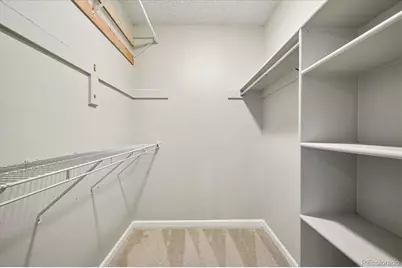
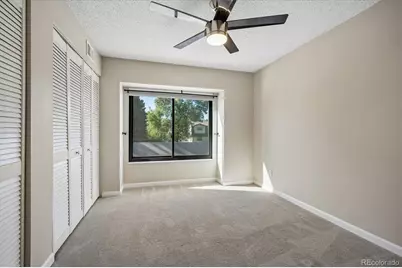
- Interior Features: Ceiling Fan(s), Granite Counters, Open Floorplan, Vaulted Ceiling(s), Walk-In Closet(s)
- Fireplace: Yes
- Number of Fireplaces: 1
- Fireplace(s): Living Room, Wood Burning, Living Room, Wood Burning, Living Room, Wood Burning
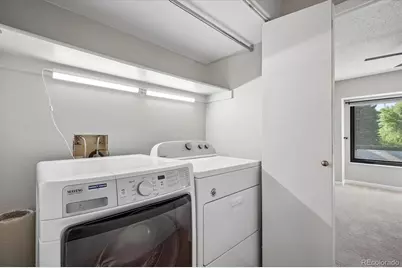
- Appliances: Cooktop, Dishwasher, Disposal, Dryer, Gas Water Heater, Microwave, Oven, Range, Refrigerator, Washer
- Flooring: Carpet, Tile, Wood
Rooms
Bathrooms
- Total Bathrooms: 1
- Full Bathrooms: 1
- Main Floor Baths: 1
Bedrooms
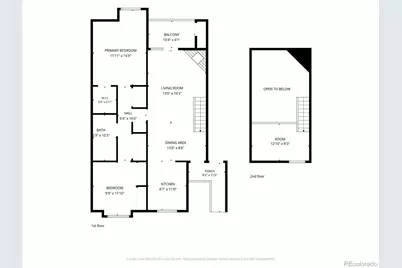
- Total Bedrooms: 2
- Bedrooms Main: 2
Other Rooms
- Laundry: In Unit
Additional Information
- Shared Amenities: Clubhouse, Pool
- Pool: Yes
- Pool Description: Outdoor Pool
Exterior
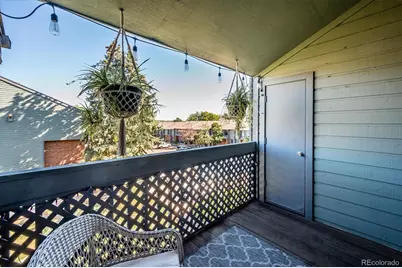
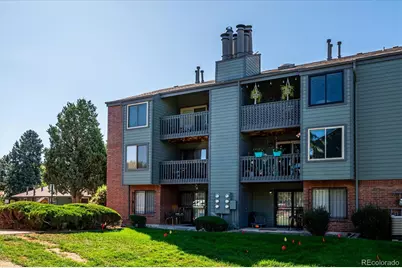
- Exterior Features: Balcony
- Porch/Patio/Deck: Covered
Parking
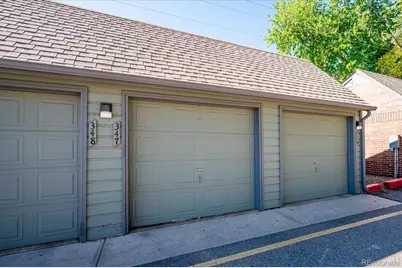
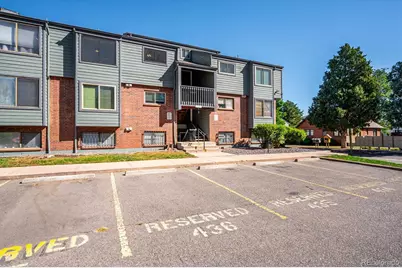
- Garage: Yes
- Garage Spaces: 1
- Total Spaces: 2
Location
- County: Jefferson
- Subdivision: Tall Pines Condos
- Building Name: Tall Pines Condos
School Information
- Elem School District: Jefferson County R-1
- Midd School District: Jefferson County R-1
- High School District: Jefferson County R-1
- Elementary School: Westgate
- Middle School: Carmody
- High School: Bear Creek
Community
- Association: Yes
- Assoc. Name: LCM Property Management
- Assoc. Fees Include: Maintenance Grounds, Maintenance Structure, Sewer, Snow Removal, Trash, Water
- Pets Allowed: Yes
- Management Type: Professionally Managed
Heating & Cooling
- Cooling Type: Central Air
- Heating Type: Forced Air, Natural Gas
Utilities
- Sewer: Public Sewer
- Water: Public
Structural Information
- Architectural Style: Contemporary
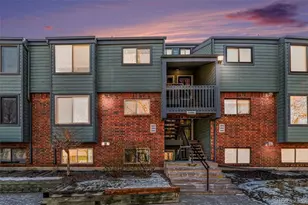
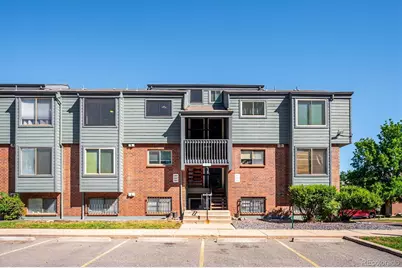
- Structure Type: Low Rise (1-3)
- Construction: Brick, Frame, Wood Siding
- Roof: Shingle
- Common Walls: Something Below
- Windows: Double Pane Windows, Skylight(s)
- Entry Floor Number: 3
- Entry Location: Exterior Access
- Square Feet: 1,128
- Sq. Ft. Source: Public Records
- Living Area: 1,128 Sq. Ft.
- Year Built: 1985
- Property Condition: Updated/Remodeled
Lot Features
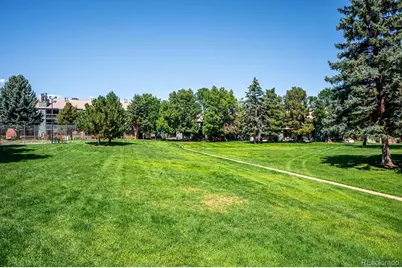
- Property View: Meadow
Green Features
- Energy Efficient: Windows
Financial Considerations
- Association Fee: Yes
- Association Fee: $428
- Assoc Fee Freq.: Monthly
- Assoc Fee /Annual: $5,136
- Tax Amount: $1,935
- Tax Year: 2025
- Terms: Cash, Conventional, FHA, VA Loan
Disclosures and Reports
- Ownership: Individual
- Special Conditions: None
- Legal Description: SECTION 01 TOWNSHIP 05 RANGE 69 QTR NE SUBDIVISIONCD 739800 SUBDIVISIONNAME TALL PINES CONDOS PH II 1ST SUPP BLOCK 025 LOT 0302 TRACT
- Exclusions: Staging, Seller's Personal Property
- Property ID: 179227
Listed by Compass - Denver
Schools serving 3666 S Depew St #302
Price & Sales History for 3666 S Depew St #302
Tax History for 3666 S Depew St #302
Estimate the Cost for 3666 S Depew St #302
3666 S Depew Street #302, Denver, CO 80235 (MLS# 5498516) is a Condo property with 2 bedrooms and 1 full bathroom. 3666 S Depew Street #302 is currently listed for $300,000 and was received on September 13, 2026. Want to learn more about 3666 S Depew Street #302? Do you have questions about finding other Condo real estate for sale in Bear Valley? You can browse all Bear Valley real estate or contact a Coldwell Banker agent to request more information.