
No photo available
$2,285,000 New to Website
Full Property Details for 37 S Jackson St
Sign in to view more details. Local MLS Rules require you to be signed in. Not a member yet? Sign up now.
General
- Price: $2,285,000
- Taxes: $4,744 (2024)
- Status: Active
- Type: Duplex
- Source: MetroList_Colorado
- MLS ID: 9736236
- Updated: 7/15/2026
- Added to Site: 3 day(s) ago
Interior
- Interior Features: Five Piece Bath, Kitchen Island, Pantry, Radon Mitigation System, Smart Thermostat, Solid Surface Counters, Walk-In Closet(s), Wet Bar
- Fireplace: Yes
- Number of Fireplaces: 2
- Fireplace(s): Gas, Living Room, Primary Bedroom, Gas, Living Room, Primary Bedroom, Gas, Living Room, Primary Bedroom
- Appliances: Bar Fridge, Dishwasher, Disposal, Freezer, Microwave, Range, Range Hood, Refrigerator, Sump Pump, Tankless Water Heater, Water Purifier
- Flooring: Carpet, Tile, Wood
Rooms
Bathrooms
- Total Bathrooms: 5
- Full Bathrooms: 3
- 3/4 Bathrooms: 1
- Half Bathrooms: 1
- Main Floor Baths: 1
- Basement Baths: 1
Bedrooms
- Total Bedrooms: 5
Other Rooms
- Laundry: Laundry Closet
Additional Information
- Security/Safety: Carbon Monoxide Detector(s)
Exterior
- Exterior Features: Balcony, Gas Valve
- Porch/Patio/Deck: Covered, Deck, Front Porch, Patio, Rooftop
Parking
- Garage: Yes
- Garage Spaces: 2
- Total Spaces: 2
- Parking Features: 220 Volts
Location
- County: Denver
- Subdivision: Burlington Capitol Hill Add
School Information
- Elem School District: Denver 1
- Midd School District: Denver 1
- High School District: Denver 1
- Elementary School: Steck
- Middle School: Hill
- High School: George Washington
Community
- Pets Allowed: Yes
Heating & Cooling
- Cooling Type: Central Air
- Heating Type: Forced Air
Utilities
- Sewer: Public Sewer
- Water: Public
- Utility Description: Cable Available, Electricity Available
Structural Information
- Architectural Style: Contemporary
- Structure Type: Duplex
- Construction: Stone, Stucco, Wood Siding
- Basement: Yes
- Basement Desc.: Full, Sump Pump
- Roof: Shingle, Membrane
- Common Walls: End Unit, 1 Common Wall
- Windows: Double Pane Windows
- Square Feet: 4,251
- Sq. Ft. Source: Builder
- Living Area: 4,225 Sq. Ft.
- Year Built: 2026
- Property Condition: New Construction
Lot Features
- Lot Size (Acres): 0.07
- Lot Size (Sq. Ft.): 3,049
- Fence: Yes
- Lot Features: Level
- Zoning: G-RH-3
- Fencing (Description): Full
Financial Considerations
- Tax Amount: $4,744
- Tax Year: 2024
- Terms: 1031 Exchange, Cash, Conventional, Jumbo
Disclosures and Reports
- Ownership: Corporation/Trust
- Special Conditions: None
- Documents Avail.: Survey
- Legal Description: L 31 BLK 25 BURLINGTON CAPITOL HILL ADD
- Exclusions: Staging Furniture, security system, any items on the renderings.
- Property ID: 512514069000
Listed by BLVD Real Estate Group, LLC
Listing agent
BLVD Real Estate Group, LLC
ripa8536@gmail.com,720-469-2416

 NMLS#: 1598647
Schools serving 37 S Jackson St
| Name | Grades | Distance |
|---|---|---|
Steck Elementary School 450 Albion Street, Denver, CO 80220 | PK-5 | 0.6 mi |
Hill Campus Of Arts And Sciences 451 Clermont Street, Denver, CO 80220 | 6-8 | 0.7 mi |
George Washington High School 655 South Monaco Street Parkway, Denver, CO 80224 | 9-12 | 1.7 mi |
Estimate the Cost for 37 S Jackson St
Home Warranty : Included
This is a carousel with tiles that activate property listing cards. Use the previous and next buttons to navigate.

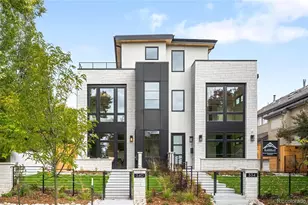
- Duplex
- Active
- Updated 2 days ago
- 4Beds
- 5Total Baths
- 4,259Sq. Ft.
- MLS # 4698565

- Duplex
- Active
- 4Beds
- 5Total Baths
- 3,975Sq. Ft.
- MLS # 2479471
This is a carousel with tiles that activate property listing cards. Use the previous and next buttons to navigate.
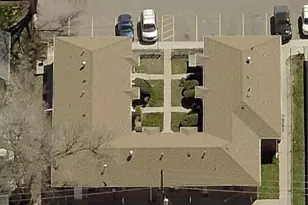
- Commercial Multi-Family
- Active
- Updated 9 hours ago
- 4,997Sq. Ft.
- 10Parking Spaces
- MLS # 4787810
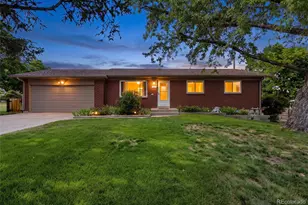
- Single Family
- Active
- Updated 9 hours ago
- 5Beds
- 3Total Baths
- 2,336Sq. Ft.
- MLS # 3113285


- Single Family
- Active
- Updated 1 day ago
- 5Beds
- 4Total Baths
- 3,029Sq. Ft.
- MLS # 4436341
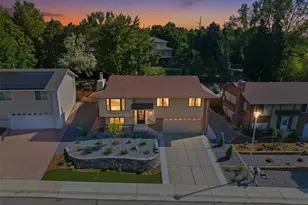
- Single Family
- Active
- Updated 16 hours ago
- 3Beds
- 3Total Baths
- 1,964Sq. Ft.
- MLS # 6452499

This is a carousel with tiles that activate property listing cards. Use the previous and next buttons to navigate.
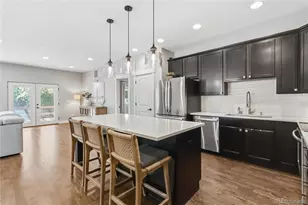
- Duplex
- Active
- Updated 14 hours ago
- 4Beds
- 3Total Baths
- 3,658Sq. Ft.
- MLS # 3477637
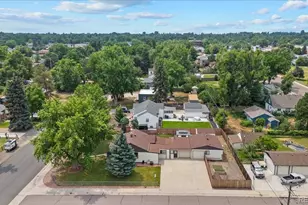
- Single Family
- Active
- Updated 4 days ago
- 3Beds
- 2Total Baths
- 2,209Sq. Ft.
- MLS # 1878055

- Single Family
- Active
- Updated 1 day ago
- 5Beds
- 5Total Baths
- 5,325Sq. Ft.
- MLS # 7047681

- Single Family
- Active
- Updated 4 days ago
- 4Beds
- 4Total Baths
- 2,905Sq. Ft.
- MLS # 4977911
This is a carousel with tiles that activate property listing cards. Use the previous and next buttons to navigate.
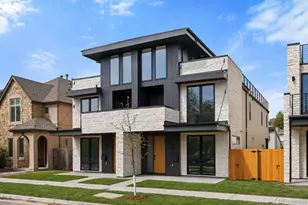
- Duplex
- Closed
- Updated 1 day ago
- 5Beds
- 5Total Baths
- 4,251Sq. Ft.
- MLS # 2419796
Sold by Compass - Denver
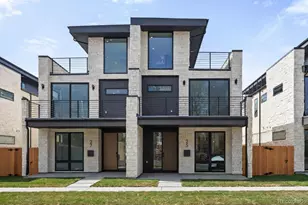
- Duplex
- Closed
- 5Beds
- 5Total Baths
- 4,190Sq. Ft.
- MLS # 8172793
Sold by MODUS Real Estate
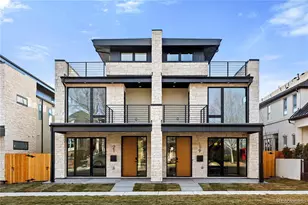
- Duplex
- Closed
- 5Beds
- 5Total Baths
- 4,266Sq. Ft.
- MLS # 5824946
Sold by HomeSmart Realty
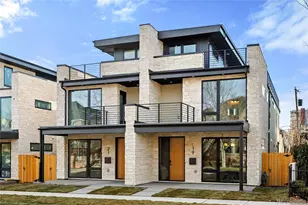
- Duplex
- Closed
- 5Beds
- 5Total Baths
- 4,266Sq. Ft.
- MLS # 6313310
Sold by Colorado and Company Real Estate, Inc
37 S Jackson Street, Denver, CO 80209 (MLS# 9736236) is a Duplex property with 5 bedrooms, 3 full bathrooms and 2 partial bathrooms. 37 S Jackson Street is currently listed for $2,285,000 and was received on July 15, 2026. Want to learn more about 37 S Jackson Street? Do you have questions about finding other Duplex real estate for sale in Cherry Creek? You can browse all Cherry Creek real estate or contact a Coldwell Banker agent to request more information.