
This is a carousel with tiles that activate property listing cards. Use the previous and next buttons to navigate.

$3,750,000
This is a carousel with tiles that activate property listing cards. Use the previous and next buttons to navigate.


Full Property Details for 370 Ivy St
Sign in to view more details. Local MLS Rules require you to be signed in. Not a member yet? Sign up now.
General
- Sold For: $3,750,000
- HOA FEE: $19/month
- HOA FEE FREQ.: Annually
- Taxes: $14,420 (2024)
- Status: Closed
- Type: Single Family
- Source: MetroList_Colorado
- MLS ID: 5415195
- Added to Site: 210 day(s) ago
Interior
- Interior Features: Built-in Features, Ceiling Fan(s), Entrance Foyer, Five Piece Bath, High Speed Internet, Kitchen Island, Primary Suite, Quartz Counters, Radon Mitigation System, Smart Window Coverings, Sound System, Vaulted Ceiling(s), Walk-In Closet(s), Wet Bar, Wired for Data
- Fireplace(s): Basement, Bedroom, Gas Log, Fireplace Insert, Living Room, Outside, Wood Burning, Basement, Bedroom, Gas Log, Insert, Living Room, Outside, Wood Burning, Basement, Bedroom, Gas Log, Insert, Living Room, Outside, Wood Burning
- Appliances: Bar Fridge, Cooktop, Dishwasher, Disposal, Double Oven, Dryer, Freezer, Microwave, Range, Range Hood, Refrigerator, Sump Pump, Washer, Wine Cooler
- Flooring: Concrete, Wood
Rooms
Bathrooms
- Total Bathrooms: 6
- Full Bathrooms: 1
- 3/4 Bathrooms: 3
- Half Bathrooms: 2
- Main Floor Baths: 1
- Basement Baths: 2
Bedrooms
- Total Bedrooms: 5
Additional Information
- Security/Safety: Carbon Monoxide Detector(s), Radon Detector, Security System, Smart Cameras, Smart Security System, Video Doorbell
Exterior
- Exterior Features: Fire Pit, Garden, Gas Grill, Private Yard, Rain Gutters, Water Feature
- Porch/Patio/Deck: Covered, Patio
Parking
- Carports: Yes
- Carport Spaces: 2
- Total Spaces: 2
- Parking Features: 220 Volts, Electric Vehicle Charging Station(s)
Location
- County: Denver
- Subdivision: Crestmoor
School Information
- Elem School District: Denver 1
- Midd School District: Denver 1
- High School District: Denver 1
- Elementary School: Carson
- Middle School: Hill
- High School: George Washington
Community
- Association: Yes
- Assoc. Name: Crestmoor Community Association
- Pets Allowed: Yes
- Management Type: Voluntary
Heating & Cooling
- Cooling Type: Attic Fan, Central Air
- Heating Type: Forced Air, Natural Gas, Radiant Floor, Solar, Wood Stove
Utilities
- Sewer: Public Sewer
- Water: Public
Structural Information
- Architectural Style: Tudor
- Structure Type: House
- Construction: Brick
- Basement: Yes
- Basement Desc.: Cellar, Daylight, Finished, Sump Pump
- Roof: Composition
- Windows: Double Pane Windows, Egress Windows, Window Coverings
- Square Feet: 5,589
- Sq. Ft. Source: Plans
- Living Area: 5,589 Sq. Ft.
- Year Built: 1940
Lot Features
- Lot Size (Acres): 0.27
- Lot Size (Sq. Ft.): 11,900
- Lot Features: Level, Sprinklers In Front, Sprinklers In Rear
- Zoning: E-SU-G
Financial Considerations
- Association Fee: Yes
- Association Fee: $225
- Assoc Fee Freq.: Annually
- Assoc Fee /Annual: $225
- Tax Amount: $14,420
- Tax Year: 2024
- Terms: Cash, Conventional, Jumbo
Disclosures and Reports
- Ownership: Individual
- Special Conditions: None
- Legal Description: L 2 BLK 5 CRESTMOOR PARK
- Exclusions: personal property, staging if applicable INCLUSIONS; 2 dishwashers, 2 microwaves, 2 washers, 2 dryers, 2 beverage/wine coolers, basement freezer, basement TV, Outdoor TV, Outdoor infrared heaters & fountain, EV chargers, solar panels (owned)
- Property ID: 6082-08-002
Listed and Sold by Compass - Denver
Listing agent
Compass - Denver
dianna.may@compass.com,303-941-9632

 NMLS#: 1598647
Schools serving 370 Ivy St
| Name | Grades | Distance |
|---|---|---|
Carson Elementary School 5420 East 1st Avenue, Denver, CO 80220 | K-5 | 0.4 mi |
Hill Campus Of Arts And Sciences 451 Clermont Street, Denver, CO 80220 | 6-8 | 0.8 mi |
George Washington High School 655 South Monaco Street Parkway, Denver, CO 80224 | 9-12 | 1.3 mi |
This is a carousel with tiles that activate property listing cards. Use the previous and next buttons to navigate.

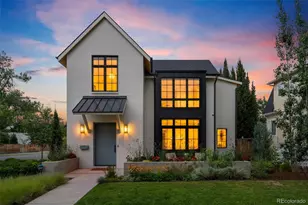
- Single Family
- Active
- 5Beds
- 7Total Baths
- 5,851Sq. Ft.
- MLS # 4250526

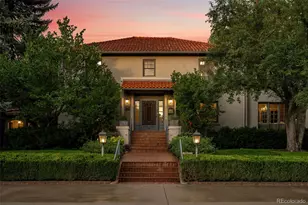
- Single Family
- Active
- Updated 2 days ago
- 5Beds
- 5Total Baths
- 5,041Sq. Ft.
- MLS # 3486848
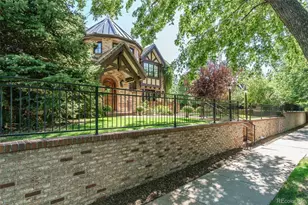
- Single Family
- Active
- 4Beds
- 6Total Baths
- 5,408Sq. Ft.
- MLS # 6715837
- Single Family
- Active
- 6Beds
- 7Total Baths
- 6,528Sq. Ft.
- MLS # 9856433

This is a carousel with tiles that activate property listing cards. Use the previous and next buttons to navigate.

- Single Family
- Active
- Updated 6 days ago
- 3Beds
- 2Total Baths
- 1,810Sq. Ft.
- MLS # 9846596

- Single Family
- Active
- Updated 2 days ago
- 4Beds
- 3Total Baths
- 3,068Sq. Ft.
- MLS # 2190794

- Single Family
- Active
- Updated 3 days ago
- 3Beds
- 1Total Bath
- 2,002Sq. Ft.
- MLS # 3367892

- Single Family
- Active
- Updated 1 day ago
- 4Beds
- 3Total Baths
- 2,453Sq. Ft.
- MLS # 2084090
This is a carousel with tiles that activate property listing cards. Use the previous and next buttons to navigate.

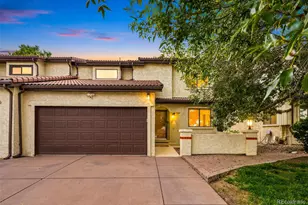
- Duplex
- Active
- Updated 2 days ago
- 4Beds
- 3Total Baths
- 2,503Sq. Ft.
- MLS # 3102106
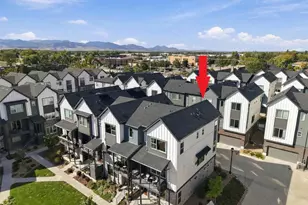
- Townhouse
- Active
- Updated 4 days ago
- 3Beds
- 4Total Baths
- 1,901Sq. Ft.
- MLS # 6813498

- Townhouse
- Active
- Updated 5 hours ago
- 4Beds
- 4Total Baths
- 2,274Sq. Ft.
- MLS # 3241417
This is a carousel with tiles that activate property listing cards. Use the previous and next buttons to navigate.

- Single Family
- Closed
- 5Beds
- 6Total Baths
- 5,955Sq. Ft.
- MLS # 8046099
Sold by The Agency - Denver
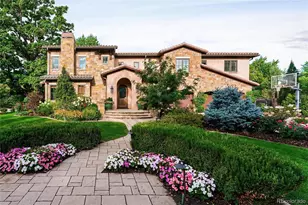
- Single Family
- Closed
- 6Beds
- 7Total Baths
- 8,206Sq. Ft.
- MLS # 8303090

Sold by Compass - Denver
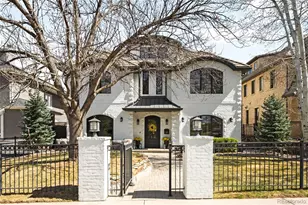
- Single Family
- Closed
- 7Beds
- 6Total Baths
- 6,943Sq. Ft.
- MLS # 2866627
Sold by Dwell Denver Real Estate

- Single Family
- Closed
- 7Beds
- 8Total Baths
- 7,824Sq. Ft.
- MLS # 4914094

Sold by Marilyn Dana
370 Ivy Street, Denver, CO 80220 (MLS# 5415195) is a Single Family property that was sold at $3,750,000 on June 18, 2026. Want to learn more about 370 Ivy Street? Do you have questions about finding other Single Family real estate for sale in Denver? You can browse all Denver real estate or contact a Coldwell Banker agent to request more information.