
This is a carousel with tiles that activate property listing cards. Use the previous and next buttons to navigate.










$1,125,000
This is a carousel with tiles that activate property listing cards. Use the previous and next buttons to navigate.


Full Property Details for 3765 & 3767 Yates St
Sign in to view more details. Local MLS Rules require you to be signed in. Not a member yet? Sign up now.
General
- Price: $1,125,000
- Taxes: $2,466 (2024)
- Status: Active
- Type: Duplex
- Source: MetroList_Colorado
- MLS ID: 4327990
- Updated: 9/14/2026
- Added to Site: 49 day(s) ago
Rental Information
- Lease/Rent Term: Long Term
Interior
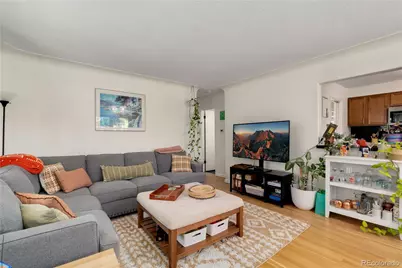
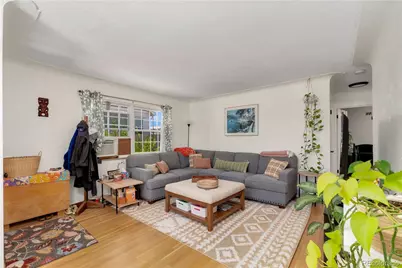
- Interior Features: Breakfast Bar, Ceiling Fan(s), Eat-in Kitchen, No Stairs, Open Floorplan, Quartz Counters, Smoke Free
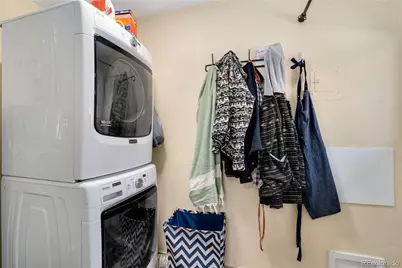
- Appliances: Dishwasher, Disposal, Dryer, Microwave, Oven, Range, Refrigerator, Washer
- Flooring: Tile, Wood
Rooms
Bathrooms
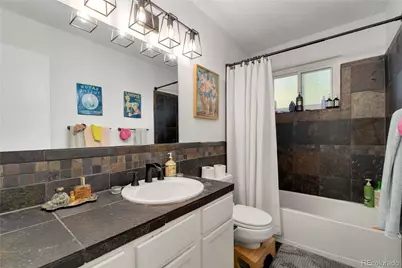
- Total Bathrooms: 2
Bedrooms
- Total Bedrooms: 4
Other Rooms
- Laundry: In Unit
Additional Information
- Security/Safety: Carbon Monoxide Detector(s), Smart Locks, Smoke Detector(s)
Exterior
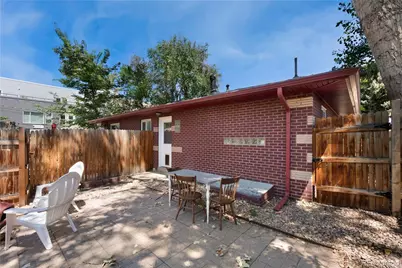
- Exterior Features: Lighting, Private Yard, Rain Gutters
- Porch/Patio/Deck: Front Porch, Patio
Parking
- Garage: Yes
- Garage Spaces: 2
- Total Spaces: 4
Location
- County: Denver
- Subdivision: West Highland
- Direction Faces: East
School Information
- Elem School District: Denver 1
- Midd School District: Denver 1
- High School District: Denver 1
- Elementary School: Edison
- Middle School: Skinner
- High School: North
Community
- Pets Allowed: Yes
Heating & Cooling
- Cooling Type: Room Air Conditioning, Central Air
- Heating Type: Forced Air
Utilities
- Gas: Yes
- Sewer: Public Sewer
- Water: Public
- Utility Description: Electricity Connected, Natural Gas Connected
Structural Information
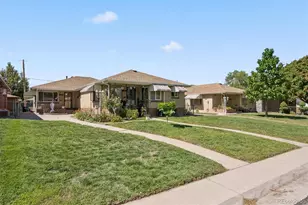
- Architectural Style: Bungalow
- Structure Type: Duplex
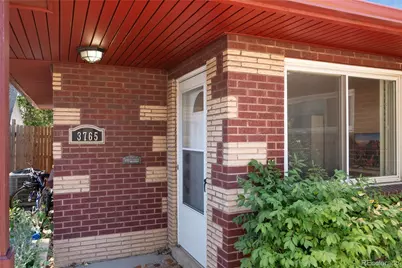
- Construction: Brick
- Basement Desc.: Crawl Space, Exterior Entry
- Roof: Composition
- Common Walls: End Unit, 1 Common Wall
- Entry Location: Ground
- Square Feet: 1,890
- Sq. Ft. Source: Public Records
- Living Area: 1,890 Sq. Ft.
- Year Built: 1956
Lot Features
- Lot Size (Acres): 0.14
- Lot Size (Sq. Ft.): 6,250
- Road Maintenance: Public Maintained Road
- Fence: Yes
- Lot Features: Landscaped, Level, Near Public Transit
- Zoning: U-SU-C
- Fencing (Description): Full
Financial Considerations
- Operating Expenses: Insurance, Maintenance, Real Estate Tax, Utilities
- Tax Amount: $2,466
- Tax Year: 2024
- Terms: 1031 Exchange, Cash, Conventional, Jumbo, Other
- Owner Pays: Exterior Maintenance, Grounds Care, Taxes, Trash Collection, Water
- Tenant Pays: Cable TV, Electricity, Gas, Internet, Telephone
Disclosures and Reports
- Ownership: Individual
- Special Conditions: None
- Legal Description: HONNECKES ADD BLK 2 L 40 & PT L41 BEG SE COR L40 W 125.05FTN 47.97FT E 12.84FT S 21.69FT E 15.83FT S 80.5633 E 4.92FTE 8FT N 19.16FT E 25.55FT S25.23 FT E 57.86FT S 19.44FT TO
- Exclusions: Tenant's personal property
- Property ID: 2302-03-027
Listed by LIV Sotheby's International Realty
Listing agents
LIV Sotheby's International Realty
LIV Sotheby's International Realty
olivia@teamdenverhomes.com,720-400-0343

 NMLS#: 1598647
Schools serving 3765 & 3767 Yates St
| Name | Grades | Distance |
|---|---|---|
Edison Elementary School, Denver, CO 3350 Quitman Street, Denver, CO 80212 | PK-5 | 0.6 mi |
Bryant Webster K-8 School 3635 Quivas Street, Denver, CO 80211 | 6-8 | 2.3 mi |
Skinner Middle School 3435 West 40th Avenue, Denver, CO 80211 | 6-8 | 1 mi |
STRIVE Prep - Sunnyside Campus 4735 North Pecos Street, Denver, CO 80211 | 6-8 | 2.5 mi |
North High School 2960 North Speer Boulevard, Denver, CO 80211 | 9-12 | 1.6 mi |
Estimate the Cost for 3765 & 3767 Yates St
This is a carousel with tiles that activate property listing cards. Use the previous and next buttons to navigate.
- Duplex
- Active
- Updated 7 days ago
- 5Beds
- 2Total Baths
- 3,600Sq. Ft.
- MLS # 4138766

- Duplex
- Active
- 3Beds
- 2Total Baths
- 1,188Sq. Ft.
- MLS # 7221293
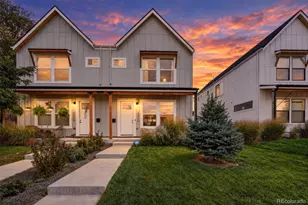
- Duplex
- Active
- Updated 5 days ago
- 4Beds
- 4Total Baths
- 2,892Sq. Ft.
- MLS # 7938551

- Duplex
- Active
- Updated 4 days ago
- 3Beds
- 2Total Baths
- 1,784Sq. Ft.
- MLS # 5753484

This is a carousel with tiles that activate property listing cards. Use the previous and next buttons to navigate.
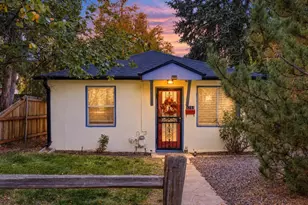
- Duplex
- Active
- Updated 8 hours ago
- 3Beds
- 3Total Baths
- 1,391Sq. Ft.
- MLS # 4234129
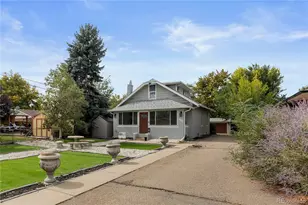
- Single Family
- Active
- Updated 2 days ago
- 4Beds
- 2Total Baths
- 2,441Sq. Ft.
- MLS # 7351550
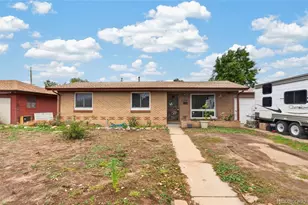
- Single Family
- Active
- Updated 2 days ago
- 3Beds
- 1Total Bath
- 1,064Sq. Ft.
- MLS # 9028947

- Townhouse
- Active
- Updated 4 days ago
- 4Beds
- 4Total Baths
- 2,079Sq. Ft.
- MLS # 4508929
This is a carousel with tiles that activate property listing cards. Use the previous and next buttons to navigate.
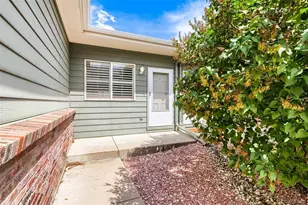
- Condo
- Active
- Updated 4 days ago
- 3Beds
- 3Total Baths
- 1,900Sq. Ft.
- MLS # 2838353

- Duplex
- Active
- Updated 4 days ago
- 2Beds
- 2Total Baths
- 905Sq. Ft.
- MLS # 5011588

- Condo
- Active
- Updated 2 days ago
- 2Beds
- 1Total Bath
- 954Sq. Ft.
- MLS # 1060424


- Single Family
- Active
- Updated 1 day ago
- 3Beds
- 2Total Baths
- 1,106Sq. Ft.
- MLS # 5532612
This is a carousel with tiles that activate property listing cards. Use the previous and next buttons to navigate.

- Single Family
- Closed
- 6Beds
- 6Total Baths
- 4,241Sq. Ft.
- MLS # 2427459
Sold by Milehimodern
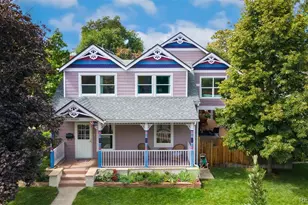
- Single Family
- Closed
- 6Beds
- 4Total Baths
- 3,110Sq. Ft.
- MLS # 8824990
Sold by LIV Sotheby's International Realty
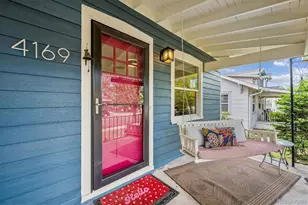
- Single Family
- Closed
- 3Beds
- 3Total Baths
- 2,224Sq. Ft.
- MLS # 2987773
Sold by Expert Real Estate
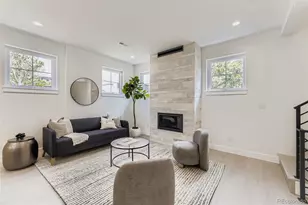
- Single Family
- Closed
- 4Beds
- 4Total Baths
- 2,478Sq. Ft.
- MLS # 7582723
Sold by Milehimodern
3765 & 3767 Yates Street, Denver, CO 80212 (MLS# 4327990) is a Duplex property with 4 bedrooms and 0 full bathrooms. 3765 & 3767 Yates Street is currently listed for $1,125,000 and was received on September 02, 2026. Want to learn more about 3765 & 3767 Yates Street? Do you have questions about finding other Duplex real estate for sale in Denver? You can browse all Denver real estate or contact a Coldwell Banker agent to request more information.