No photo available
$676,000 New to Website
Property Description
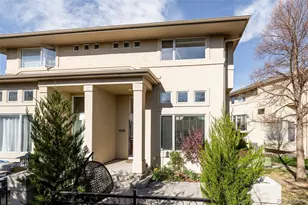
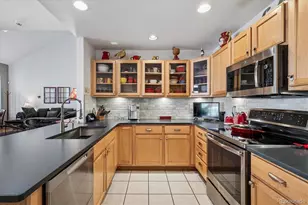
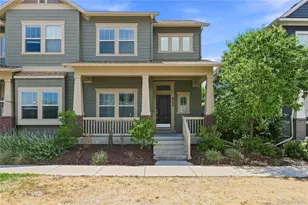
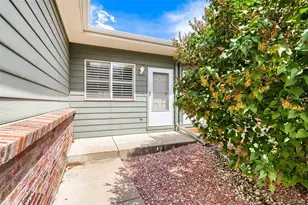
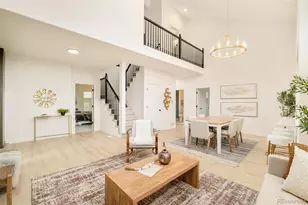
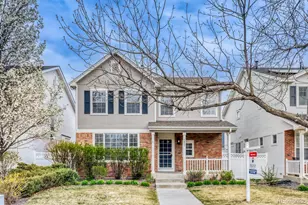
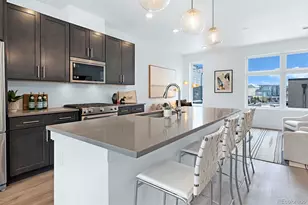
An exceptional value in one of Denver's most sought-after neighborhoods, 38 Spruce Street offers generous space, thoughtful updates and an ideal Lowry location. This 3-bedroom, 4-bath townhome features a versatile layout with hardwood floors throughout the main floor, upstairs loft, hallway and bedrooms, upgraded wood stairs and a custom handrail. The loft provides flexible bonus space along with mountain views, while the finished basement adds a third bedroom, ¾ bath and additional living space. An exceptional value in one of Denver's most sought-after neighborhoods, 38 Spruce Street offers generous space, thoughtful updates and an ideal Lowry location. This 3-bedroom, 4-bath townhome features a versatile layout with hardwood floors throughout the main floor, upstairs loft, hallway and bedrooms, upgraded wood stairs and a custom handrail. The loft provides flexible bonus space along with mountain views, while the finished basement adds a third bedroom, ¾ bath and additional living space. Recent improvements include an oversized A/C system installed in 2024, updated flooring, a newer basement window and Bosch dishwasher. An attached 2-car garage adds everyday convenience, while the HOA provides added ease by covering structure maintenance, sewer, snow removal, trash and water. Ideally situated near Lowry Town Center, grocery shopping and Lowry Elementary, with parks, trails, dining and neighborhood favorites close by. Wings Over the Rockies and Lowry Sports Complex Park are also nearby, along with excellent access to RTD Bus Routes 6 and 73. With its spacious floor plan, mountain views, numerous updates and desirable Lowry location, 38 Spruce Street is a standout opportunity!
Full Property Details
Full Property Details for 38 Spruce St
Sign in to view more details. Local MLS Rules require you to be signed in. Not a member yet? Sign up now.
General
- Price: $676,000
- HOA FEE: $630/month
- Taxes: $3,128 (2025)
- Status: Active
- Type: Townhouse
- Source: MetroList_Colorado
- MLS ID: 8382623
- Updated: Today (9/21/2026)
- Added to Site: Today
Interior
- Interior Features: Walk-In Closet(s)
- Fireplace: Yes
- Number of Fireplaces: 1
- Fireplace(s): Living Room, Living Room, Living Room
- Appliances: Dishwasher, Oven, Refrigerator
- Flooring: Tile, Vinyl, Wood
Rooms
Bathrooms
- Total Bathrooms: 4
- Full Bathrooms: 2
- 3/4 Bathrooms: 1
- Half Bathrooms: 1
- Main Floor Baths: 1
- Basement Baths: 1
Bedrooms
- Total Bedrooms: 3
Other Rooms
- Laundry: In Unit
Additional Information
- Security/Safety: Smoke Detector(s)
Exterior
- Porch/Patio/Deck: Front Porch
Parking
- Garage: Yes
- Garage Spaces: 2
- Total Spaces: 2
Location
- County: Denver
- Subdivision: Lowry
School Information
- Elem School District: Denver 1
- Midd School District: Denver 1
- High School District: Denver 1
- Elementary School: Lowry
- Middle School: Hill
- High School: George Washington
Community
- Association: Yes
- Assoc. Name: Associa-Park Square at Lowry
- Assoc. Fees Include: Maintenance Structure, Sewer, Snow Removal, Trash, Water
- Pets Allowed: Yes
- Management Type: Professionally Managed
Heating & Cooling
- Cooling Type: Central Air
- Heating Type: Forced Air, Natural Gas
Utilities
- Sewer: Public Sewer
- Water: Public
Structural Information
- Structure Type: Townhouse
- Construction: Brick, Frame
- Basement: Yes
- Basement Desc.: Finished
- Roof: Composition
- Common Walls: 2+ Common Walls
- Square Feet: 2,645
- Sq. Ft. Source: Public Records
- Living Area: 2,645 Sq. Ft.
- Year Built: 1999
Lot Features
- Property View: Mountain(s)
- Mountain views: Yes
- Lot Size (Acres): 0.04
- Lot Size (Sq. Ft.): 1,742
- Frontage: Public
- Street/Road Desc.: Paved
- Zoning: R-2-A
Financial Considerations
- Association Fee: Yes
- Association Fee: $630
- Assoc Fee Freq.: Monthly
- Assoc Fee /Annual: $7,560
- Other Assoc Fees: $90
- Other Fee Freq.: Quarterly
- Tax Amount: $3,128
- Tax Year: 2025
- Terms: Cash, Conventional, FHA
Disclosures and Reports
- Ownership: Corporation/Trust
- Special Conditions: None
- Legal Description: LOWRY FILING NO 4 B4 L2
- Exclusions: Seller's personal property, Staging Items
- Property ID: 6093-04-003
Listed by Compass - Denver
Get Pre-Approved Today
Schools
Schools serving 38 Spruce St
School District:Denver County School District 1
| Name | Grades | Distance |
|---|---|---|
Lowry Elementary School 8001 East Cedar Avenue, Denver, CO 80230 | PK-5 | 0.3 mi |
Hill Campus Of Arts And Sciences 451 Clermont Street, Denver, CO 80220 | 6-8 | 2.1 mi |
George Washington High School 655 South Monaco Street Parkway, Denver, CO 80224 | 9-12 | 1.2 mi |
Disclaimer:
School attendance boundaries provided by ATTOM Data Solutions and are for reference only. Contact the school directly to verify enrollment eligibility.
Price & Sales History for 38 Spruce St
Date
Details
Price
Change
Source
9/26/2013
Sold
$390,000
—
Public Record
Disclaimer: Historical sales information is derived from public records provided by the county offices. Information is not guaranteed and should be independently verified.

Tax History
Tax History for 38 Spruce St
Year
Property Taxes
Change
Tax Assessment
Change
2025
$3,128
12%
$47,930
14%
2024
$2,799
-14%
$42,040
—
2023
$3,258
17%
$42,040
16%
2021
$2,786
—
$36,270
-3%
2021
$2,786
8%
$37,330
8%
2020
$2,571
3%
$34,650
—
2019
$2,499
1%
$34,650
8%
2018
$2,477
—
$32,020
—
2017
$2,470
-4%
$32,020
2%
2016
$2,560
4%
$31,390
—
2015
$2,452
14%
$31,390
22%
2014
$2,145
—
$25,830
—
2013
$2,146
—
$25,830
—
Disclaimer: Historical tax information is derived from public records provided by the county offices. Information is not guaranteed and should be independently verified.
Estimate the Cost
Estimate the Cost for 38 Spruce St
38 Spruce Street, Denver, CO 80230 (MLS# 8382623) is a Townhouse property with 3 bedrooms, 2 full bathrooms and 2 partial bathrooms. 38 Spruce Street is currently listed for $676,000 and was received on September 21, 2026. Want to learn more about 38 Spruce Street? Do you have questions about finding other Townhouse real estate for sale in Denver? You can browse all Denver real estate or contact a Coldwell Banker agent to request more information.