
This is a carousel with tiles that activate property listing cards. Use the previous and next buttons to navigate.

$1,750,000
This is a carousel with tiles that activate property listing cards. Use the previous and next buttons to navigate.
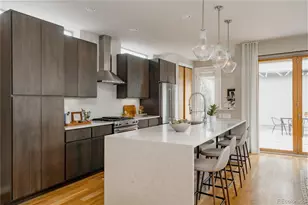

Full Property Details for 3856 Xavier St
Sign in to view more details. Local MLS Rules require you to be signed in. Not a member yet? Sign up now.
General
- Sold For: $1,750,000
- Taxes: $8,797 (2024)
- Status: Closed
- Type: Single Family
- Source: MetroList_Colorado
- MLS ID: 5646315
- Added to Site: 140 day(s) ago
Interior
- Interior Features: Built-in Features, Five Piece Bath, High Ceilings, Jack & Jill Bathroom, Kitchen Island, Open Floorplan, Pantry, Primary Suite, Quartz Counters, Walk-In Closet(s), Wet Bar
- Fireplace: Yes
- Number of Fireplaces: 1
- Fireplace(s): Living Room, Living Room, Living Room
- Appliances: Bar Fridge, Dishwasher, Disposal, Dryer, Microwave, Oven, Refrigerator, Washer
- Flooring: Carpet, Tile, Wood
Rooms
Bathrooms
- Total Bathrooms: 4
- Full Bathrooms: 2
- 3/4 Bathrooms: 1
- Half Bathrooms: 1
- Main Floor Baths: 1
- Basement Baths: 1
Bedrooms
- Total Bedrooms: 4
Exterior
- Exterior Features: Balcony, Fire Pit, Garden, Gas Valve, Private Yard
- Porch/Patio/Deck: Covered, Deck, Front Porch, Patio, Rooftop
Parking
- Garage: Yes
- Garage Spaces: 2
- Total Spaces: 2
Location
- County: Denver
- Subdivision: Berkeley
School Information
- Elem School District: Denver 1
- Midd School District: Denver 1
- High School District: Denver 1
- Elementary School: Centennial
- Middle School: Skinner
- High School: North
Community
- Pets Allowed: Yes
Heating & Cooling
- Cooling Type: Central Air
- Heating Type: Forced Air, Natural Gas
Utilities
- Sewer: Public Sewer
- Water: Public
Structural Information
- Architectural Style: Urban Contemporary
- Structure Type: House
- Construction: Stone, Stucco
- Basement: Yes
- Basement Desc.: Finished, Full
- Roof: Shingle
- Windows: Egress Windows
- Square Feet: 3,873
- Sq. Ft. Source: Public Records
- Living Area: 3,612 Sq. Ft.
- Year Built: 2016
Lot Features
- Lot Size (Acres): 0.1
- Lot Size (Sq. Ft.): 4,440
- Fence: Yes
- Lot Features: Level
- Zoning: U-SU-C1
- Fencing (Description): Full
Financial Considerations
- Tax Amount: $8,797
- Tax Year: 2024
- Terms: Cash, Conventional, FHA, Jumbo, VA Loan
Disclosures and Reports
- Ownership: Individual
- Special Conditions: None
- Legal Description: BERKLEY B4 THE S 2/3RDS OF L8 AND THE N 2/3RDS OF L9 EXC COMNE COR OF S 1/3 OF L9 W 19.8FT TPOB N 1.2 FT W 18.2FT S1.2FT E 18.2FT TPOB
- Exclusions: Seller's Personal Property, Staging Items, corner tv console and tv. (Wall shelves that are attached will stay) Projector and Screen are INCLUDED
- Property ID: 2193-28-031
Listed by Compass - Denver
Sold by Compass - Denver
Listing agent
Compass - Denver
Anne.Singleton@compass.com,303-884-0084

 NMLS#: 1598647
Schools serving 3856 Xavier St
| Name | Grades | Distance |
|---|---|---|
Centennial A School for Expeditionary Learning 4665 North Raleigh Street, Denver, CO 80212 | K-5 | 0.9 mi |
Bryant Webster K-8 School 3635 Quivas Street, Denver, CO 80211 | 6-8 | 2.2 mi |
Skinner Middle School 3435 West 40th Avenue, Denver, CO 80211 | 6-8 | 0.9 mi |
STRIVE Prep - Sunnyside Campus 4735 North Pecos Street, Denver, CO 80211 | 6-8 | 2.4 mi |
North High School 2960 North Speer Boulevard, Denver, CO 80211 | 9-12 | 1.5 mi |
This is a carousel with tiles that activate property listing cards. Use the previous and next buttons to navigate.
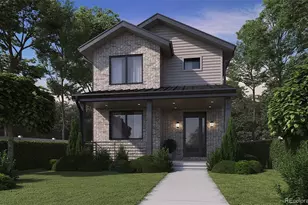
- Single Family
- Active
- 4Beds
- 4Total Baths
- 4,356Sq. Ft.
- MLS # 7008352

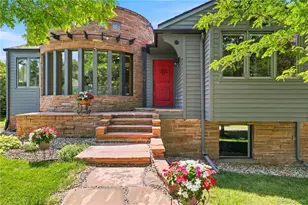
- Single Family
- Active
- 4Beds
- 4Total Baths
- 4,052Sq. Ft.
- MLS # 2405329
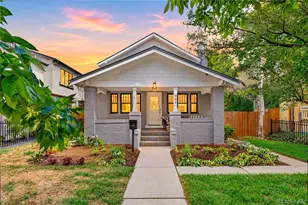
- Single Family
- Active
- 4Beds
- 4Total Baths
- 3,111Sq. Ft.
- MLS # 3767587
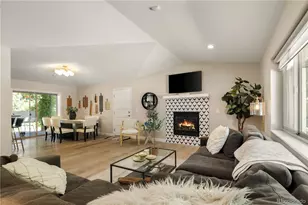
- Single Family
- Active
- Updated 9 days ago
- 4Beds
- 4Total Baths
- 3,244Sq. Ft.
- MLS # 8440657

This is a carousel with tiles that activate property listing cards. Use the previous and next buttons to navigate.

- Condo
- Active
- Updated 4 days ago
- 2Beds
- 2Total Baths
- 967Sq. Ft.
- MLS # 7480791


- Single Family
- Active
- Updated 1 day ago
- 3Beds
- 1Total Bath
- 864Sq. Ft.
- MLS # 4440424
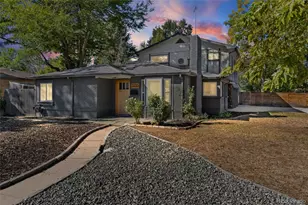
- Single Family
- Active
- Updated 3 days ago
- 3Beds
- 2Total Baths
- 2,089Sq. Ft.
- MLS # 4100801

- Single Family
- Active
- Updated 6 days ago
- 3Beds
- 2Total Baths
- 2,459Sq. Ft.
- MLS # 9637518
This is a carousel with tiles that activate property listing cards. Use the previous and next buttons to navigate.

- Single Family
- Active
- Updated 12 hours ago
- 4Beds
- 4Total Baths
- 3,498Sq. Ft.
- MLS # 7995429

- Condo
- Active
- Updated 7 days ago
- 2Beds
- 1Total Bath
- 954Sq. Ft.
- MLS # 1060424


- Single Family
- Active
- Updated 1 day ago
- 2Beds
- 1Total Bath
- 1,346Sq. Ft.
- MLS # 1856782
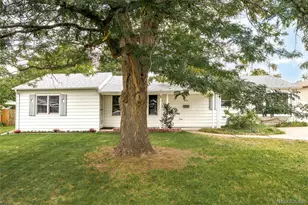
- Single Family
- Active
- Updated 6 days ago
- 4Beds
- 2Total Baths
- 1,516Sq. Ft.
- MLS # 3217289
This is a carousel with tiles that activate property listing cards. Use the previous and next buttons to navigate.

- Single Family
- Closed
- 4Beds
- 4Total Baths
- 3,232Sq. Ft.
- MLS # 3869930
Sold by Compass - Denver
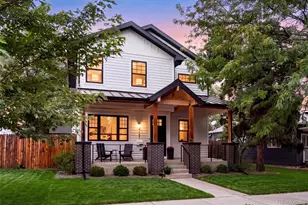
- Single Family
- Closed
- 4Beds
- 4Total Baths
- 3,396Sq. Ft.
- MLS # 4647085
Sold by RE/MAX of Cherry Creek
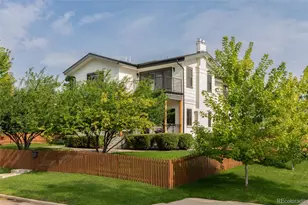
- Single Family
- Closed
- 5Beds
- 4Total Baths
- 4,012Sq. Ft.
- MLS # 6164097
Sold by Your Castle Real Estate Inc
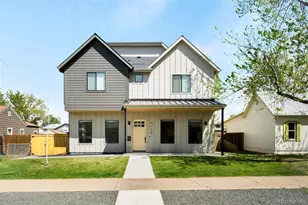
- Single Family
- Closed
- 4Beds
- 5Total Baths
- 4,528Sq. Ft.
- MLS # 3642551
Sold by The Agency - Denver
3856 Xavier Street, Denver, CO 80212 (MLS# 5646315) is a Single Family property that was sold at $1,750,000 on August 14, 2026. Want to learn more about 3856 Xavier Street? Do you have questions about finding other Single Family real estate for sale in Denver? You can browse all Denver real estate or contact a Coldwell Banker agent to request more information.