
This is a carousel with tiles that activate property listing cards. Use the previous and next buttons to navigate.
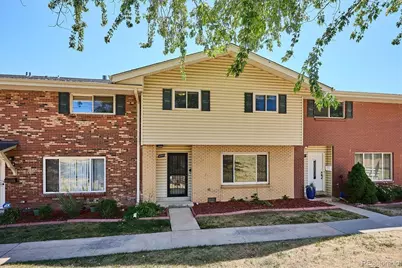
$335,000
This is a carousel with tiles that activate property listing cards. Use the previous and next buttons to navigate.
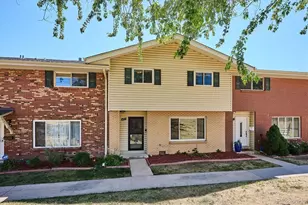

Full Property Details for 3952 S Yosemite St
Sign in to view more details. Local MLS Rules require you to be signed in. Not a member yet? Sign up now.
General
- Sold For: $335,000
- HOA FEE: $475/month
- Taxes: $2,078 (2025)
- Status: Closed
- Type: Townhouse
- Source: MetroList_Colorado
- MLS ID: 5543154
- Added to Site: 100 day(s) ago
Interior
- Interior Features: Ceiling Fan(s), Eat-in Kitchen, Granite Counters, Open Floorplan, Pantry, Primary Suite, Radon Mitigation System, Walk-In Closet(s)
- Appliances: Cooktop, Dishwasher, Disposal, Dryer, Gas Water Heater, Oven, Range, Range Hood, Refrigerator, Washer
- Flooring: Carpet, Laminate, Tile, Vinyl
Rooms
Bathrooms
- Total Bathrooms: 3
- Full Bathrooms: 1
- 3/4 Bathrooms: 1
- Half Bathrooms: 1
- Main Floor Baths: 1
Bedrooms
- Total Bedrooms: 3
Additional Information
- Shared Amenities: Clubhouse, Fitness Center, Garden Area, Park, Parking, Playground, Pool, Trail(s)
- Security/Safety: Carbon Monoxide Detector(s), Smoke Detector(s)
Exterior
- Porch/Patio/Deck: Patio
Parking
- Carports: Yes
- Carport Spaces: 2
- Total Spaces: 2
- Parking Features: Storage
Location
- County: Denver
- Subdivision: Cherry Creek Townhomes
- Direction Faces: West
- Dist. to Public Trans.: 1 Blocks
School Information
- Elem School District: Denver 1
- Midd School District: Denver 1
- High School District: Denver 1
- Elementary School: Holm
- Middle School: Hamilton
- High School: Thomas Jefferson
Community
- Association: Yes
- Assoc. Name: Cherry Creek Townhouse Corp
- Assoc. Fees Include: Insurance, Maintenance Grounds, Maintenance Structure, Sewer, Snow Removal, Trash, Water
- Pets Allowed: Yes
- Management Type: Professionally Managed
Heating & Cooling
- Cooling Type: Central Air
- Heating Type: Forced Air
Utilities
- Gas: Yes
- Sewer: Public Sewer
- Water: Public
- Utility Description: Electricity Connected, Natural Gas Connected
Structural Information
- Architectural Style: Mid-Century Modern
- Structure Type: Townhouse
- Construction: Brick, Frame
- Roof: Composition
- Common Walls: 2+ Common Walls
- Windows: Double Pane Windows, Window Coverings, Window Treatments
- Square Feet: 1,584
- Sq. Ft. Source: Public Records
- Living Area: 1,584 Sq. Ft.
- Year Built: 1965
- Property Condition: Updated/Remodeled
Lot Features
- Lot Features: Greenbelt
- Zoning: S-TH-2.5
Financial Considerations
- Association Fee: Yes
- Association Fee: $475
- Assoc Fee Freq.: Monthly
- Assoc Fee /Annual: $5,700
- Tax Amount: $2,078
- Tax Year: 2025
- Terms: Cash, Conventional, FHA, VA Loan
Disclosures and Reports
- Ownership: Individual
- Special Conditions: None
- Legal Description: UNIT 429 PATIO 429P CARPORT 429C UND 1/7 INT IN BLDG 65 UND1/280 INT IN CHERRY CREEK TOWNHOUSES 2ND FLG
- Exclusions: All Sellers' Personal Property and Staging Items
- Property ID: 7033-00-429
Listed by RE/MAX Professionals
Sold by Gala Group, LLC
Listing agent
RE/MAX Professionals
georgemartin@remax.net,303-564-7733

 NMLS#: 1598647
Schools serving 3952 S Yosemite St
| Name | Grades | Distance |
|---|---|---|
Samuels Elementary School 3985 South Vincennes Court, Denver, CO 80237 | PK-5 | 0.5 mi |
Holm Elementary School 3185 South Willow Court, Denver, CO 80231 | PK-5 | 0.9 mi |
Joe Shoemaker School 3333 South Havana Street, Denver, CO 80231 | PK-5 | 1.4 mi |
Hamilton Middle School 8600 East Dartmouth Avenue, Denver, CO 80231 | 6-8 | 1.2 mi |
Thomas Jefferson High School 3950 South Holly Street, Denver, CO 80237 | 9-12 | 2 mi |
This is a carousel with tiles that activate property listing cards. Use the previous and next buttons to navigate.
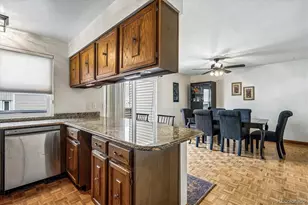
- Townhouse
- Active
- 3Beds
- 3Total Baths
- 2,130Sq. Ft.
- MLS # 9258612

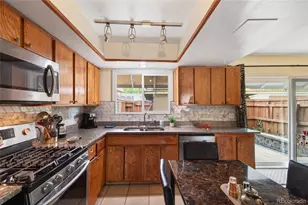
- Townhouse
- Active
- 3Beds
- 3Total Baths
- 1,408Sq. Ft.
- MLS # 6094147

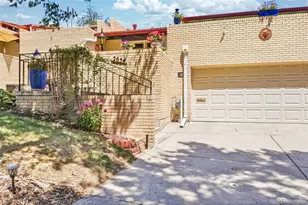
- Townhouse
- Active
- 3Beds
- 3Total Baths
- 1,399Sq. Ft.
- MLS # 7979657
- Townhouse
- Active
- 3Beds
- 3Total Baths
- 1,982Sq. Ft.
- MLS # 8924434

This is a carousel with tiles that activate property listing cards. Use the previous and next buttons to navigate.
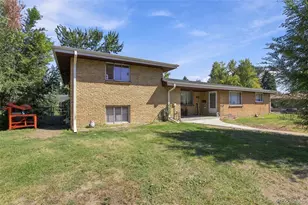
- Duplex
- Active
- Updated 4 days ago
- 2,914Sq. Ft.
- MLS # 7762919
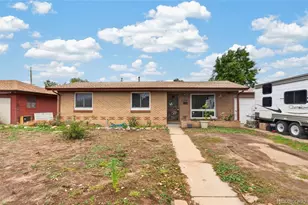
- Single Family
- Active
- Updated 1 day ago
- 3Beds
- 1Total Bath
- 1,064Sq. Ft.
- MLS # 9028947

- Single Family
- Active
- Updated 21 hours ago
- 5Beds
- 3Total Baths
- 3,205Sq. Ft.
- MLS # 7436904

- Single Family
- Active
- Updated 23 hours ago
- 5Beds
- 3Total Baths
- 2,640Sq. Ft.
- MLS # 5443713
This is a carousel with tiles that activate property listing cards. Use the previous and next buttons to navigate.

- Townhouse
- Active
- Updated 2 days ago
- 2Beds
- 4Total Baths
- 1,452Sq. Ft.
- MLS # 9359730

- Condo
- Active
- Updated 6 days ago
- 2Beds
- 1Total Bath
- 954Sq. Ft.
- MLS # 1060424

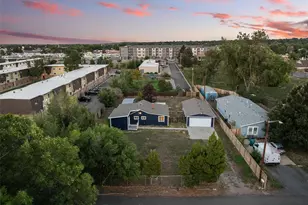
- Single Family
- Active
- Updated 1 day ago
- 3Beds
- 2Total Baths
- 1,322Sq. Ft.
- MLS # 4224394
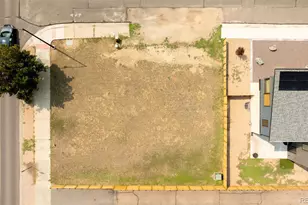
- Lots/Land
- Active
- Updated 4 days ago
- 0.13Acres
- MLS # 4523157
This is a carousel with tiles that activate property listing cards. Use the previous and next buttons to navigate.
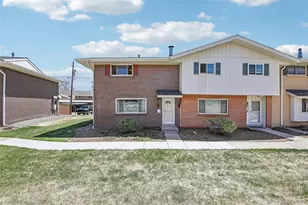
- Townhouse
- Closed
- 4Beds
- 3Total Baths
- 2,132Sq. Ft.
- MLS # 8657361
Sold by Luxe Haven Realty
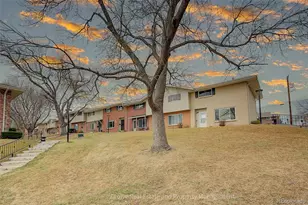
- Townhouse
- Closed
- 3Beds
- 3Total Baths
- 1,408Sq. Ft.
- MLS # 4722995
Sold by Compass - Denver

- Townhouse
- Closed
- Updated 1 day ago
- 3Beds
- 2Total Baths
- 1,408Sq. Ft.
- MLS # 9983390
Sold by West and Main Homes Inc
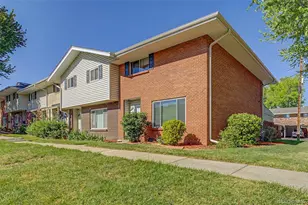
- Townhouse
- Closed
- 2Beds
- 3Total Baths
- 1,411Sq. Ft.
- MLS # 9894366
Sold by 8z Real Estate
3952 S Yosemite Street, Denver, CO 80237 (MLS# 5543154) is a Townhouse property that was sold at $335,000 on September 04, 2026. Want to learn more about 3952 S Yosemite Street? Do you have questions about finding other Townhouse real estate for sale in Denver? You can browse all Denver real estate or contact a Coldwell Banker agent to request more information.