No photo available
$925,000 New to Website
Property Description
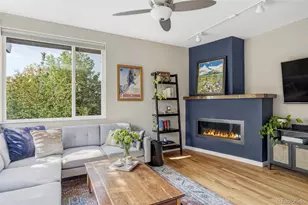
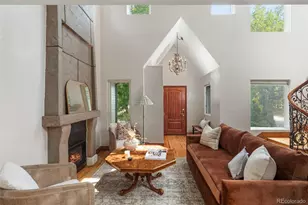
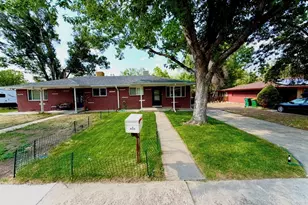
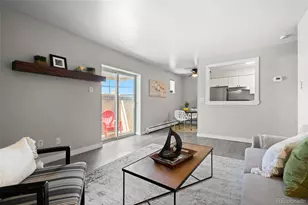
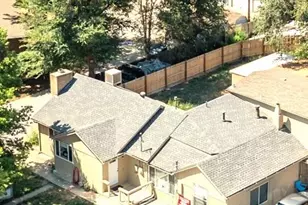
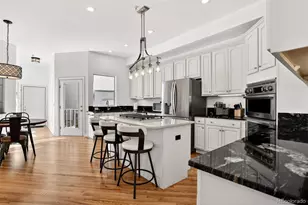
Tucked away on a quiet, tree-lined street just a few blocks from the heart of Cherry Creek, this classic brownstone offers the best of both worlds: a peaceful, private setting paired with effortless access to the neighborhood's incredible shopping, dining, and recreation. Offering over 2,600 SF of finished living space, this spacious home combines an exceptional location with flexible living and abundant outdoor space. Inside, an inviting open floor plan features beautiful wood floors throughout the main level and a striking two-sided gas fireplace that creates a warm connection between the living and dining spaces. The generous primary suite includes a walk-in closet and luxurious five-piece en-suite bath with jetted tub and steam shower. An impressive third-floor flex space offers endless possibilities as a home office, media room, gym, or potential 4th bedroom. The finished basement includes an additional bedroom and bathroom, valuable living and storage space. Enjoy Colorado outdoor living with three balconies, a front porch, and a private backyard featuring a covered deck, flagstone patio, pear trees, mature landscaping, flowers, and sprinkler system. Large two-car attached garage with additional storage. Situated just minutes from some of Denver's top shopping, dining, fitness, and recreation including the Cherry Creek Shopping Center, A-Line Boutique, Restoration Hardware, Le Colonial, Cherry Creek Grill, Sweetgreen, Aviano, Uchiko, Gates Tennis Center, and Pulaski Park.
Full Property Details
Full Property Details for 4 S Monroe St
Sign in to view more details. Local MLS Rules require you to be signed in. Not a member yet? Sign up now.
General
- Price: $925,000
- HOA FEE: $565/month
- Taxes: $6,001 (2025)
- Status: Active
- Type: Townhouse
- Source: MetroList_Colorado
- MLS ID: 4091350
- Updated: 9/12/2026
- Added to Site: Today
Interior
- Interior Features: Breakfast Bar, Built-in Features, Ceiling Fan(s), Eat-in Kitchen, Five Piece Bath, High Ceilings, Kitchen Island, Open Floorplan, Primary Suite, Quartz Counters
- Fireplace: Yes
- Number of Fireplaces: 1
- Fireplace(s): Dining Room, Living Room, Dining Room, Living Room, Dining Room, Living Room
- Appliances: Cooktop, Dishwasher, Dryer, Microwave, Oven, Refrigerator, Washer
- Furnishings: Unfurnished
- Flooring: Stone, Tile, Vinyl, Wood
Rooms
Bathrooms
- Total Bathrooms: 4
- Full Bathrooms: 3
- Half Bathrooms: 1
- Main Floor Baths: 1
- Basement Baths: 1
Bedrooms
- Total Bedrooms: 3
Other Rooms
- Laundry: In Unit
Additional Information
- Security/Safety: Video Doorbell
Exterior
- Exterior Features: Balcony, Lighting, Private Yard
- Porch/Patio/Deck: Covered, Deck, Front Porch, Patio
Parking
- Garage: Yes
- Garage Spaces: 2
- Total Spaces: 2
Location
- County: Denver
- Subdivision: Cherry Creek
- Direction Faces: West
School Information
- Elem School District: Denver 1
- Midd School District: Denver 1
- High School District: Denver 1
- Elementary School: Steck
- Middle School: Hill
- High School: George Washington
Community
- Association: Yes
- Assoc. Name: Carriage Row Homeowners
- Assoc. Fees Include: Reserves, Maintenance Grounds, Maintenance Structure, Snow Removal, Trash
- Pets Allowed: Yes
- Management Type: Professionally Managed
Heating & Cooling
- Cooling Type: Central Air
- Heating Type: Forced Air
Utilities
- Gas: Yes
- Sewer: Public Sewer
- Water: Public
- Utility Description: Electricity Connected, Internet Access (Wired), Natural Gas Connected, Phone Available
Structural Information
- Architectural Style: Urban Contemporary
- Structure Type: Townhouse
- Construction: Brick
- Basement: Yes
- Basement Desc.: Finished, Full
- Roof: Rolled/Hot Mop
- Common Walls: 2+ Common Walls
- Windows: Window Coverings
- Square Feet: 2,646
- Sq. Ft. Source: Public Records
- Living Area: 2,608 Sq. Ft.
- Year Built: 1996
Lot Features
- Frontage: Public
- Street/Road Desc.: Paved
- Road Maintenance: Public Maintained Road
- Fence: Yes
- Zoning: PUD
- Fencing (Description): Partial
Financial Considerations
- Association Fee: Yes
- Association Fee: $565
- Assoc Fee Freq.: Monthly
- Assoc Fee /Annual: $6,780
- Tax Amount: $6,001
- Tax Year: 2025
- Terms: Cash, Conventional, Other
Disclosures and Reports
- Ownership: Individual
- Special Conditions: None
- Legal Description: CARRIAGE ROW AT CHERRY CREEK U-14 & PRK-N/A
- Exclusions: SELLER'S PERSONAL PROPERTY + ALL STAGING ITEMS
- Property ID: 5125-13-039
Listed by Milehimodern
Get Pre-Approved Today
Schools
Schools serving 4 S Monroe St
School District:Denver County School District 1
| Name | Grades | Distance |
|---|---|---|
Steck Elementary School 450 Albion Street, Denver, CO 80220 | PK-5 | 0.6 mi |
Hill Campus Of Arts And Sciences 451 Clermont Street, Denver, CO 80220 | 6-8 | 0.7 mi |
George Washington High School 655 South Monaco Street Parkway, Denver, CO 80224 | 9-12 | 1.8 mi |
Disclaimer:
School attendance boundaries provided by ATTOM Data Solutions and are for reference only. Contact the school directly to verify enrollment eligibility.
Price & Sales History for 4 S Monroe St
Date
Details
Price
Change
Source
8/07/2020
Sold
$775,000
—
Public Record
Disclaimer: Historical sales information is derived from public records provided by the county offices. Information is not guaranteed and should be independently verified.

Tax History
Tax History for 4 S Monroe St
Year
Property Taxes
Change
Tax Assessment
Change
2025
$6,001
25%
$78,440
29%
2024
$4,801
2%
$60,620
—
2023
$4,697
15%
$60,620
14%
2021
$4,072
—
$53,040
-3%
2021
$4,072
1%
$54,570
1%
2020
$4,028
3%
$54,290
—
2019
$3,915
16%
$54,290
24%
2018
$3,382
—
$43,710
—
2017
$3,372
-10%
$43,710
-5%
2016
$3,765
4%
$46,170
—
2015
$3,607
14%
$46,170
21%
2014
$3,169
—
$38,160
—
2013
$3,171
—
$38,160
—
Disclaimer: Historical tax information is derived from public records provided by the county offices. Information is not guaranteed and should be independently verified.
Estimate the Cost
Estimate the Cost for 4 S Monroe St
4 S Monroe Street, Denver, CO 80209 (MLS# 4091350) is a Townhouse property with 3 bedrooms, 3 full bathrooms and 1 partial bathroom. 4 S Monroe Street is currently listed for $925,000 and was received on September 12, 2026. Want to learn more about 4 S Monroe Street? Do you have questions about finding other Townhouse real estate for sale in Denver? You can browse all Denver real estate or contact a Coldwell Banker agent to request more information.