No photo available
$515,000 New to Website
Property Description
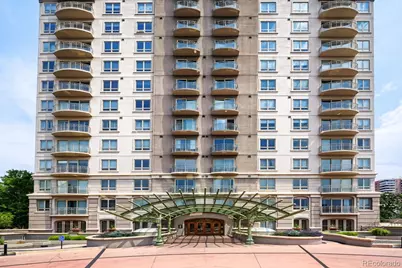
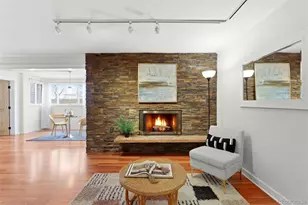
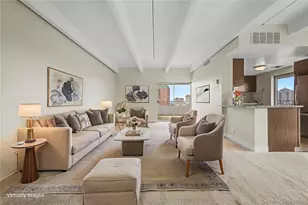
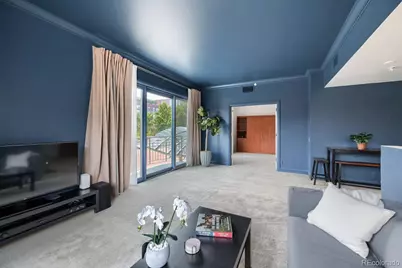
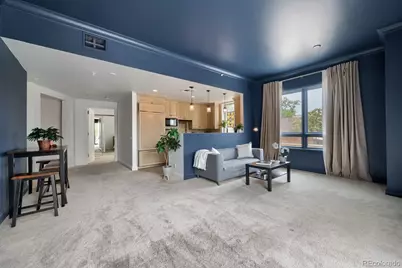
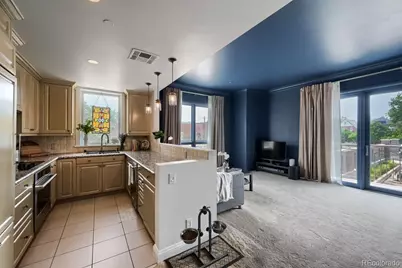
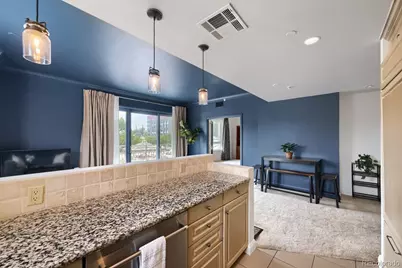
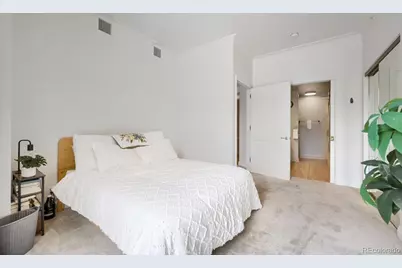
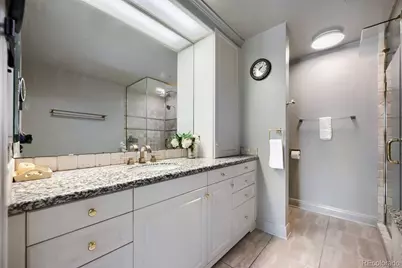
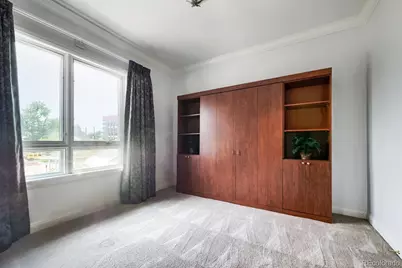
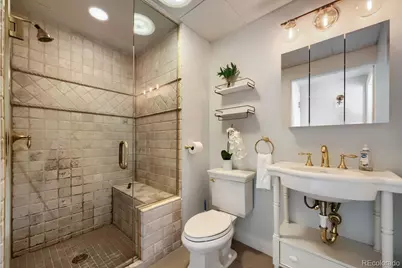
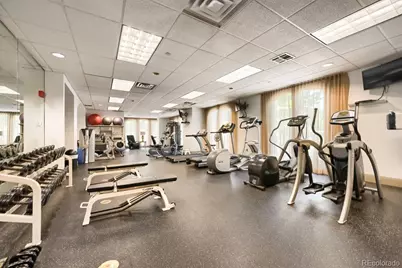
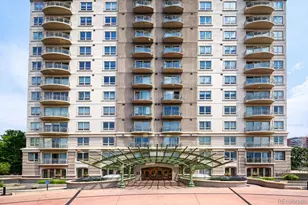
City living at its BEST! This incredible luxury dwelling offers all residents : concierge, incredible amenities . HOA that covers owners gas, water, insurance, THREE car parking, an in house gym- and much more! Turn key living located within minutes to Cherry Creek North, Washington Park and all that Denver's downtown offers! Rosebud Cafe, Little India, Carmine's on Penn, Taki Sushi, Fitwall and more are literally 2-3 blocks away! This exceptional unit boasts an open and sun drenched floor plan with recently remodeled bathrooms and a beautiful kitchen- an entertainers dream layout flows to the living area complete with glass doors opening to a porch. Note the Seller is on the HOA Board and the building is meticulously maintained with reserve funds for any improvements/repairs to the building- Buyer/Buyer's Agent to verify. A MUST see for the urban dweller seeking affordable luxury living in an elegant building tucked away on a quiet street.
Full Property Details
Full Property Details for 400 E 3rd Ave #205
Sign in to view more details. Local MLS Rules require you to be signed in. Not a member yet? Sign up now.
General
- Price: $515,000
- HOA FEE: $877/month
- Taxes: $3,059 (2025)
- Status: Active
- Type: Condo
- Source: MetroList_Colorado
- MLS ID: 4425362
- Updated: 7/9/2026
- Added to Site: 1 day(s) ago
Interior
- Interior Features: Built-in Features, Ceiling Fan(s), Five Piece Bath, High Ceilings, No Stairs, Open Floorplan
- Appliances: Cooktop, Dishwasher, Disposal, Microwave, Oven, Refrigerator
- Furnishings: Unfurnished
- Flooring: Carpet, Tile, Wood
Rooms
Bathrooms
- Total Bathrooms: 2
- Full Bathrooms: 1
- 3/4 Bathrooms: 1
- Main Floor Baths: 2
Bedrooms
- Total Bedrooms: 2
- Bedrooms Main: 2
Other Rooms
- Laundry: In Unit
Exterior
- Exterior Features: Balcony
- Porch/Patio/Deck: Deck
Parking
- Garage: Yes
- Garage Spaces: 3
- Total Spaces: 3
Location
- County: Denver
- Subdivision: Washington Park
School Information
- Elem School District: Denver 1
- Midd School District: Denver 1
- High School District: Denver 1
- Elementary School: Dora Moore
- Middle School: Grant
- High School: South
Community
- Association: Yes
- Assoc. Name: East West Urban Management
- Assoc. Fees Include: Gas, Heat, Insurance, Maintenance Grounds, Maintenance Structure, On-Site Check In, Recycling, Security, Sewer, Snow Removal, Trash, Water
- Pets Allowed: Yes
- Management Type: Professionally Managed
Heating & Cooling
- Cooling Type: Central Air
- Heating Type: Floor Furnace, Hot Water
Utilities
- Gas: Yes
- Sewer: Public Sewer
- Water: Public
- Utility Description: Electricity Available, Natural Gas Available
Structural Information
- Architectural Style: Contemporary
- Structure Type: High Rise (8+)
- Construction: Frame, Stucco
- Roof: Composition
- Common Walls: Something Above, Something Below, 2+ Common Walls
- Windows: Window Treatments
- Entry Floor Number: 2
- Entry Location: Corridor Access
- Square Feet: 1,197
- Sq. Ft. Source: Public Records
- Living Area: 1,197 Sq. Ft.
- Year Built: 1997
Lot Features
- Lot Size (Acres): 1.29
- Lot Size (Sq. Ft.): 56,298
- Frontage: Public
- Street/Road Desc.: Paved
- Road Maintenance: Public Maintained Road
- Zoning: G-MU-5
Financial Considerations
- Association Fee: Yes
- Association Fee: $877
- Assoc Fee Freq.: Monthly
- Assoc Fee /Annual: $10,524
- Tax Amount: $3,059
- Tax Year: 2025
- Terms: Cash, Conventional, FHA, VA Loan
Disclosures and Reports
- Ownership: Individual
- Special Conditions: None
- Documents Avail.: HOA Docs Available
- Legal Description: FOUR HUNDRED THIRD CONDOS U-205 PRK-31, 135, 182 STR-3
- Exclusions: seller's personal property
- Property ID: 5101-15-050
Listed by Banyan Real Estate LLC
Get Pre-Approved Today
Schools
Schools serving 400 E 3rd Ave #205
School District:Denver County School District 1
| Name | Grades | Distance |
|---|---|---|
Dora Moore ECE - 8th Grade School 846 Corona Street, Denver, CO 80218 | PK-5 | 0.8 mi |
Grant Middle School 1751 South Washington Street, Denver, CO 80210 | 6-8 | 2.4 mi |
South High School, Denver, CO 1700 East Louisiana Avenue, Denver, CO 80210 | 9-12 | 2.2 mi |
Disclaimer:
School attendance boundaries provided by ATTOM Data Solutions and are for reference only. Contact the school directly to verify enrollment eligibility.
Price & Sales History for 400 E 3rd Ave #205
Date
Details
Price
Change
Source
3/18/2024
Sold
$505,000
—
Public Record
Disclaimer: Historical sales information is derived from public records provided by the county offices. Information is not guaranteed and should be independently verified.

Tax History
Tax History for 400 E 3rd Ave #205
Year
Property Taxes
Change
Tax Assessment
Change
2025
$3,059
17%
$39,990
21%
2024
$2,612
2%
$32,980
—
2023
$2,555
1%
$32,980
—
2021
$2,522
—
$32,860
-3%
2021
$2,522
-2%
$33,800
-3%
2020
$2,586
3%
$34,850
—
2019
$2,513
—
$34,850
7%
2018
$2,512
—
$32,470
—
2017
$2,505
3%
$32,470
8%
2016
$2,441
4%
$29,930
—
2015
$2,338
14%
$29,930
22%
2014
$2,043
—
$24,600
—
2013
$2,044
—
$24,600
—
Disclaimer: Historical tax information is derived from public records provided by the county offices. Information is not guaranteed and should be independently verified.
Estimate the Cost
Estimate the Cost for 400 E 3rd Ave #205
400 E 3rd Avenue #205, Denver, CO 80203 (MLS# 4425362) is a Condo property with 2 bedrooms, 1 full bathroom and 1 partial bathroom. 400 E 3rd Avenue #205 is currently listed for $515,000 and was received on July 09, 2026. Want to learn more about 400 E 3rd Avenue #205? Do you have questions about finding other Condo real estate for sale in Denver? You can browse all Denver real estate or contact a Coldwell Banker agent to request more information.