No photo available
$2,000,000 New to Website
Property Description
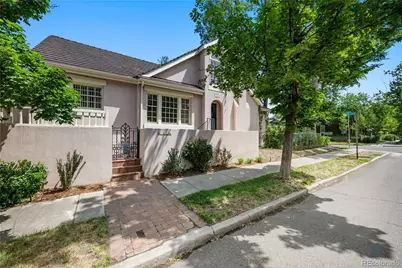
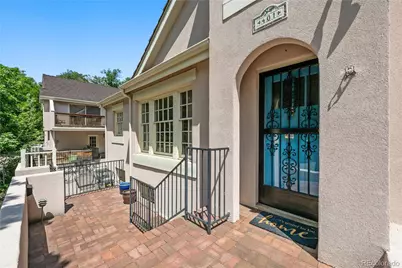
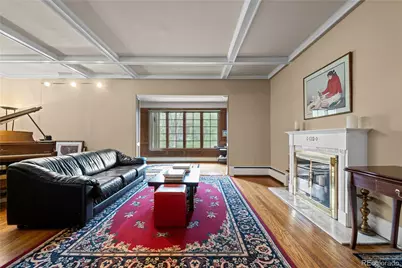
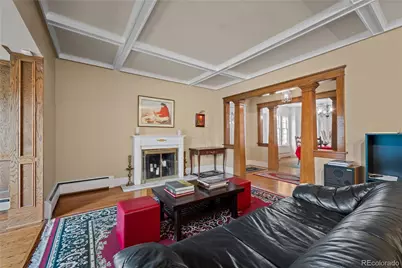
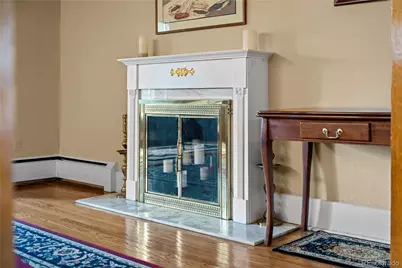
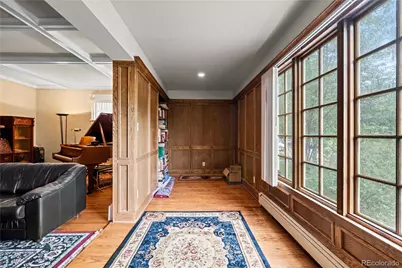
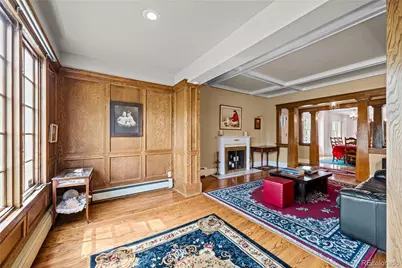
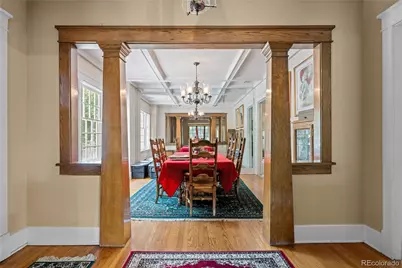
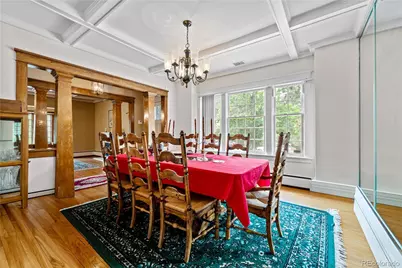
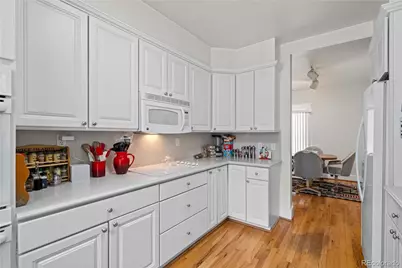
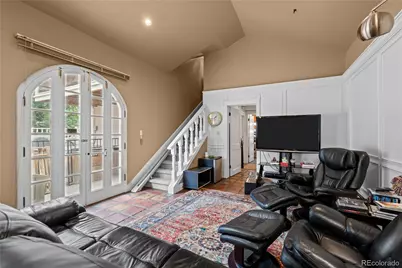
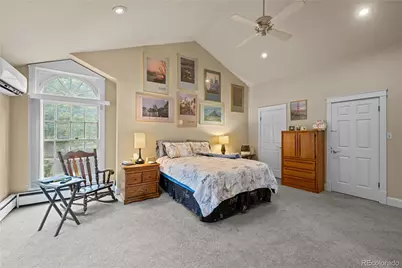
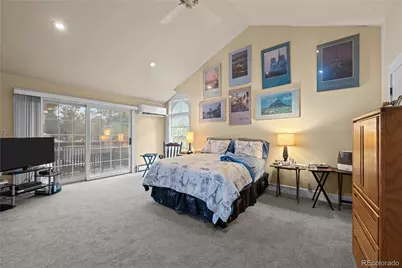
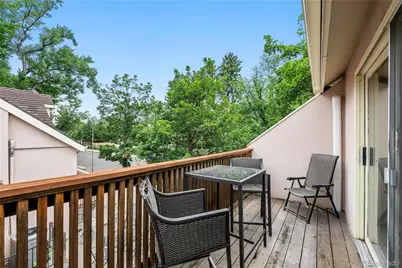
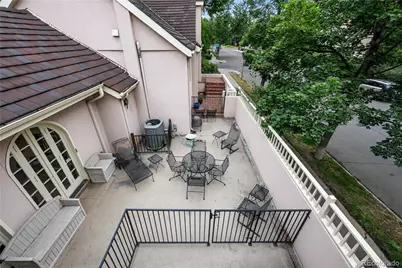
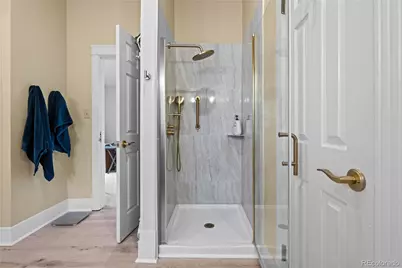
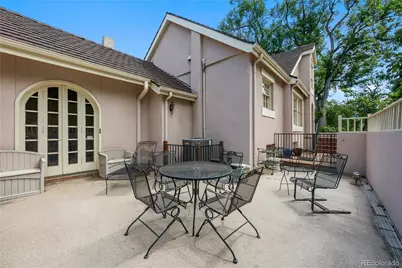
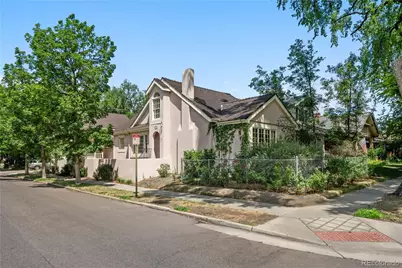
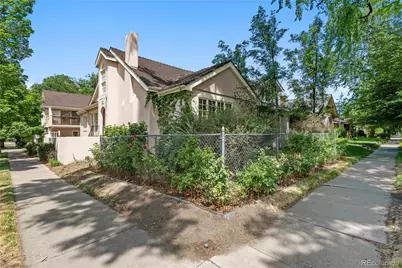
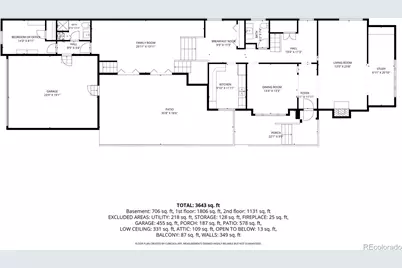
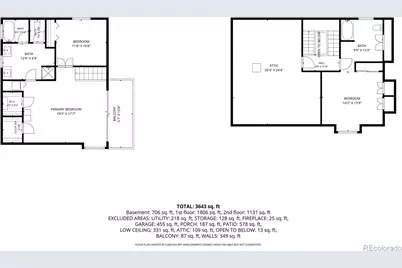
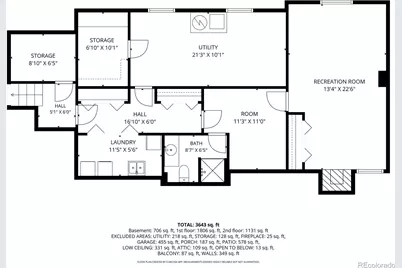
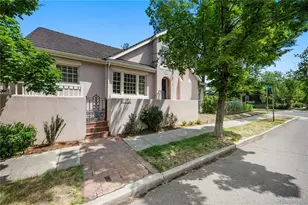
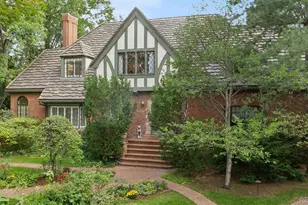
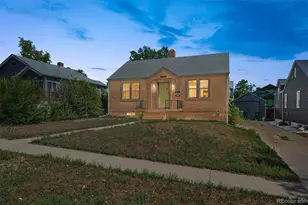
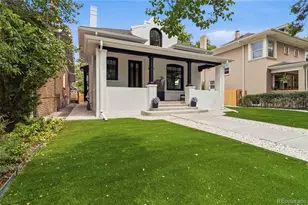
A rare opportunity to own a character-filled home in the prestigious Denver Country Club neighborhood. Rich with original architectural details, this home showcases beautiful historic woodwork while natural light streams through the home's many windows, creating an inviting atmosphere. The thoughtfully separated bedrooms offer a level of privacy rarely found in homes of this era. The inviting courtyard creates a peaceful outdoor retreat with space for entertaining, while the small fenced yard provides just the right amount of space for pets or gardening without extensive maintenance. Offering an exceptional opportunity to personalize, this home's enduring character and premier location make it a truly special property. Whether you choose to thoughtfully restore its historic beauty or reimagine it with modern finishes, this home offers incredible potential in one of Denver's most coveted neighborhoods. The Denver Country Club neighborhood is renowned for its tree-lined streets, timeless architecture, and proximity to Cherry Creek, Wash Park, downtown, and some of Denver's finest dining, shopping, and cultural amenities. This is your chance to create lasting value in an irreplaceable location. Bring your vision and make this unique Denver home your own.
Full Property Details
Full Property Details for 401 N High St
Sign in to view more details. Local MLS Rules require you to be signed in. Not a member yet? Sign up now.
General
- Price: $2,000,000
- Taxes: $13,182 (2025)
- Status: Active
- Type: Single Family
- Source: MetroList_Colorado
- MLS ID: 8236290
- Updated: Today (7/10/2026)
- Added to Site: Today
Interior
- Interior Features: Smoke Free
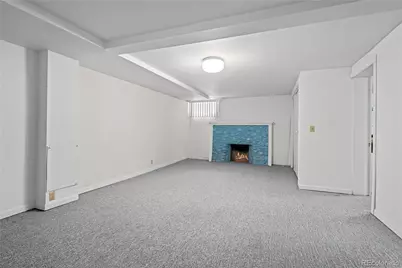
- Fireplace: Yes
- Number of Fireplaces: 2
- Fireplace(s): Basement, Family Room, Basement, Family Room, Basement, Family Room
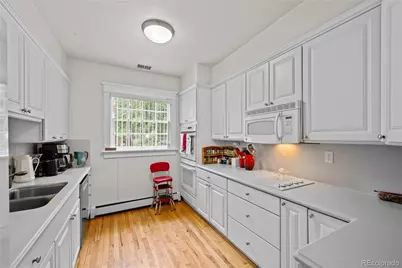
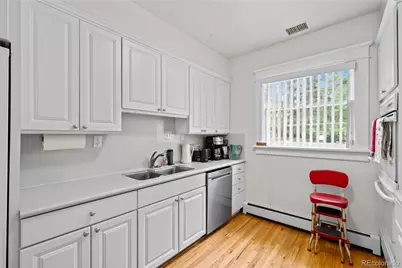
- Appliances: Dishwasher, Dryer, Microwave, Oven, Range, Refrigerator, Washer
- Flooring: Carpet, Tile, Wood
Rooms
Bathrooms
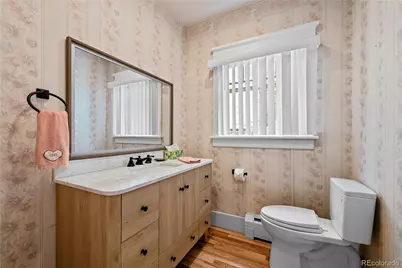
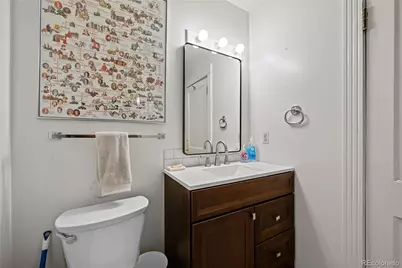
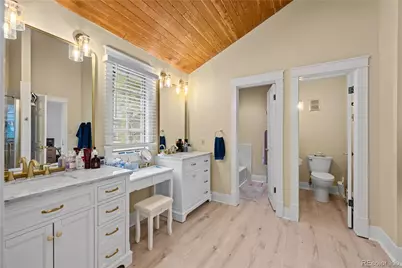
- Total Bathrooms: 5
- Full Bathrooms: 2
- 3/4 Bathrooms: 2
- Half Bathrooms: 1
- Main Floor Baths: 2
- Basement Baths: 1
Bedrooms
- Total Bedrooms: 4
- Bedrooms Main: 1
Exterior
- Exterior Features: Balcony, Spa/Hot Tub
- Porch/Patio/Deck: Deck, Front Porch, Patio
Parking
- Garage: Yes
- Garage Spaces: 2
- Total Spaces: 2
- Parking Features: Concrete
Location
- County: Denver
- Subdivision: Denver Country Club
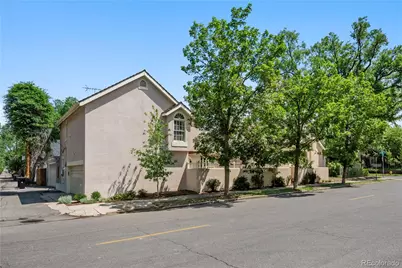
- Direction Faces: East
School Information
- Elem School District: Denver 1
- Midd School District: Denver 1
- High School District: Denver 1
- Elementary School: Bromwell
- Middle School: Morey
- High School: East
Community
- Pets Allowed: Yes
Heating & Cooling
- Cooling Type: Central Air
- Heating Type: Forced Air, Natural Gas
Utilities
- Gas: Yes
- Sewer: Public Sewer
- Water: Public
- Utility Description: Cable Available, Electricity Connected, Internet Access (Wired), Natural Gas Connected, Phone Available
Structural Information
- Architectural Style: Traditional
- Structure Type: House
- Construction: Stucco
- Basement: Yes
- Basement Desc.: Bath/Stubbed, Finished, Partial, Unfinished
- Roof: Spanish Tile
- Entry Location: Ground
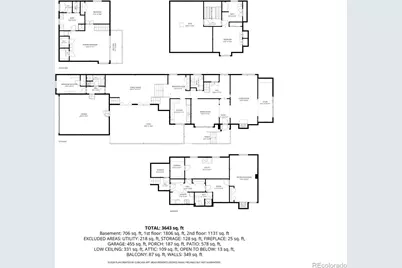
- Square Feet: 4,174
- Sq. Ft. Source: Public Records
- Living Area: 3,358 Sq. Ft.
- Year Built: 1951
Lot Features
- Lot Size (Acres): 0.11
- Lot Size (Sq. Ft.): 4,620
- Street/Road Desc.: Paved
- Road Maintenance: Public Maintained Road
- Fence: Yes
- Lot Features: Corner Lot, Landscaped, Level
- Zoning: U-SU-C
- Fencing (Description): Partial
Financial Considerations
- Tax Amount: $13,182
- Tax Year: 2025
- Terms: 1031 Exchange, Cash, Conventional, FHA, Jumbo, Other
Disclosures and Reports
- Ownership: Individual
- Special Conditions: None
- Legal Description: L 25 & S 18FT OF L 26 BLK 24 WILLIAMS DRIVING PARK ADD
- Exclusions: Piano, select furniture, and seller's personal items.
- Property ID: 5111-13-012
Listed by eXp Realty, LLC

Get Pre-Approved Today
Schools
Schools serving 401 N High St
School District:Denver County School District 1
| Name | Grades | Distance |
|---|---|---|
Bromwell Elementary School 2500 East 4th Avenue, Denver, CO 80206 | PK-5 | 0.4 mi |
Morey Middle School 840 East 14th Avenue, Denver, CO 80218 | 6-8 | 1.2 mi |
East High School, Denver, CO 1600 City Park Esplanade, Denver, CO 80206 | 9-12 | 1.4 mi |
Disclaimer:
School attendance boundaries provided by ATTOM Data Solutions and are for reference only. Contact the school directly to verify enrollment eligibility.
Tax History
Tax History for 401 N High St
Year
Property Taxes
Change
Tax Assessment
Change
2025
$13,182
14%
$172,310
19%
2024
$11,514
2%
$145,380
—
2023
$11,265
32%
$145,380
31%
2021
$8,526
—
$111,070
-3%
2021
$8,526
1%
$114,260
—
2020
$8,445
3%
$113,820
—
2019
$8,208
-1%
$113,820
6%
2018
$8,297
—
$107,250
—
2017
$8,273
3%
$107,250
9%
2016
$8,021
4%
$98,360
—
2015
$7,685
21%
$98,360
29%
2014
$6,339
—
$76,320
—
2013
$6,341
—
$76,320
—
Disclaimer: Historical tax information is derived from public records provided by the county offices. Information is not guaranteed and should be independently verified.
Estimate the Cost
Estimate the Cost for 401 N High St
401 N High Street, Denver, CO 80218 (MLS# 8236290) is a Single Family property with 4 bedrooms, 2 full bathrooms and 3 partial bathrooms. 401 N High Street is currently listed for $2,000,000 and was received on July 10, 2026. Want to learn more about 401 N High Street? Do you have questions about finding other Single Family real estate for sale in Denver? You can browse all Denver real estate or contact a Coldwell Banker agent to request more information.