No photo available
$675,000 New to Website
Property Description
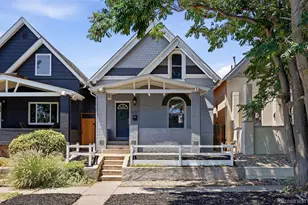
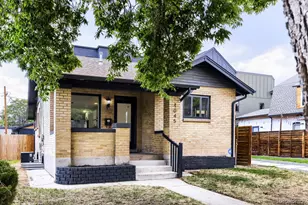
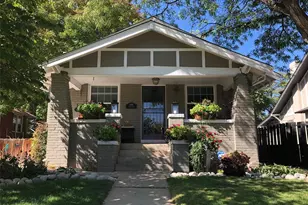
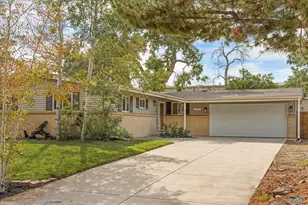
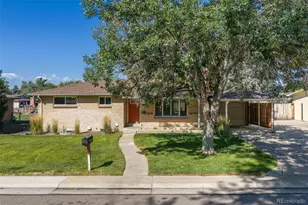
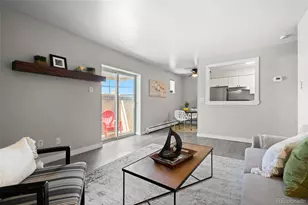
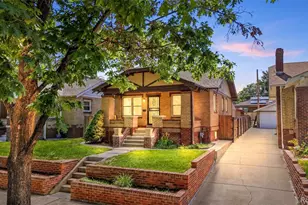
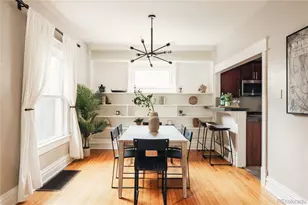
Welcome to this classic, beautifully preserved brick bungalow in Denver's vibrant Sunnyside neighborhood! Blending timeless architectural character with comfortable living, this charming home warmly invites you into a bright front living room featuring wood flooring, cozy built-in shelving, and a classic fireplace. The main floor seamlessly flows into a dedicated dining room that leads directly into the kitchen. Outfitted with granite countertops and high-end stainless steel appliances, the kitchen provides a functional, stylish layout for cooking and entertaining. Three bright bedrooms and a full, updated bathroom complete the main level. Downstairs, the finished basement dramatically expands your living space with a large family room centered around a second fireplace, making it the perfect spot for movie nights, a media center, or a game room. A spacious laundry room with a utility sink, plus a massive additional storage room, ensures you'll never run out of space. Outdoor living shines in the private, oversized backyard! Featuring a lush lawn area, the yard leads to a detached 2-car garage with alley access and an attached covered patio space-ideal for summer barbecues, outdoor dining, and relaxing in the shade. The location is truly unbeatable! Nestled on a picturesque street, you are just blocks from local Sunnyside hotspots like Gaetano's, Leevers Locavore, and Illegal Pete's, while being mere minutes from popular LoHi dining and quick transit into Downtown Denver. Property is being sold strictly in "as-is" condition.
Full Property Details
Full Property Details for 4015 N Clay St
Sign in to view more details. Local MLS Rules require you to be signed in. Not a member yet? Sign up now.
General
- Price: $675,000
- Taxes: $3,115 (2025)
- Status: Active
- Type: Single Family
- Source: MetroList_Colorado
- MLS ID: 1781084
- Updated: 9/4/2026
- Added to Site: 2 day(s) ago
Interior
- Interior Features: Built-in Features, Ceiling Fan(s), Eat-in Kitchen
- Fireplace: Yes
- Number of Fireplaces: 2
- Fireplace(s): Basement, Living Room, Basement, Living Room, Basement, Living Room
- Appliances: Dishwasher, Disposal, Dryer, Oven, Refrigerator
- Flooring: Carpet, Concrete, Tile, Wood
Rooms
Bathrooms
- Total Bathrooms: 1
- Full Bathrooms: 1
- Main Floor Baths: 1
Bedrooms
- Total Bedrooms: 3
- Bedrooms Main: 3
Other Rooms
- Laundry: In Unit
Exterior
- Exterior Features: Garden, Private Yard, Rain Gutters
- Porch/Patio/Deck: Covered, Front Porch, Patio
Parking
- Garage: Yes
- Garage Spaces: 2
- Total Spaces: 2
- Parking Features: Lighted, Storage
Location
- County: Denver
- Subdivision: Sunnyside
- Direction Faces: East
School Information
- Elem School District: Denver 1
- Midd School District: Denver 1
- High School District: Denver 1
- Elementary School: Columbian
- Middle School: Skinner
- High School: North
Community
- Pets Allowed: Yes
Heating & Cooling
- Cooling Type: Central Air
- Heating Type: Forced Air
Utilities
- Gas: Yes
- Sewer: Public Sewer
- Water: Public
- Utility Description: Cable Available, Electricity Connected, Internet Access (Wired), Natural Gas Connected, Phone Connected
Structural Information
- Architectural Style: Bungalow
- Structure Type: House
- Construction: Block, Brick, Concrete, Frame, Stucco
- Basement: Yes
- Basement Desc.: Interior Entry, Partial
- Roof: Shingle, Fiberglass
- Windows: Double Pane Windows, Window Coverings
- Square Feet: 2,072
- Sq. Ft. Source: Public Records
- Living Area: 1,720 Sq. Ft.
- Year Built: 1928
Lot Features
- Lot Size (Acres): 0.11
- Lot Size (Sq. Ft.): 5,000
- Street/Road Desc.: Paved
- Fence: Yes
- Lot Features: Level
- Zoning: U-SU-C1
- Fencing (Description): Partial
Financial Considerations
- Tax Amount: $3,115
- Tax Year: 2025
- Terms: Cash, Conventional, FHA, VA Loan
Disclosures and Reports
- Ownership: Individual
- Special Conditions: None
- Legal Description: L 8 & SO 15 FT OF L 7 BLK 1 BILLS BROTHERS ADD
- Exclusions: Sellers personal property
- Property ID: 2204-20-021
Listed by Redfin Corporation

Get Pre-Approved Today
Schools
Schools serving 4015 N Clay St
School District:Denver County School District 1
| Name | Grades | Distance |
|---|---|---|
Columbian Elementary School, Denver, CO 2925 West 40th Avenue, Denver, CO 80211 | K-5 | 0.2 mi |
Bryant Webster K-8 School 3635 Quivas Street, Denver, CO 80211 | 6-8 | 0.8 mi |
Skinner Middle School 3435 West 40th Avenue, Denver, CO 80211 | 6-8 | 0.7 mi |
STRIVE Prep - Sunnyside Campus 4735 North Pecos Street, Denver, CO 80211 | 6-8 | 1 mi |
North High School 2960 North Speer Boulevard, Denver, CO 80211 | 9-12 | 0.8 mi |
Disclaimer:
School attendance boundaries provided by ATTOM Data Solutions and are for reference only. Contact the school directly to verify enrollment eligibility.
Tax History
Tax History for 4015 N Clay St
Year
Property Taxes
Change
Tax Assessment
Change
2025
$3,115
13%
$47,770
15%
2024
$2,746
2%
$41,370
—
2023
$2,686
27%
$41,370
20%
2021
$2,121
—
$34,590
-3%
2021
$2,121
7%
$35,580
5%
2020
$1,982
3%
$33,860
—
2019
$1,926
14%
$33,860
17%
2018
$1,690
—
$29,050
—
2017
$1,685
26%
$29,050
19%
2016
$1,338
4%
$24,370
—
2015
$1,282
46%
$24,370
31%
2014
$879
—
$18,540
—
2013
$879
—
$18,540
—
Disclaimer: Historical tax information is derived from public records provided by the county offices. Information is not guaranteed and should be independently verified.
Estimate the Cost
Estimate the Cost for 4015 N Clay St
4015 N Clay Street, Denver, CO 80211 (MLS# 1781084) is a Single Family property with 3 bedrooms and 1 full bathroom. 4015 N Clay Street is currently listed for $675,000 and was received on September 04, 2026. Want to learn more about 4015 N Clay Street? Do you have questions about finding other Single Family real estate for sale in Five Points? You can browse all Five Points real estate or contact a Coldwell Banker agent to request more information.