No photo available
$1,200,000
Property Description
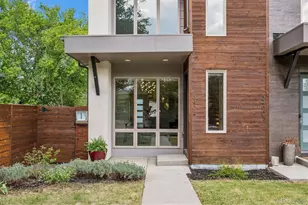
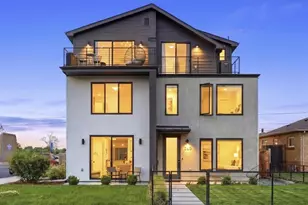
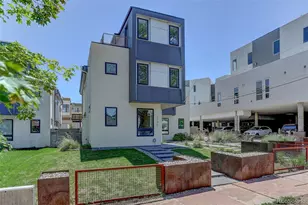
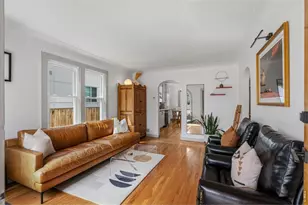
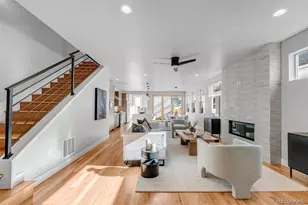
PRICE REDUCTION! Modern duplex located in the heart of Sunnyside has 5 bedrooms/offices and a fenced yard. Built on an oversized lot, the home features a larger and wider floor plan and includes functional 3rd floor living spaces available with a striking rooftop deck that frames panoramic skyline views. The designer kitchen includes an impressive quartz island, a stainless KitchenAid appliance package with gas range, stunning cabinetry, and stylish tile backsplash. The family room boasts tall ceilings and open areas that flows seamlessly to include the kitchen and the adjacent dining area. The open-concept design provides for an abundance of natural light to filter into all the spaces of the home. Also on the main level is a full-sized bedroom or home office, as well as a back entry area featuring a cubbies, closets and hooks. The 2nd level features three spacious bedrooms and 2 bathrooms both with duel vanities. The primary bedroom features a spa-like primary bath with double vanities, a soaking tub, and a luxurious walk-in shower. The 3rd floor spaces complete the home with a sizable guest bedroom, full bath, and a dedicated flex-space perfect for a media room, den, workout area, or an additional home office. This space has access to the 3rd floor deck with incredible views of downtown Denver. A well-appointed backyard and oversized two-car garage includes a 220 Volt plug ready for an EV charger and ample storage. NO HOA. Neighborhood favorites The Wolf's Tailor, Bacon Social House, El Jefe, and Nozomi are all a short walk away.
Full Property Details
Full Property Details for 4018 Zuni St
Sign in to view more details. Local MLS Rules require you to be signed in. Not a member yet? Sign up now.
General
- Price: $1,200,000
- Taxes: $6,472 (2024)
- Status: Active
- Type: Duplex
- Source: MetroList_Colorado
- MLS ID: 2470878
- Updated: 6/25/2026
- Added to Site: 49 day(s) ago
Interior
- Interior Features: High Ceilings, High Speed Internet, Kitchen Island
- Appliances: Convection Oven, Cooktop, Dishwasher, Disposal, Dryer, Microwave, Oven, Range Hood, Refrigerator, Tankless Water Heater, Washer
- Furnishings: Unfurnished
- Flooring: Carpet, Tile, Wood
Rooms
Bathrooms
- Total Bathrooms: 4
- Full Bathrooms: 2
- 3/4 Bathrooms: 1
- Half Bathrooms: 1
- Main Floor Baths: 2
Bedrooms
- Total Bedrooms: 5
- Bedrooms Main: 1
Additional Information
- Security/Safety: Carbon Monoxide Detector(s)
Exterior
- Exterior Features: Balcony, Private Yard
- Porch/Patio/Deck: Front Porch, Rooftop
Parking
- Garage: Yes
- Garage Spaces: 2
- Total Spaces: 2
- Parking Features: 220 Volts
Location
- County: Denver
- Subdivision: Sunnyside/Highlands
- Direction Faces: West
School Information
- Elem School District: Denver 1
- Midd School District: Denver 1
- High School District: Denver 1
- Elementary School: Columbian
- Middle School: Skinner
- High School: North
Community
- Pets Allowed: Yes
Heating & Cooling
- Cooling Type: Central Air
- Heating Type: Forced Air
Utilities
- Gas: Yes
- Sewer: Public Sewer
- Water: Public
- Utility Description: Cable Available, Electricity Available, Electricity Connected, Natural Gas Available
Structural Information
- Architectural Style: Urban Contemporary
- Structure Type: Duplex
- Construction: Brick, Stucco
- Roof: Membrane, Other
- Common Walls: 1 Common Wall
- Windows: Double Pane Windows, Window Coverings
- Entry Location: Ground
- Square Feet: 2,894
- Sq. Ft. Source: Public Records
- Living Area: 2,894 Sq. Ft.
- Year Built: 2018
Lot Features
- Property View: City
- Lot Size (Acres): 0.09
- Lot Size (Sq. Ft.): 4,030
- Frontage: Public
- Street/Road Desc.: Paved
- Road Maintenance: Public Maintained Road
- Fence: Yes
- Lot Features: Sprinklers In Front, Sprinklers In Rear
- Zoning: U-TU-C
- Fencing (Description): Partial
Financial Considerations
- Tax Amount: $6,472
- Tax Year: 2024
- Terms: Cash, Conventional, FHA, Jumbo
Disclosures and Reports
- Ownership: Individual
- Special Conditions: None
- Legal Description: HENRICHS 2ND ADD BLK 1 L12 & S 7FT OF L11
- Exclusions: Staging Items
- Property ID: 2213-25-023
Listed by Corcoran Perry & Co.
Get Pre-Approved Today
Schools
Schools serving 4018 Zuni St
School District:Denver County School District 1
| Name | Grades | Distance |
|---|---|---|
Columbian Elementary School, Denver, CO 2925 West 40th Avenue, Denver, CO 80211 | K-5 | 0.4 mi |
Bryant Webster K-8 School 3635 Quivas Street, Denver, CO 80211 | 6-8 | 0.5 mi |
STRIVE Prep - Sunnyside Campus 4735 North Pecos Street, Denver, CO 80211 | 6-8 | 0.8 mi |
Skinner Middle School 3435 West 40th Avenue, Denver, CO 80211 | 6-8 | 0.9 mi |
North High School 2960 North Speer Boulevard, Denver, CO 80211 | 9-12 | 0.9 mi |
Disclaimer:
School attendance boundaries provided by ATTOM Data Solutions and are for reference only. Contact the school directly to verify enrollment eligibility.
Price & Sales History for 4018 Zuni St
Date
Details
Price
Change
Source
8/11/2021
Sold
$1,150,000
—
Public Record
Disclaimer: Historical sales information is derived from public records provided by the county offices. Information is not guaranteed and should be independently verified.

Tax History
Tax History for 4018 Zuni St
Year
Property Taxes
Change
Tax Assessment
Change
2025
$6,322
-2%
$82,640
1%
2024
$6,472
2%
$81,720
—
2023
$6,332
32%
$81,720
30%
2021
$4,811
—
$62,670
-3%
2021
$4,811
5%
$64,470
5%
2020
$4,576
109%
$61,680
118%
2018
$2,190
—
$28,310
—
2017
$2,184
22%
$28,310
29%
2016
$1,788
4%
$21,920
—
2015
$1,713
47%
$21,920
56%
2014
$1,164
—
$14,010
—
2013
$1,164
—
$14,010
—
Disclaimer: Historical tax information is derived from public records provided by the county offices. Information is not guaranteed and should be independently verified.
Estimate the Cost
Estimate the Cost for 4018 Zuni St
4018 Zuni Street, Denver, CO 80211 (MLS# 2470878) is a Duplex property with 5 bedrooms, 2 full bathrooms and 2 partial bathrooms. 4018 Zuni Street is currently listed for $1,200,000 and was received on May 22, 2026. Want to learn more about 4018 Zuni Street? Do you have questions about finding other Duplex real estate for sale in Denver? You can browse all Denver real estate or contact a Coldwell Banker agent to request more information.