No photo available
$625,000 New to Website
Property Description
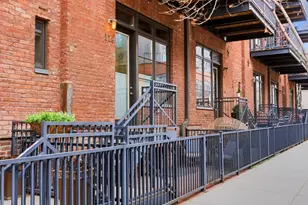
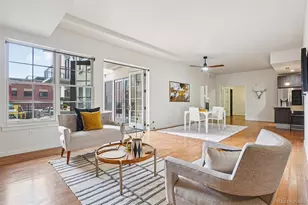
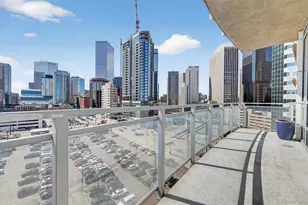
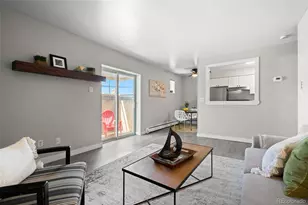
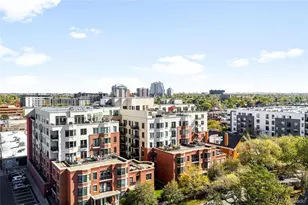
Experience the best of Denver living in this beautifully updated second-floor residence, ideally located just steps from the energy of South Broadway. Whether you're meeting friends for dinner, exploring local boutiques, grabbing coffee at your favorite neighborhood café, or enjoying an evening out, you'll love having some of the city's best restaurants, shopping, and entertainment right outside your door. Inside, this meticulously maintained 2-bedroom, 2.5-bath home offers 1,431 square feet of thoughtfully designed living space, with both bedrooms featuring private en-suite baths for the perfect balance of comfort and privacy. The spacious, open floor plan is filled with natural light and creates an inviting atmosphere for entertaining or simply relaxing at home. The beautifully remodeled kitchen is the centerpiece of the home, showcasing updated countertops, a stylish new backsplash, new sink, new refrigerator, and new range-blending modern finishes with everyday functionality. The adjoining living room is warm and welcoming, anchored by a cozy gas fireplace that makes the space feel inviting year-round. The primary suite offers a peaceful retreat, complete with a custom Alfa closet system and an updated en-suite bath featuring a new glass shower enclosure. Additional improvements include new toilets, fresh interior paint completed in 2020, and a newer furnace installed just three years ago, giving buyers confidence and peace of mind. One of the home's most impressive features is the expansive 10' x 40' private balcony-nearly 400 square feet of outdoor living space. It's the perfect place to enjoy morning coffee, entertain guests, unwind after work, or create your own outdoor oasis in the heart of the city. This secure building offers fob-controlled entry, on-site concierge and security, deeded underground parking, guest parking, and additional storage on every floor. The HOA covers nearly everything except phone and cable!
Full Property Details
Full Property Details for 410 Acoma St #211
Sign in to view more details. Local MLS Rules require you to be signed in. Not a member yet? Sign up now.
General
- Price: $625,000
- HOA FEE: $1,020/month
- Taxes: $3,580 (2025)
- Status: Active
- Type: Condo
- Source: MetroList_Colorado
- MLS ID: 2787677
- Updated: 7/20/2026
- Added to Site: 1 day(s) ago
Interior
- Interior Features: Ceiling Fan(s), Five Piece Bath, Granite Counters, High Ceilings, High Speed Internet, Kitchen Island, No Stairs, Open Floorplan, Pantry, Primary Suite, Smoke Free, Walk-In Closet(s)
- Fireplace: Yes
- Number of Fireplaces: 1
- Fireplace(s): Family Room, Family Room, Family Room
- Appliances: Dishwasher, Disposal, Dryer, Microwave, Oven, Range, Range Hood, Refrigerator, Self Cleaning Oven, Washer
- Flooring: Wood
Rooms
Bathrooms
- Total Bathrooms: 3
- Full Bathrooms: 2
- Half Bathrooms: 1
- Main Floor Baths: 3
Bedrooms
- Total Bedrooms: 2
- Bedrooms Main: 2
Additional Information
- Shared Amenities: Business Center, Clubhouse, Concierge, Elevator(s), Fitness Center, Front Desk, On Site Management, Parking, Pool, Sauna, Security, Spa/Hot Tub
- Pool: Yes
- Pool Description: Outdoor Pool
- Security/Safety: 24 Hour Security, Key Card Entry, Security Entrance, Smoke Detector(s)
Exterior
- Exterior Features: Balcony
- Porch/Patio/Deck: Patio, Rooftop
Parking
- Garage: Yes
- Garage Spaces: 1
- Total Spaces: 1
Location
- County: Denver
- Subdivision: Baker
School Information
- Elem School District: Denver 1
- Midd School District: Denver 1
- High School District: Denver 1
- Elementary School: DCIS at Fairmont
- Middle School: Strive Westwood
- High School: Compassion Road Academy
Community
- Association: Yes
- Assoc. Name: Watermark
- Assoc. Fees Include: Electricity, Gas, Heat, Insurance, Maintenance Grounds, Maintenance Structure, On-Site Check In, Recycling, Security, Snow Removal, Trash, Water
- Pets Allowed: Yes
- Management Type: Professionally Managed
Heating & Cooling
- Cooling Type: Central Air
- Heating Type: Forced Air
Utilities
- Gas: Yes
- Sewer: Public Sewer
- Water: Public
- Utility Description: Cable Available, Electricity Connected, Internet Access (Wired), Natural Gas Connected, Phone Connected
Structural Information
- Architectural Style: Urban Contemporary
- Structure Type: Mid Rise (4-7)
- Construction: Brick
- Roof: Composition
- Common Walls: 2+ Common Walls
- Windows: Double Pane Windows, Window Coverings, Window Treatments
- Entry Floor Number: 2
- Entry Location: Corridor Access
- Square Feet: 1,431
- Sq. Ft. Source: Public Records
- Living Area: 1,431 Sq. Ft.
- Year Built: 2006
- Property Condition: Updated/Remodeled
Lot Features
- Frontage: Public
- Street/Road Desc.: Paved
- Road Maintenance: Public Maintained Road
- Zoning: C-MX-8
Financial Considerations
- Association Fee: Yes
- Association Fee: $1,020
- Assoc Fee Freq.: Monthly
- Assoc Fee /Annual: $12,240
- Tax Amount: $3,580
- Tax Year: 2025
- Terms: Cash, Conventional
Disclosures and Reports
- Ownership: Individual
- Special Conditions: None
- Legal Description: WATERMARK VILLAGE CONDOS U-211 PRK-11 STR-N/A
- Exclusions: Seller's personal property and staging items
- Property ID: 5102-16-045
Listed by Compass - Denver
Get Pre-Approved Today
Schools
Schools serving 410 Acoma St #211
School District:Denver County School District 1
| Name | Grades | Distance |
|---|---|---|
Denver Center For International Studies At Fairmont 520 West 3rd Avenue, Denver, CO 80223 | K-5 | 0.4 mi |
Kipp Sunshine Peak Academy 375 South Tejon Street, Denver, CO 80223 | 6-8 | 1.5 mi |
Kunsmiller Creative Arts Academy 2250 South Quitman Way, Denver, CO 80219 | 6-8 | 4.3 mi |
West Middle School, Denver, CO 951 Elati Street, Denver, CO 80204 | 6-8 | 0.7 mi |
Kepner Beacon Middle School 911 South Hazel Court, Denver, CO 80219 | 6-8 | 2.6 mi |
Strive Prep - Kepner 911 South Hazel Court, Denver, CO 80219 | 6-8 | 2.6 mi |
West High School 951 Elati Street, Denver, CO 80204 | 6-8 | 0.7 mi |
Strive Prep - Westwood Campus 3201 West Arizona Avenue, Denver, CO 80219 | 6-8 | 2.9 mi |
Compass Academy 2285 South Federal Boulevard, Denver, CO 80219 | 6-8 | 3.8 mi |
Disclaimer:
School attendance boundaries provided by ATTOM Data Solutions and are for reference only. Contact the school directly to verify enrollment eligibility.
Price & Sales History for 410 Acoma St #211
Date
Details
Price
Change
Source
7/17/2020
Sold
$535,000
—
Public Record
Disclaimer: Historical sales information is derived from public records provided by the county offices. Information is not guaranteed and should be independently verified.

Tax History
Tax History for 410 Acoma St #211
Year
Property Taxes
Change
Tax Assessment
Change
2025
$3,580
8%
$46,800
12%
2024
$3,323
2%
$41,960
—
2023
$3,251
3%
$41,960
2%
2021
$3,153
—
$41,080
-3%
2021
$3,153
15%
$42,260
14%
2020
$2,748
3%
$37,040
—
2019
$2,671
-13%
$37,040
-7%
2018
$3,068
—
$39,650
—
2017
$3,058
-7%
$39,650
-2%
2016
$3,289
4%
$40,330
—
2015
$3,151
42%
$40,330
51%
2014
$2,221
—
$26,740
—
2013
$2,222
—
$26,740
—
Disclaimer: Historical tax information is derived from public records provided by the county offices. Information is not guaranteed and should be independently verified.
Estimate the Cost
Estimate the Cost for 410 Acoma St #211
410 Acoma Street #211, Denver, CO 80204 (MLS# 2787677) is a Condo property with 2 bedrooms, 2 full bathrooms and 1 partial bathroom. 410 Acoma Street #211 is currently listed for $625,000 and was received on July 20, 2026. Want to learn more about 410 Acoma Street #211? Do you have questions about finding other Condo real estate for sale in Baker? You can browse all Baker real estate or contact a Coldwell Banker agent to request more information.