








No photo available
$275,000
Property Description
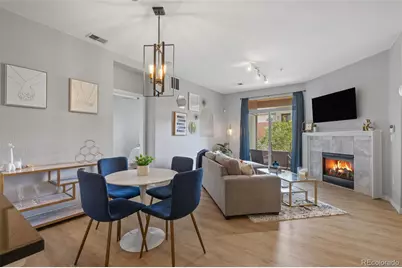
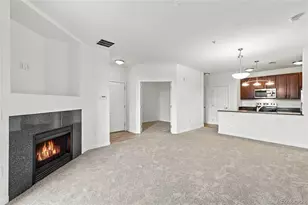
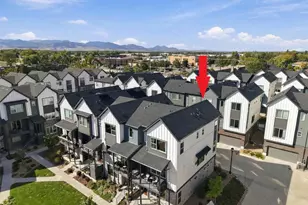
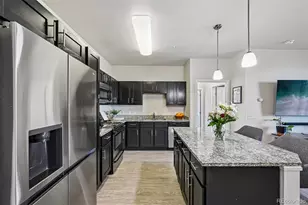
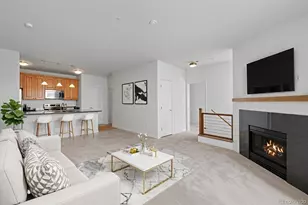
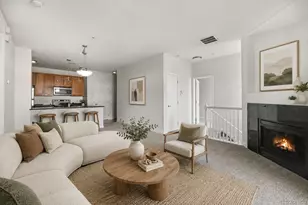
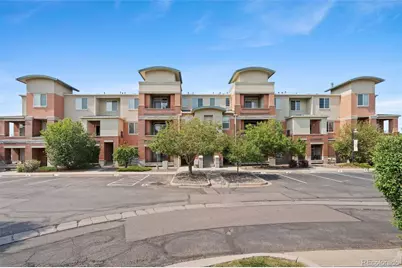
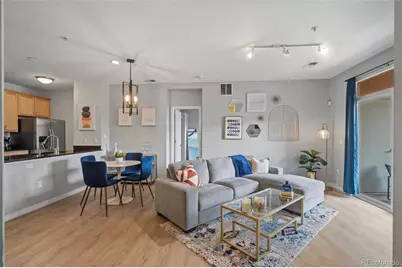
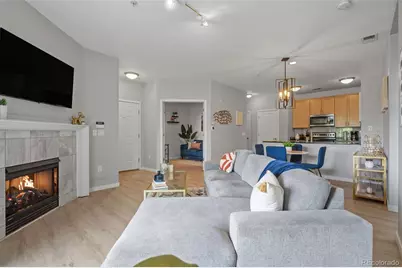
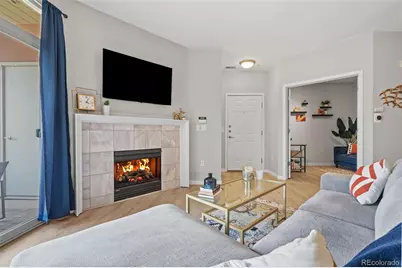
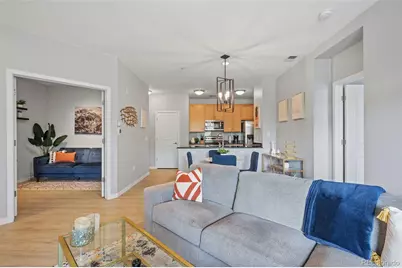
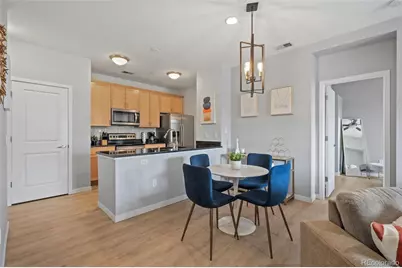
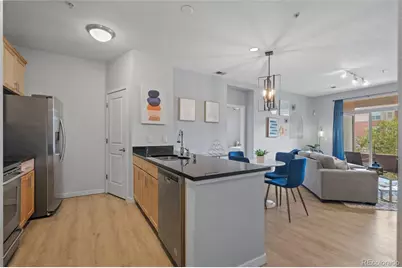
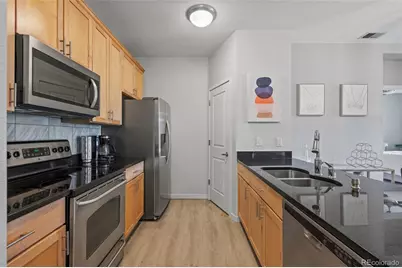
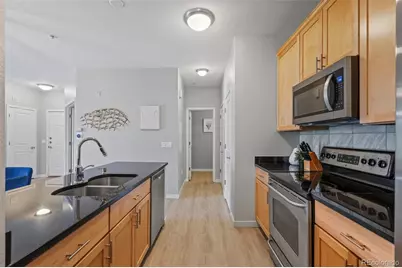
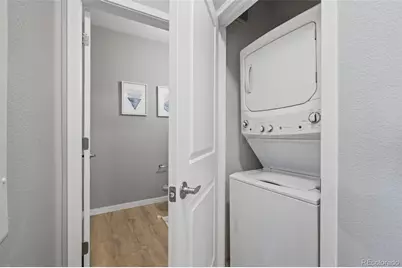
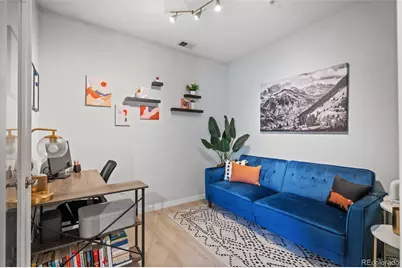
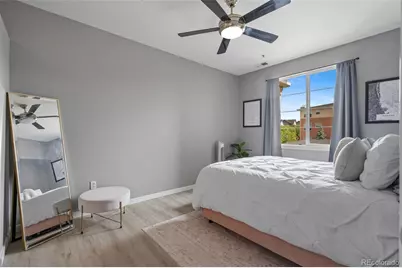
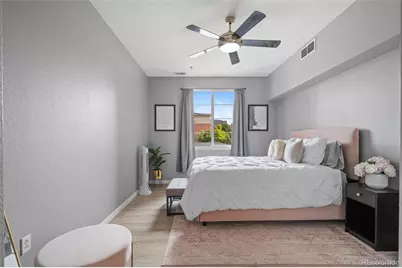
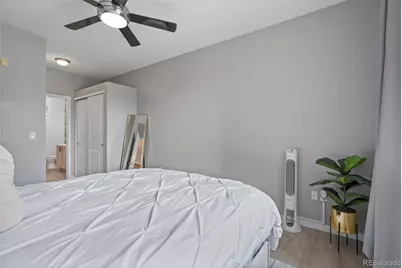
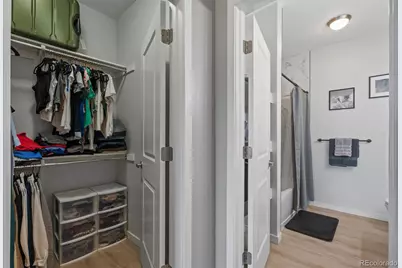
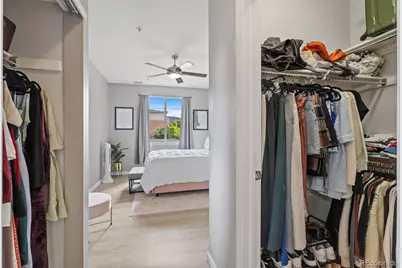
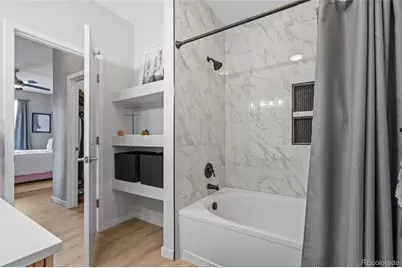
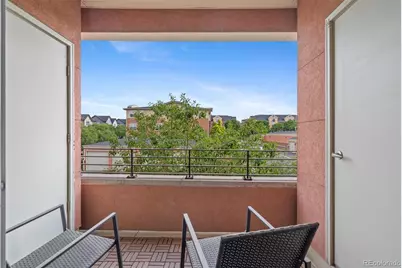
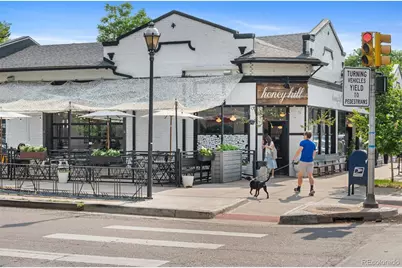
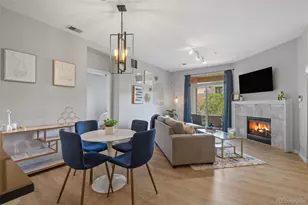
Some homes are updated. Others are thoughtfully reimagined. This beautifully remodeled condo has been transformed with high-quality finishes and timeless design choices that create a space as functional as it is inviting. Every detail has been carefully considered, resulting in a home that's ready to be enjoyed from day one. Luxury vinyl plank flooring flows throughout the open-concept living spaces, creating a warm, cohesive feel. The kitchen has been refreshed with updated appliances and overlooks the spacious living room, where an electric fireplace creates the perfect ambiance for relaxing evenings at home. Step outside onto your private balcony to enjoy your morning coffee or unwind after a busy day. The spacious primary suite is a true retreat, featuring a beautifully remodeled en-suite bathroom with designer wallpaper, new paint, stylish vanity, updated fixtures, and gorgeous tilework. Two closets-including a walk-in-provide abundant storage, while the oversized tub/shower combination creates the perfect place to recharge. A secondary non-conforming bedroom offers incredible flexibility as a guest room, home office, gym, or creative space. Additional upgrades include a brand-new bedroom window, newer washer and dryer, furnace and A/C installed in 2019 with a Nest thermostat, ample storage throughout, and a security system available for hookup. Ideally situated with quick access to Colorado Boulevard, I-70, I-25, and nearby light rail, commuting is effortless while Denver's best attractions remain just minutes away. Spend weekends exploring City Park, the golf course, the Denver Zoo, the Museum of Nature & Science, or enjoy the restaurants, breweries, and nightlife of RiNo-all just a short drive from home. Beautifully updated, exceptionally located, and truly move-in ready, this home offers the perfect blend of modern comfort and urban convenience. Preferred lender is offering a 1% credit.
Full Property Details
Full Property Details for 4100 Albion Street #418
Sign in to view more details. Local MLS Rules require you to be signed in. Not a member yet? Sign up now.
General
- Price: $275,000
- HOA FEE: $360/month
- Taxes: $1,661 (2025)
- Status: Active
- Type: Condo
- Source: MetroList_Colorado
- MLS ID: 8842928
- Updated: 6/25/2026
- Added to Site: 13 day(s) ago
Interior
- Interior Features: Ceiling Fan(s), Open Floorplan, Pantry, Primary Suite, Smart Thermostat, Walk-In Closet(s)
- Fireplace: Yes
- Number of Fireplaces: 1
- Fireplace(s): Electric, Living Room, Electric, Living Room, Electric, Living Room
- Appliances: Dishwasher, Dryer, Electric Water Heater, Microwave, Range, Refrigerator, Washer
- Flooring: Vinyl
Rooms
Bathrooms
- Total Bathrooms: 2
- Full Bathrooms: 1
- Half Bathrooms: 1
- Main Floor Baths: 2
Bedrooms
- Total Bedrooms: 2
- Bedrooms Main: 2
Other Rooms
- Laundry: Laundry Closet
Additional Information
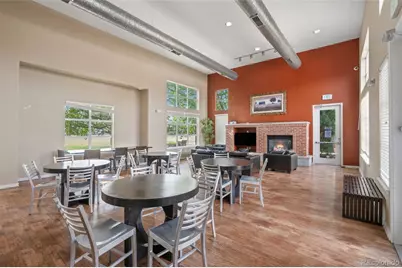
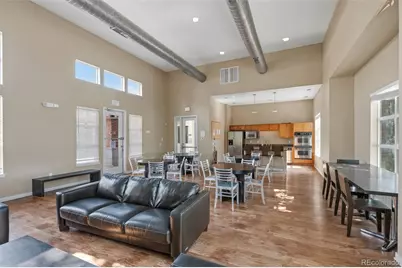
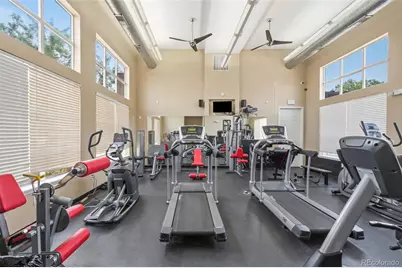
- Shared Amenities: Clubhouse, Fitness Center, Pool
- Pool: Yes
- Pool Description: Outdoor Pool
- Security/Safety: Security System
Exterior
- Exterior Features: Balcony, Lighting
Parking
- Total Spaces: 1
Location
- County: Denver
- Subdivision: Park Hill Town Center
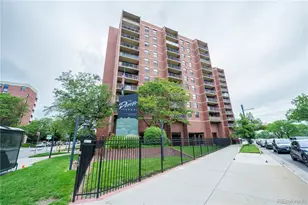
- Building Name: Park Hill Village
- Direction Faces: South
School Information
- Elem School District: Denver 1
- Midd School District: Denver 1
- High School District: Denver 1
- Elementary School: Hallett Academy
- Middle School: Denver Discovery
- High School: DSST: Montview
Community
- Association: Yes
- Assoc. Name: Park Hill Village Condominiums
- Assoc. Fees Include: Maintenance Grounds, Maintenance Structure, Recycling, Sewer, Trash, Water
- Pets Allowed: Yes
- Management Type: Professionally Managed
Heating & Cooling
- Cooling Type: Central Air
- Heating Type: Electric, Forced Air
Utilities
- Sewer: Public Sewer
- Water: Public
- Utility Description: Electricity Connected
Structural Information
- Structure Type: Low Rise (1-3)
- Construction: Concrete, Stucco
- Roof: Composition
- Common Walls: Something Above, Something Below
- Entry Floor Number: 2
- Entry Location: Corridor Access
- Square Feet: 870
- Sq. Ft. Source: Public Records
- Living Area: 870 Sq. Ft.
- Year Built: 2005
- Property Condition: Updated/Remodeled
Lot Features
- Frontage: Public
- Street/Road Desc.: Paved
- Lot Features: Near Public Transit
- Zoning: R-2-A
Financial Considerations
- Association Fee: Yes
- Association Fee: $360
- Assoc Fee Freq.: Monthly
- Assoc Fee /Annual: $4,320
- Other Assoc Fees: $278
- Other Fee Freq.: Monthly
- Tax Amount: $1,661
- Tax Year: 2025
- Terms: Cash, Conventional, FHA, VA Loan
Disclosures and Reports
- Ownership: Individual
- Special Conditions: None
- Legal Description: PARK HILL VILLAGE CONDOS U-418 BLDG-4 GAR-N/A PRK-85
- Exclusions: None
- Property ID: 1193-01-094
Listed by Your Castle Real Estate Inc
Get Pre-Approved Today
Schools
Schools serving 4100 Albion Street #418
School District:Denver County School District 1
| Name | Grades | Distance |
|---|---|---|
Smith Elementary School 3590 Jasmine Street, Denver, CO 80207 | K-5 | 1.1 mi |
William (Bill) Roberts K-8 School 2100 North Akron Way, Denver, CO 80238 | 6-8 | 3.4 mi |
McAuliffe International 2540 Holly Street, Denver, CO 80207 | 6-8 | 1.6 mi |
Denver Discovery School 3480 Syracuse Street, Denver, CO 80238 | 6-8 | 2.1 mi |
DSST: Conservatory Green Middle School 8499 East Stoll Place, Denver, CO 80238 | 6-8 | 2.7 mi |
East High School, Denver, CO 1600 City Park Esplanade, Denver, CO 80206 | 9-12 | 2.5 mi |
DSST: Montview Middle School 2000 Valentia Street, Denver, CO 80238 | 6-8 | 3 mi |
Disclaimer:
School attendance boundaries provided by ATTOM Data Solutions and are for reference only. Contact the school directly to verify enrollment eligibility.
Price & Sales History for 4100 Albion Street #418
Date
Details
Price
Change
Source
3/10/2021
Sold
$270,000
—
Public Record
Disclaimer: Historical sales information is derived from public records provided by the county offices. Information is not guaranteed and should be independently verified.

Tax History
Tax History for 4100 Albion Street #418
Year
Property Taxes
Change
Tax Assessment
Change
2025
$1,661
18%
$21,720
22%
2024
$1,405
2%
$17,740
—
2023
$1,375
4%
$17,740
4%
2021
$1,316
—
$17,140
-3%
2021
$1,316
9%
$17,640
8%
2020
$1,210
3%
$16,310
—
2019
$1,176
-7%
$16,310
—
2018
$1,261
—
$16,300
—
2017
$1,257
56%
$16,300
65%
2016
$807
4%
$9,900
—
2015
$773
26%
$9,900
34%
2014
$614
—
$7,390
—
2013
$614
—
$7,390
—
Disclaimer: Historical tax information is derived from public records provided by the county offices. Information is not guaranteed and should be independently verified.
Estimate the Cost
Estimate the Cost for 4100 Albion Street #418
4100 Albion Street #418, Denver, CO 80216 (MLS# 8842928) is a Condo property with 2 bedrooms, 1 full bathroom and 1 partial bathroom. 4100 Albion Street #418 is currently listed for $275,000 and was received on June 24, 2026. Want to learn more about 4100 Albion Street #418? Do you have questions about finding other Condo real estate for sale in Denver? You can browse all Denver real estate or contact a Coldwell Banker agent to request more information.