











Date
Details
Price
Change
Source
11/04/2004
Sold
$206,000
—
Public Record
Disclaimer: Historical sales information is derived from public records provided by the county offices. Information is not guaranteed and should be independently verified.

This is a carousel with tiles that activate property listing cards. Use the previous and next buttons to navigate.

$469,900 New to Website
This is a carousel with tiles that activate property listing cards. Use the previous and next buttons to navigate.

Sign in to view more details. Local MLS Rules require you to be signed in. Not a member yet? Sign up now.
Listed by eXp Realty, LLC
eXp Realty, LLC
Lechildress@lechomes.com,720-270-8750

 NMLS#: 1598647
| Name | Grades | Distance |
|---|---|---|
Green Valley Elementary School 4100 Jericho Street, Denver, CO 80249 | PK-5 | 0.5 mi |
Pitt-Waller K-8 School 21601 East 51st Place, Denver, CO 80249 | K-5 | 1.1 mi |
Omar D Blair Charter School 4905 Cathay Street, Denver, CO 80249 | 6-8 | 1.7 mi |
Dr. Martin Luther King, Jr. Early College 19535 East 46th Avenue, Denver, CO 80249 | 6-12 | 1.3 mi |
Strive Prep - Green Valley Ranch Campus 4800 Telluride Street, Denver, CO 80249 | 6-8 | 2.3 mi |
Dsst: Green Valley Ranch Middle School 4800 Telluride Street, Denver, CO 80249 | 6-8 | 2.4 mi |
Strive Prep - Rise 18250 East 51st Avenue, Denver, CO 80249 | 9-12 | 2.3 mi |
KIPP Northeast Denver Leadership Academy 18250 East 51st Avenue, Denver, CO 80249 | 9-12 | 2.3 mi |
Denver School of Science and Technology: Green Valley Ranch High School 4800 Telluride Street, Denver, CO 80249 | 9-12 | 2.4 mi |
This is a carousel with tiles that activate property listing cards. Use the previous and next buttons to navigate.


This is a carousel with tiles that activate property listing cards. Use the previous and next buttons to navigate.
This is a carousel with tiles that activate property listing cards. Use the previous and next buttons to navigate.
This is a carousel with tiles that activate property listing cards. Use the previous and next buttons to navigate.
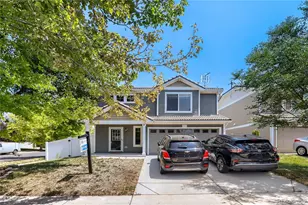
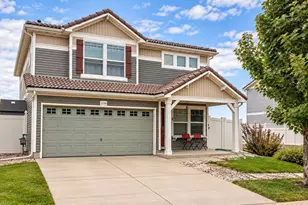
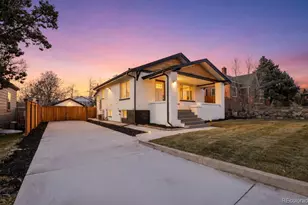
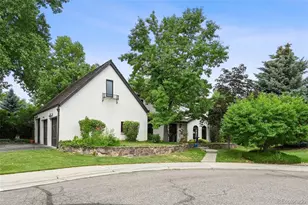
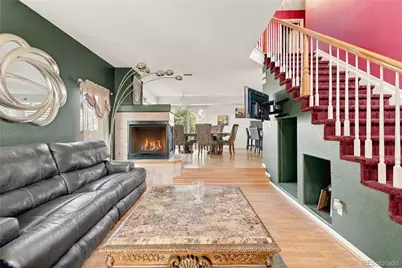
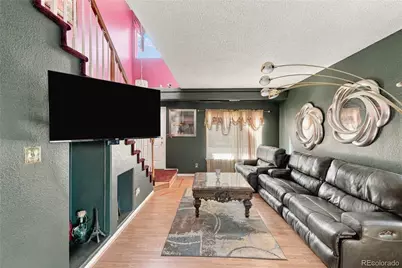
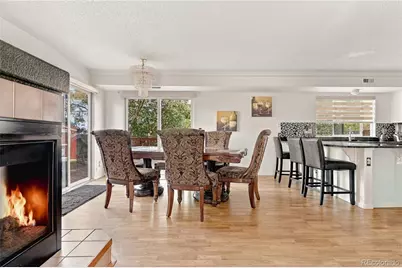
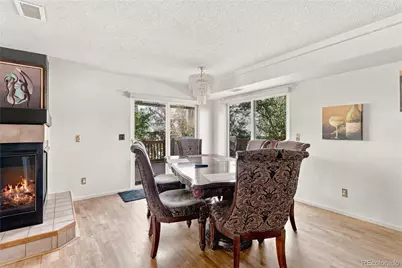
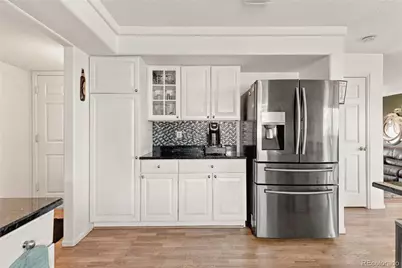
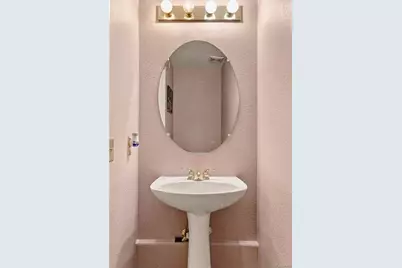
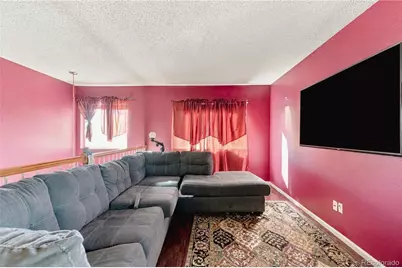
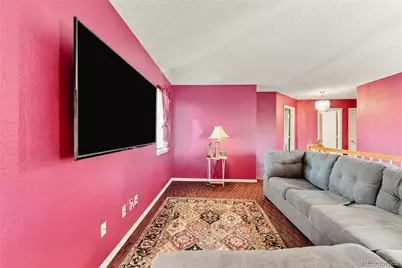
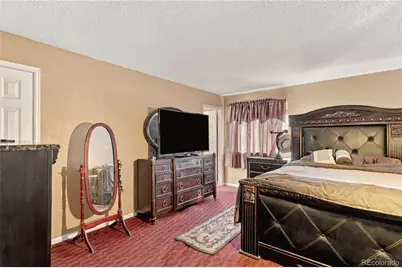
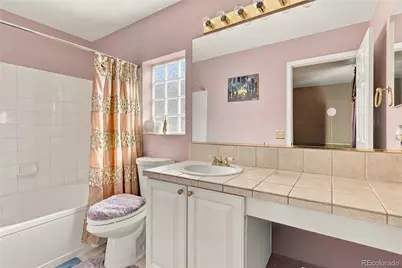
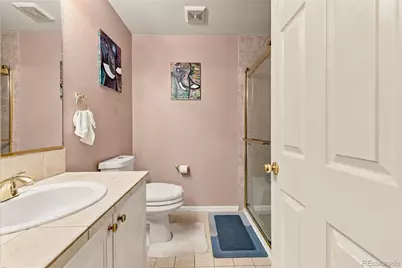
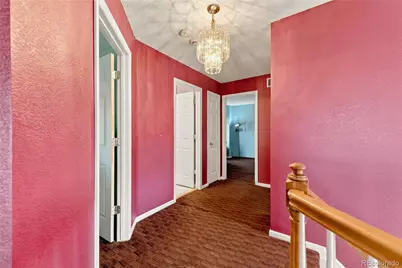
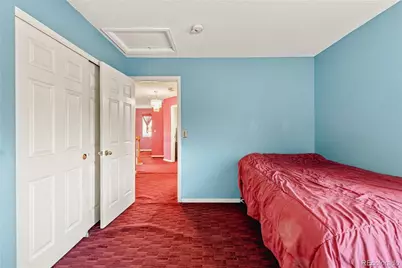
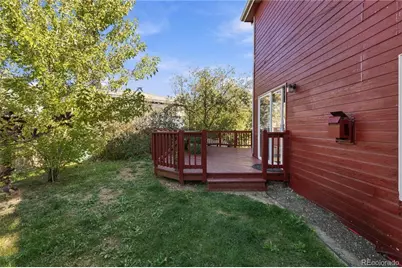
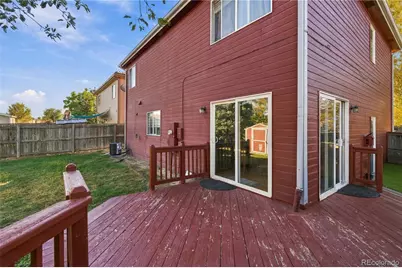
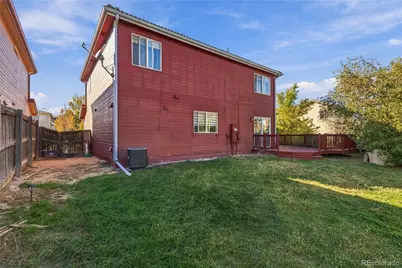
4146 Orleans Street, Denver, CO 80249 (MLS# 9311062) is a Single Family property with 3 bedrooms, 1 full bathroom and 2 partial bathrooms. 4146 Orleans Street is currently listed for $469,900 and was received on October 24, 2026. Want to learn more about 4146 Orleans Street? Do you have questions about finding other Single Family real estate for sale in Denver? You can browse all Denver real estate or contact a Coldwell Banker agent to request more information.