No photo available
$750,000
Property Description
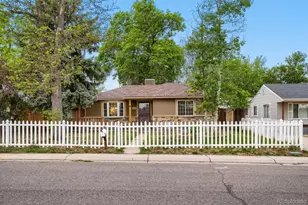
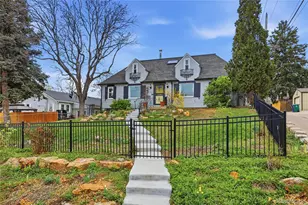
This is your rare opportunity to own a gorgeous, red-brick Tudor-style masterpiece in Mountain View Park! This thoughtfully updated 4-bedroom, 3-bathroom home spans over 2,600 square feet on an expansive lot, complete with sweeping front-porch views of Downtown Denver. Inside, 1930s architectural charm blends seamlessly with modern conveniences. There is an abundance of natural light and an ideal layout for entertaining (and just enjoying the house yourself!), and it offers two distinct primary suite options. Enjoy a serene, quiet lifestyle tucked away from the city's bustle, yet remain just minutes from major roadways and public transit. Enjoy free movies in the park during the summer, and bike to Levitt Pavilion for free summer concerts! Walk or bike to nearby delicious ethnic food of all types including but not limited to Vietnamese, Chinese, Thai, Mexican, and American. And a few blocks up the street you'll be greeted by coveted Huston Lake Park-a year-round neighborhood gem and urban nature escape. Homes like this rarely come on the market for under a million, now if your chance to seize this opportunity and call 425 S Alcott St your "beautiful new home!" New Roof in '26, New Windows in '24, Central AC/ Updated Appliances/ Tankless Water Heater/ Kitchen & Bathroom remodels around 2020. (Huston Lake recently experienced a break in the pipe that feeds the lake. Denver County is aware of this and they have planned for the repair to happen and the lake to be filled once again! When filled, as it's been up until this recent break, it is an absolute nature preserve! Countless species of birds and fish provide incredible wildlife to enjoy. At times you'll see people fishing. Walking through the park is complete heaven, filled with bird songs, giggles and neighborhood happiness all around. It's a secret gem in the middle of the city!) Buyer to verify all information.
Full Property Details
Full Property Details for 425 S Alcott St
Sign in to view more details. Local MLS Rules require you to be signed in. Not a member yet? Sign up now.
General
- Price: $750,000
- Taxes: $3,251 (2025)
- Status: Under Contract
- Type: Single Family
- Source: MetroList_Colorado
- MLS ID: 3299629
- Updated: 6/20/2026
- Added to Site: 18 day(s) ago
Interior
- Interior Features: Built-in Features, Ceiling Fan(s), Eat-in Kitchen, Entrance Foyer, High Ceilings, High Speed Internet, Open Floorplan, Pantry, Primary Suite, Smoke Free, Walk-In Closet(s), Wet Bar
- Fireplace: Yes
- Number of Fireplaces: 2
- Fireplace(s): Basement, Living Room, Wood Burning, Basement, Living Room, Wood Burning, Basement, Living Room, Wood Burning
- Appliances: Dishwasher, Disposal, Dryer, Microwave, Refrigerator, Self Cleaning Oven, Washer
- Flooring: Tile, Wood
Rooms
Bathrooms
- Total Bathrooms: 3
- Full Bathrooms: 1
- 3/4 Bathrooms: 2
- Main Floor Baths: 1
- Basement Baths: 2
Bedrooms
- Total Bedrooms: 4
- Bedrooms Main: 2
Additional Information
- Security/Safety: Carbon Monoxide Detector(s), Smoke Detector(s)
Exterior
- Exterior Features: Lighting, Private Yard, Rain Gutters
- Porch/Patio/Deck: Front Porch
Parking
- Garage: Yes
- Garage Spaces: 2
- Total Spaces: 6
- Parking Features: Concrete
Location
- County: Denver
- Subdivision: Mountain View Park
- Driving Directions: WEST ON ALAMEDA FROM BROADWAY, SOUTH ON ALCOTT, TWO BLOCKS TO 425 S. ALCOTT
- Direction Faces: East
- Dist. to Public Trans.: 1 Blocks
School Information
- Elem School District: Denver 1
- Midd School District: Denver 1
- High School District: Denver 1
- Elementary School: Valverde
- Middle School: Strive Westwood
- High School: KIPP Denver Collegiate High School
Community
- Pets Allowed: Yes
Heating & Cooling
- Cooling Type: Central Air
- Heating Type: Forced Air, Natural Gas
Utilities
- Gas: Yes
- Sewer: Public Sewer
- Water: Public
- Utility Description: Cable Available, Electricity Available, Electricity Connected, Natural Gas Available, Natural Gas Connected, Phone Available
Structural Information
- Architectural Style: Tudor
- Structure Type: House
- Construction: Brick
- Basement: Yes
- Basement Desc.: Daylight, Finished, Full, Interior Entry
- Roof: Composition
- Windows: Double Pane Windows, Window Coverings
- Square Feet: 2,606
- Sq. Ft. Source: Appraiser
- Living Area: 2,542 Sq. Ft.
- Year Built: 1931
- Property Condition: Updated/Remodeled
Lot Features
- Property View: City
- Lot Size (Acres): 0.14
- Lot Size (Sq. Ft.): 6,098
- Frontage: Public
- Road Maintenance: Public Maintained Road
- Fence: Yes
- Lot Features: Irrigated, Landscaped, Level, Near Public Transit, Sprinklers In Front, Sprinklers In Rear
- Zoning: E-SU-DX
- Fencing (Description): Full
Financial Considerations
- Tax Amount: $3,251
- Tax Year: 2025
- Terms: Cash, Conventional, FHA, VA Loan
Disclosures and Reports
- Ownership: Individual
- Special Conditions: None
- Legal Description: N 1/2 OF PLOT 11 BLK 15 MTN EXC REAR OR WSLY 8FT THEREOF MTNVIEW PARK
- Exclusions: Personal Property, Staging Materials
- Property ID: 5171-15-014
Listed by Banyan Real Estate LLC
Get Pre-Approved Today
Schools
Schools serving 425 S Alcott St
School District:Denver County School District 1
| Name | Grades | Distance |
|---|---|---|
Valverde Elementary School 2030 West Alameda Avenue, Denver, CO 80223 | K-5 | 0.3 mi |
Kipp Sunshine Peak Academy 375 South Tejon Street, Denver, CO 80223 | 6-8 | 0.3 mi |
Kunsmiller Creative Arts Academy 2250 South Quitman Way, Denver, CO 80219 | 6-8 | 2.6 mi |
Kepner Beacon Middle School 911 South Hazel Court, Denver, CO 80219 | 6-8 | 0.8 mi |
Strive Prep - Kepner 911 South Hazel Court, Denver, CO 80219 | 6-8 | 0.8 mi |
Strive Prep - Westwood Campus 3201 West Arizona Avenue, Denver, CO 80219 | 6-8 | 1.1 mi |
West High School 951 Elati Street, Denver, CO 80204 | 6-8 | 1.9 mi |
West Middle School, Denver, CO 951 Elati Street, Denver, CO 80204 | 6-8 | 1.9 mi |
Compass Academy 2285 South Federal Boulevard, Denver, CO 80219 | 6-8 | 2.3 mi |
Disclaimer:
School attendance boundaries provided by ATTOM Data Solutions and are for reference only. Contact the school directly to verify enrollment eligibility.
Price & Sales History for 425 S Alcott St
Date
Details
Price
Change
Source
1/19/2019
Sold
$410,000
—
Public Record
Disclaimer: Historical sales information is derived from public records provided by the county offices. Information is not guaranteed and should be independently verified.

Tax History
Tax History for 425 S Alcott St
Year
Property Taxes
Change
Tax Assessment
Change
2025
$3,251
19%
$42,500
23%
2024
$2,737
2%
$34,560
—
2023
$2,678
17%
$34,560
16%
2021
$2,295
—
$29,900
-3%
2021
$2,295
17%
$30,760
16%
2020
$1,965
3%
$26,490
—
2019
$1,910
35%
$26,490
45%
2018
$1,413
—
$18,270
—
2017
$1,409
12%
$18,270
19%
2016
$1,257
4%
$15,410
—
2015
$1,204
33%
$15,410
41%
2014
$907
—
$10,920
—
2013
$907
—
$10,920
—
Disclaimer: Historical tax information is derived from public records provided by the county offices. Information is not guaranteed and should be independently verified.
Estimate the Cost
Estimate the Cost for 425 S Alcott St
425 S Alcott Street, Denver, CO 80219 (MLS# 3299629) is a Single Family property with 4 bedrooms, 1 full bathroom and 2 partial bathrooms. 425 S Alcott Street is currently listed for $750,000 and was received on June 19, 2026. Want to learn more about 425 S Alcott Street? Do you have questions about finding other Single Family real estate for sale in Denver? You can browse all Denver real estate or contact a Coldwell Banker agent to request more information.