No photo available
$675,000 New to Website
Property Description
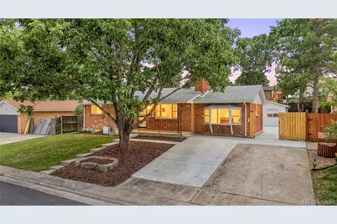
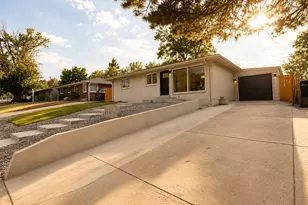
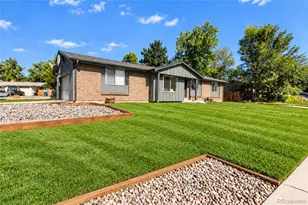
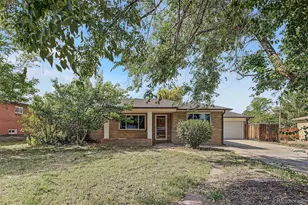
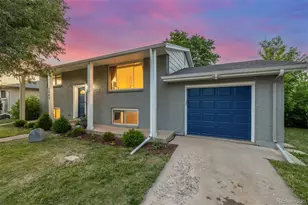
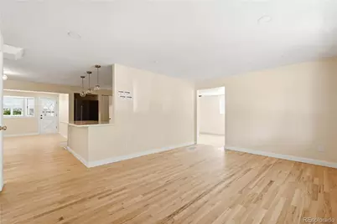
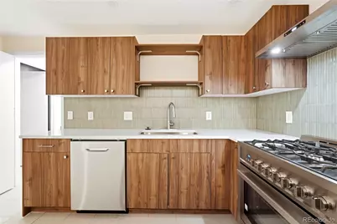
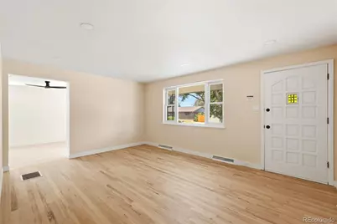
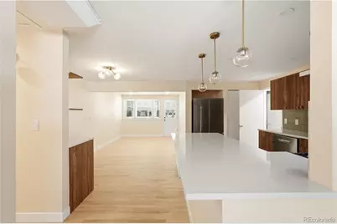
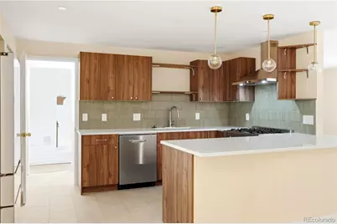
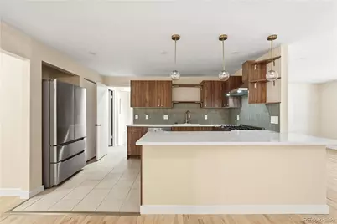
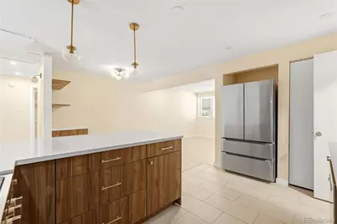
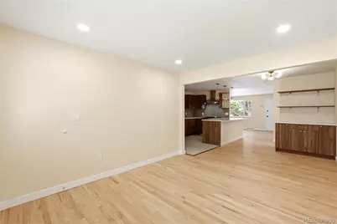
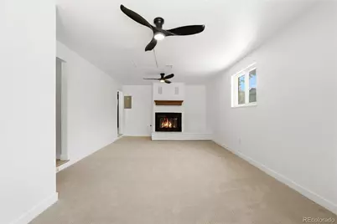
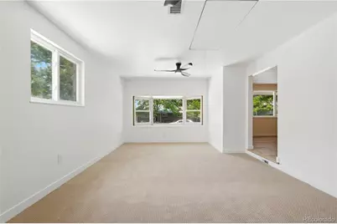
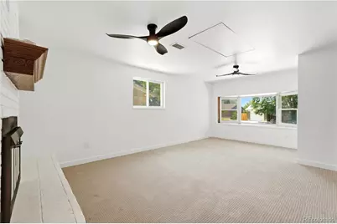
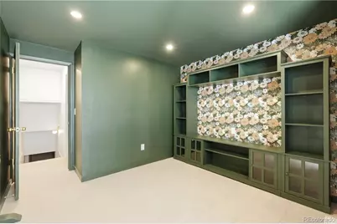
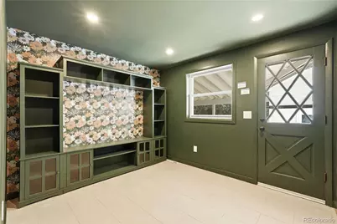
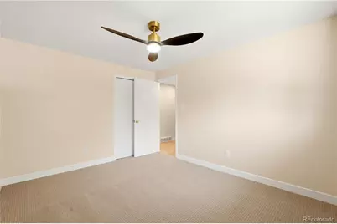
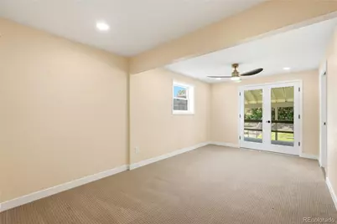
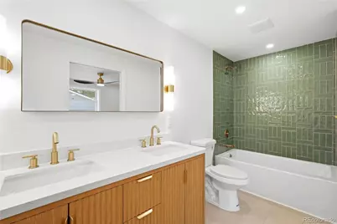
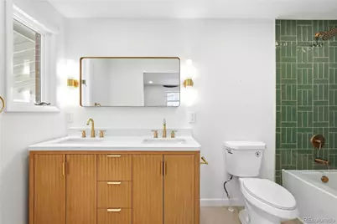
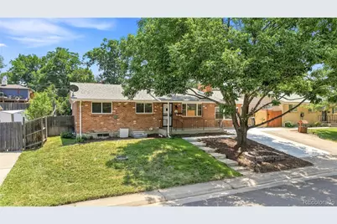
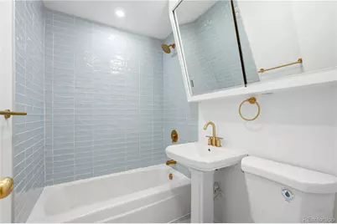
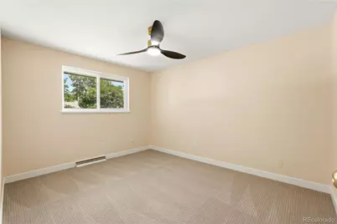
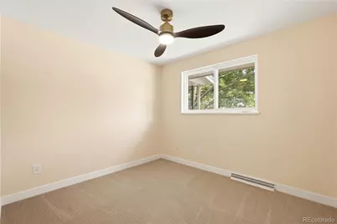
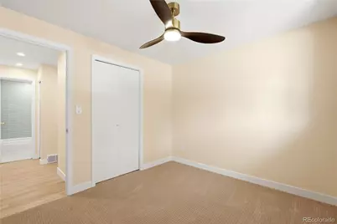
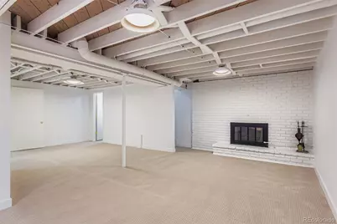
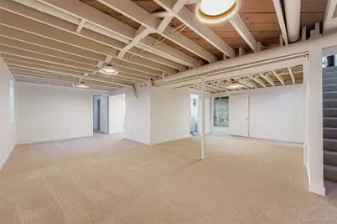
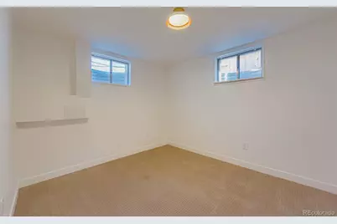
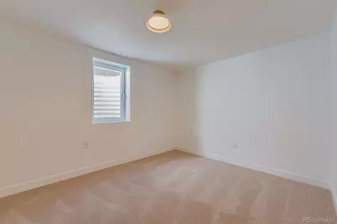
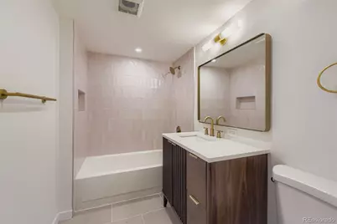
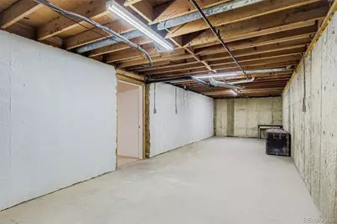
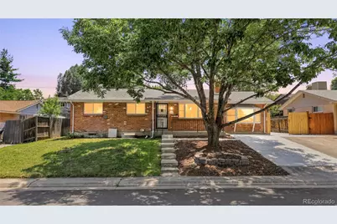
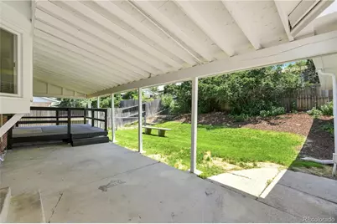
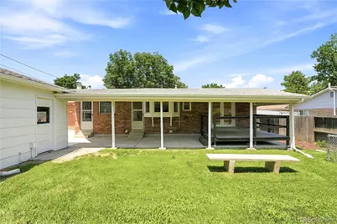
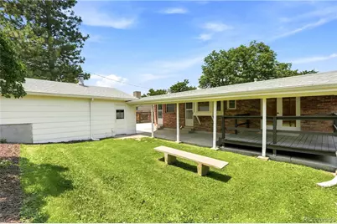
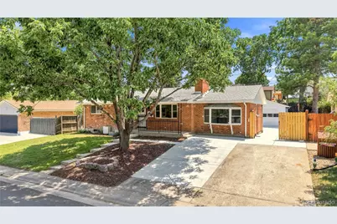
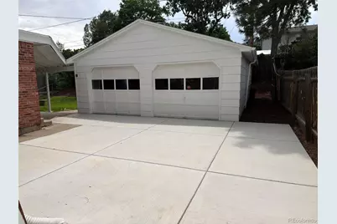
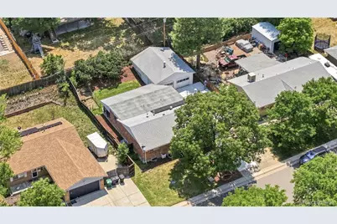
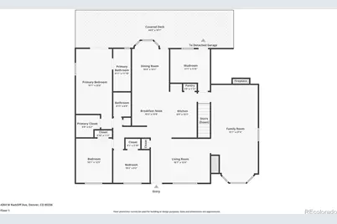
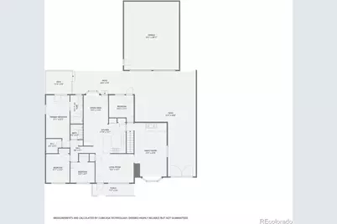
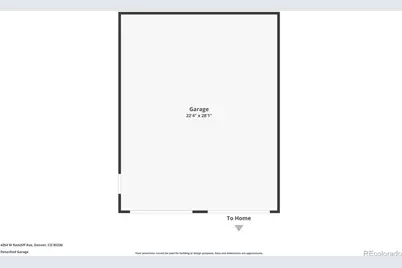
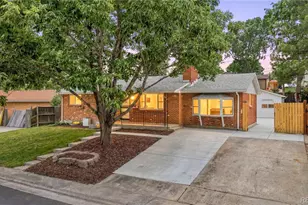
Remodeled, refreshed, redesigned. Back on the market with fresh landscaping & interior upgrades! Beautifully remodeled 5-bedroom, 3-bath ranch in Bow Mar Heights with mid-century charm and immaculate detail throughout. Over 1,800 sq ft on the main level, with another 1,000 sq ft finished downstairs plus 500 sq ft of storage. All new cabinets, new quartz counters, new Cosmo appliances, refinished wood floors, new carpet, new tile, new bath vanities, fixtures, and more. The color-drenched mudroom with fun wallpaper adds extra personality. Enjoy two living rooms upstairs and a great room in the basement. The basement features high ceilings, plus egress windows in one bedroom and the living area. Central A/C is included, and the working swamp cooler can also be reconnected. Paid-off solar panels help keep utilities low. Huge oversized 2-car detached garage with space for a workshop. Long driveway with new gate provides RV / Boat parking. Walk to Bow Mar Heights Park and Pinehurst Park. Just 5 minutes to Costco, Whole Foods, King Soopers, Walmart, and Trader Joe's. Minutes from Bear Creek Park, Pinehurst Country Club, Skate City, and light rail on Santa Fe. The Fort Logan Field Officer's Quarters Museum, located at 3742 W. Princeton Circle, Denver, CO 80236, on the grounds of the CMHI at Fort Logan, is open free of charge to the public on the 3rd Saturday of each month from 1:00 pm to 4:00 pm.
Full Property Details
Full Property Details for 4264 W Radcliff Ave
Sign in to view more details. Local MLS Rules require you to be signed in. Not a member yet? Sign up now.
General
- Price: $675,000
- Taxes: $2,830 (2024)
- Status: Active
- Type: Single Family
- Source: MetroList_Colorado
- MLS ID: 7618578
- Updated: 7/8/2026
- Added to Site: 1 day(s) ago
Interior
- Interior Features: Quartz Counters
- Fireplace: Yes
- Number of Fireplaces: 2
- Fireplace(s): Living Room, Living Room, Living Room
- Appliances: Dishwasher, Disposal, Dryer, Microwave, Range, Range Hood, Refrigerator, Washer
- Flooring: Carpet, Tile, Wood
Rooms
Bathrooms
- Total Bathrooms: 3
- Full Bathrooms: 2
- 3/4 Bathrooms: 1
- Main Floor Baths: 2
- Basement Baths: 1
Bedrooms
- Total Bedrooms: 5
- Bedrooms Main: 2
Other Rooms
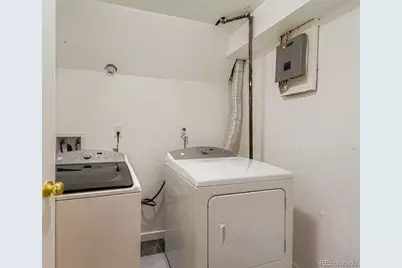
- Laundry: In Unit
Additional Information
- Security/Safety: Carbon Monoxide Detector(s), Smoke Detector(s)
Exterior
- Exterior Features: Private Yard
- Porch/Patio/Deck: Deck, Patio
Parking
- Garage: Yes
- Garage Spaces: 2
- Total Spaces: 3
- Parking Features: Concrete
Location
- County: Denver
- Subdivision: Bow Mar / New England Heights
School Information
- Elem School District: Denver 1
- Midd School District: Denver 1
- High School District: Denver 1
- Elementary School: Kaiser
- Middle School: DSST: College View
- High School: John F. Kennedy
Community
- Pets Allowed: Yes
Heating & Cooling
- Cooling Type: Central Air, Evaporative Cooling
- Heating Type: Forced Air
Utilities
- Gas: Yes
- Sewer: Public Sewer
- Utility Description: Electricity Connected, Natural Gas Connected
Structural Information
- Structure Type: House
- Construction: Brick
- Basement: Yes
- Basement Desc.: Finished, Full
- Roof: Shingle
- Square Feet: 3,303
- Sq. Ft. Source: Public Records
- Living Area: 2,841 Sq. Ft.
- Year Built: 1965
- Property Condition: Updated/Remodeled
Lot Features
- Lot Size (Acres): 0.18
- Lot Size (Sq. Ft.): 7,700
- Frontage: Public
- Street/Road Desc.: Paved
- Road Maintenance: Public Maintained Road
- Fence: Yes
- Lot Features: Level
- Zoning: S-SU-D
- Fencing (Description): Full
Financial Considerations
- Tax Amount: $2,830
- Tax Year: 2024
- Terms: Cash, Conventional, FHA, VA Loan
Disclosures and Reports
- Ownership: Individual
- Special Conditions: None
- Legal Description: L 4 BLK 12 BOW-MAR HTS
- Exclusions: none
- Property ID: 8071-12-004
Listed by 1858 Real Estate
Get Pre-Approved Today
Schools
Schools serving 4264 W Radcliff Ave
School District:Denver County School District 1
| Name | Grades | Distance |
|---|---|---|
Kaiser Elementary School 4500 South Quitman Street, Denver, CO 80236 | K-5 | 0.2 mi |
Kunsmiller Creative Arts Academy 2250 South Quitman Way, Denver, CO 80219 | 6-8 | 2.6 mi |
Dsst: Henry Middle School 3005 South Golden Way, Denver, CO 80227 | 6-8 | 1.8 mi |
Bear Valley International School 3005 South Golden Way, Denver, CO 80227 | 6-8 | 1.9 mi |
Strive Prep - Federal Campus 2626 West Evans Avenue, Denver, CO 80219 | 6-8 | 3.1 mi |
John F Kennedy High School 2855 South Lamar Street, Denver, CO 80227 | 9-12 | 2.2 mi |
Disclaimer:
School attendance boundaries provided by ATTOM Data Solutions and are for reference only. Contact the school directly to verify enrollment eligibility.
Price & Sales History for 4264 W Radcliff Ave
Date
Details
Price
Change
Source
8/13/2025
Sold
$425,251
—
Public Record
Disclaimer: Historical sales information is derived from public records provided by the county offices. Information is not guaranteed and should be independently verified.

Tax History
Tax History for 4264 W Radcliff Ave
Year
Property Taxes
Change
Tax Assessment
Change
2025
$3,446
22%
$45,040
26%
2024
$2,830
2%
$35,730
—
2023
$2,769
20%
$35,730
19%
2021
$2,312
—
$30,110
-3%
2021
$2,312
5%
$30,980
4%
2020
$2,201
36%
$29,670
—
2019
$1,624
29%
$29,670
26%
2018
$1,260
—
$23,490
—
2017
$1,257
15%
$23,490
10%
2016
$1,092
4%
$21,350
—
2015
$1,046
20%
$21,350
16%
2014
$871
—
$18,450
—
2013
$872
—
$18,450
—
Disclaimer: Historical tax information is derived from public records provided by the county offices. Information is not guaranteed and should be independently verified.
Estimate the Cost
Estimate the Cost for 4264 W Radcliff Ave
4264 W Radcliff Avenue, Denver, CO 80236 (MLS# 7618578) is a Single Family property with 5 bedrooms, 2 full bathrooms and 1 partial bathroom. 4264 W Radcliff Avenue is currently listed for $675,000 and was received on July 08, 2026. Want to learn more about 4264 W Radcliff Avenue? Do you have questions about finding other Single Family real estate for sale in Five Points? You can browse all Five Points real estate or contact a Coldwell Banker agent to request more information.