This is a carousel with tiles that activate property listing cards. Use the previous and next buttons to navigate.
1/50
$1,450,000
This is a carousel with tiles that activate property listing cards. Use the previous and next buttons to navigate.
1/50
Property Description
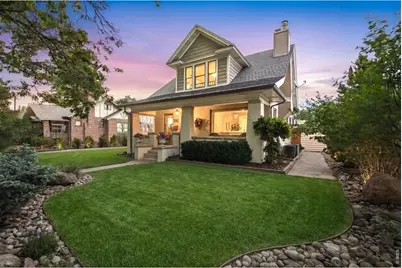
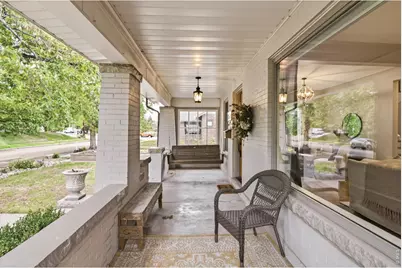
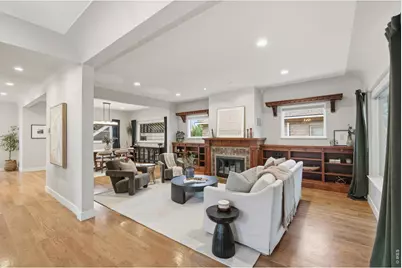
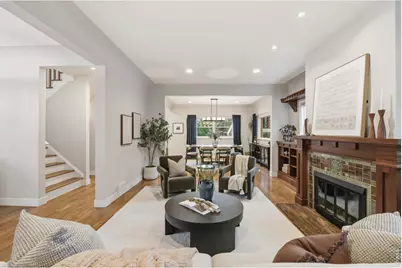
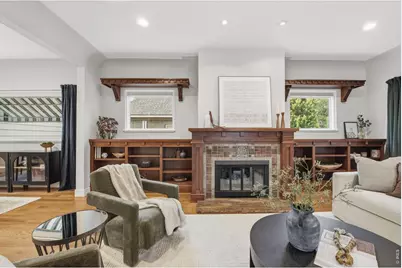
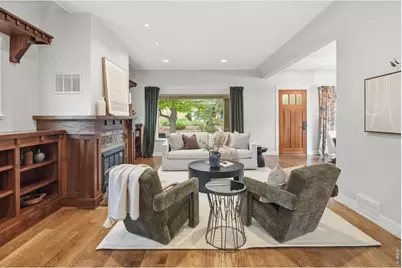
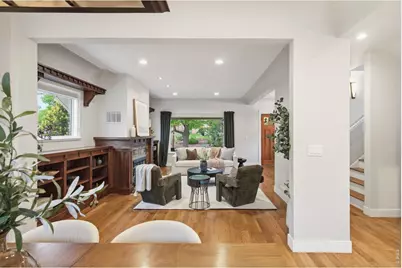
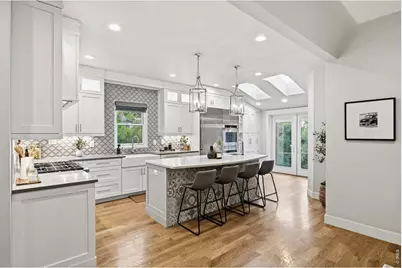
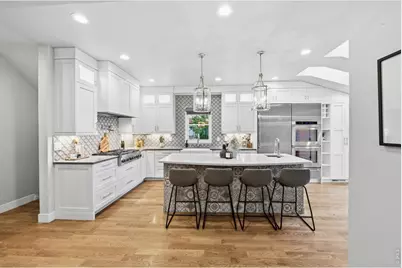
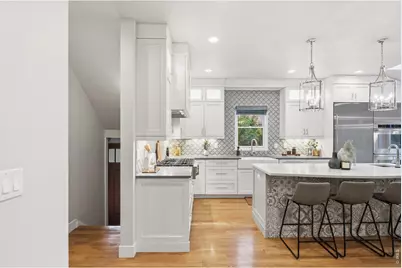
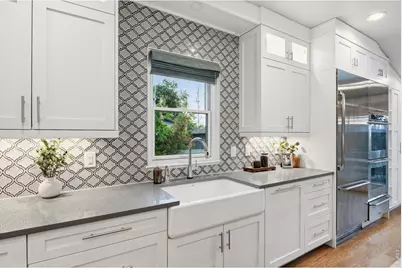
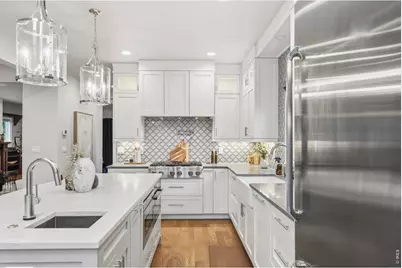
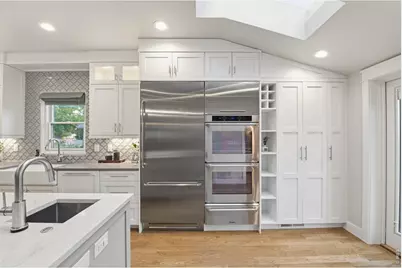
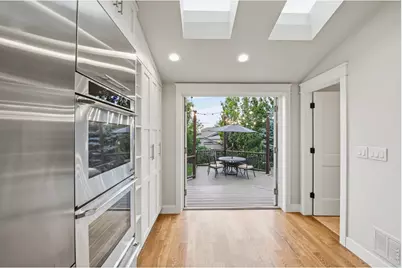
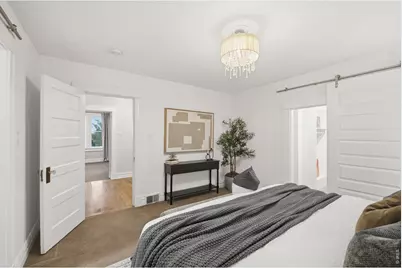
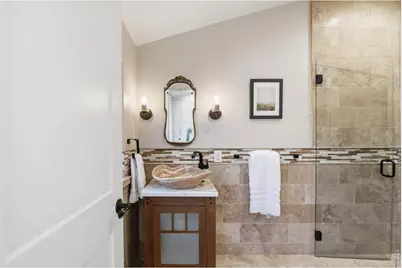
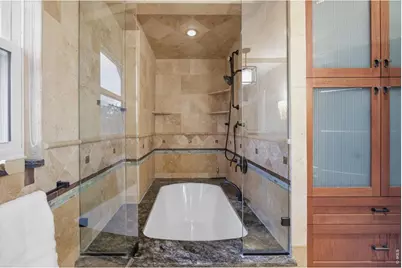
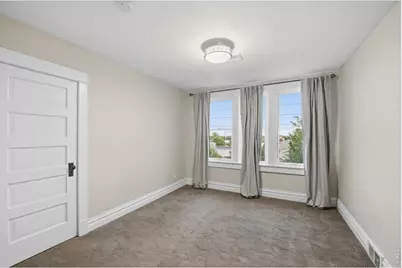
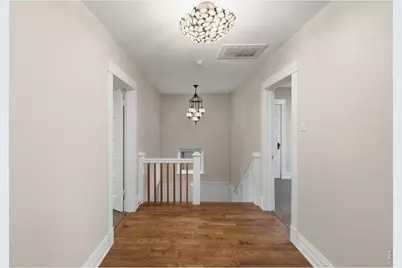
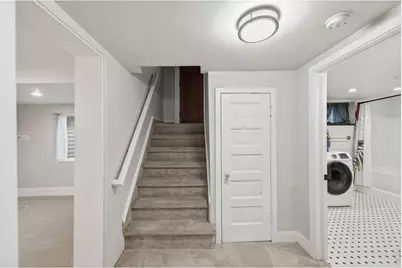
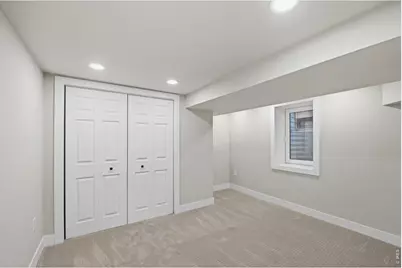
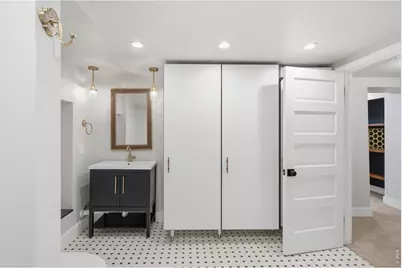
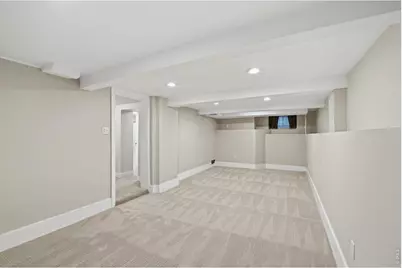
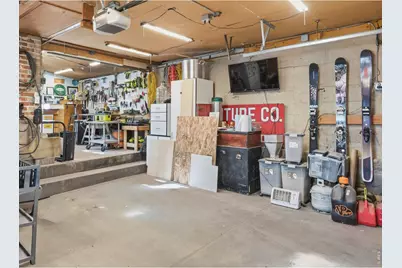
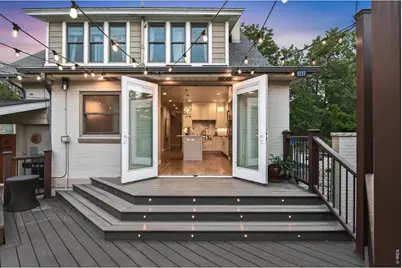
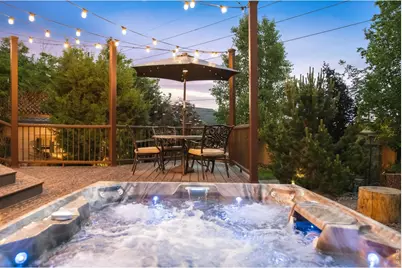
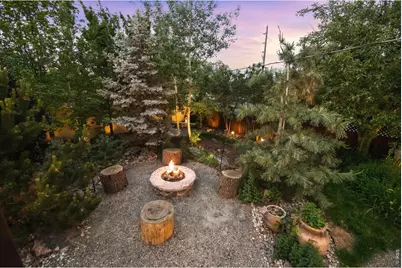
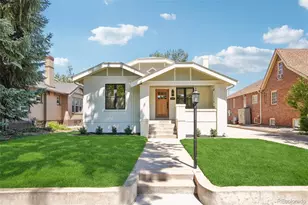
Discover Elevated Living at 4276 Green Court! Nestled in the vibrant Harkness Heights Berkeley neighborhood of Denver, 4276 Green Ct is a beautifully updated Craftsman Bungalow with 3,038 square feet of refined living space. This piece of Harkness Heights history was fully renovated to keep the original Craftsman Bungalow feel alive! Craftsman details remain and have been enhanced with custom trim and millwork to duplicate the original trim. The basement was recently remodeled to add additional bathroom, bedroom, and large egress windows. The gourmet kitchen is a true centerpiece-featuring an oversized island, double ovens, cooktop, range hood, and stainless steel appliances-perfect for home chefs and entertainers alike. The kitchen was designed to flow seamlessly from the living room to the outdoor patio, ideal for entertaining. Host memorable evenings on the private deck or unwind with the serene fit pit. The private outdoor patio includes mature landscaping with a gas fire pit, a built-in hot tub, and a water feature with a koi pond. Located just blocks from popular spots like Rocky Mountain Lake Park and Berkeley Lake Park, outdoor recreation is right at your doorstep. Savor the local flavor at nearby favorites such as Hops & Pie, The Oriental theater, or grab coffee at Tenn Street Coffee & Books. With easy access to Tennyson Street's boutique shops, art galleries, and vibrant dining scene, you're perfectly positioned to experience the best of Northwest Denver living. Don't miss this opportunity to call 4276 Green Ct home-where comfort, style, and location come together beautifully.
Full Property Details
Full Property Details for 4276 Green Ct
General
- Price: $1,450,000
- Taxes: $7,628 (2025)
- Status: Active
- Type: Single Family
- Source: IRES
- MLS ID: 1065819
- Updated: 8/5/2026
- Added to Site: 17 day(s) ago
Interior
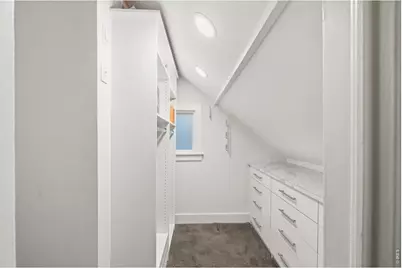
- Interior Features: Eat-In Kitchen, Open Floorplan, Walk-In Closet(s), Kitchen Island
- Fireplace: Yes
- Fireplace(s): Gas
- Appliances: Gas Range, Double Oven, Dishwasher, Refrigerator, Washer, Dryer, Microwave, Disposal, Fire Alarm
- Flooring: Wood
Rooms
Bathrooms
- Total Bathrooms: 3
- Full Bathrooms: 3
- Main Floor Baths: 1
- Basement Baths: 1
Bedrooms
- Total Bedrooms: 5
Additional Information
- Spa: Yes
- Spa Description: Bath
Exterior
- Exterior Features: Sprinkler System, Hot Tub, Oversized Garage
- Porch/Patio/Deck: Patio
Parking
- Garage: Yes
- Garage Spaces: 2
- Parking Features: Detached
- Garage Description: Detached
Location
- Area: Denver
- County: Denver
- Subdivision: Harkness Heights
- Driving Directions: GPS
School Information
- School District: Denver District 1
- Elementary School: Columbian
- Middle School: Strive Federal
- High School: North
Heating & Cooling
- Cooling Type: Central Air
- Heating Type: Forced Air
Utilities
- Gas: Yes
- Gas: xcel
- Water: City
- Utility Description: Natural Gas Available, Electricity Available
Structural Information
- Construction: Frame, Brick
- Exterior Const.: Frame, Brick
- Basement: Yes
- Basement Desc.: Full
- Roof: Composition
- Windows: Window Coverings
- Square Feet: 3,038
- Sq. Ft. Source: Assessor
- Living Area: 2,710 Sq. Ft.
- Year Built: 1910
Lot Features
- Property View: City
- Lot Size (Acres): 0.22
- Lot Size (Sq. Ft.): 9,380
- Street/Road Desc.: Asphalt
- Fence: Yes
- Lot Features: Paved, Curbs, Gutters, Sidewalks, Street Light, Alley
- Potential Use: Single-Family
- Zoning: U-SU-C
- Fencing (Description): Fenced, Security
Financial Considerations
- Tax Amount: $7,628
- Tax Year: 2025
- Terms: Cash, Conventional, FHA, VA
Disclosures and Reports
- Special Conditions: Private Owner
- Exclusions: Staging and Seller's Personal Property
- Property ID: 2203-01-003
Listed by Compass-Denver (303) 536-1786

Get Pre-Approved Today
Schools
Schools serving 4276 Green Ct
School District:Denver County School District 1
| Name | Grades | Distance |
|---|---|---|
Columbian Elementary School, Denver, CO 2925 West 40th Avenue, Denver, CO 80211 | K-5 | 0.3 mi |
Bryant Webster K-8 School 3635 Quivas Street, Denver, CO 80211 | 6-8 | 1.1 mi |
Skinner Middle School 3435 West 40th Avenue, Denver, CO 80211 | 6-8 | 0.4 mi |
STRIVE Prep - Sunnyside Campus 4735 North Pecos Street, Denver, CO 80211 | 6-8 | 1.1 mi |
North High School 2960 North Speer Boulevard, Denver, CO 80211 | 9-12 | 1.1 mi |
Disclaimer:
School attendance boundaries provided by ATTOM Data Solutions and are for reference only. Contact the school directly to verify enrollment eligibility.
Price & Sales History for 4276 Green Ct
Date
Details
Price
Change
Source
8/05/2026
Listed
$1,450,000
9.43%
MLS
10/29/2021
Sold
$1,325,000
—
Public Record
Disclaimer: Historical sales information is derived from public records provided by the county offices. Information is not guaranteed and should be independently verified.
Tax History
Tax History for 4276 Green Ct
Year
Property Taxes
Change
Tax Assessment
Change
2025
$7,628
13%
$99,710
17%
2024
$6,756
2%
$85,300
—
2023
$6,610
47%
$85,300
28%
2021
$4,501
—
$66,690
11%
2021
$4,501
6%
$60,320
5%
2020
$4,254
3%
$57,340
—
2019
$4,135
14%
$57,340
22%
2018
$3,636
2%
$47,000
2%
2017
$3,568
2%
$46,260
7%
2016
$3,511
4%
$43,060
—
2015
$3,364
5%
$43,060
12%
2014
$3,198
—
$38,500
—
2013
$3,199
—
$38,500
—
Disclaimer: Historical tax information is derived from public records provided by the county offices. Information is not guaranteed and should be independently verified.
Estimate the Cost
Estimate the Cost for 4276 Green Ct
4276 Green Ct, Denver, CO 80211 (MLS# 1065819) is a Single Family property with 5 bedrooms and 3 full bathrooms. 4276 Green Ct is currently listed for $1,450,000 and was received on August 05, 2026. Want to learn more about 4276 Green Ct? Do you have questions about finding other Single Family real estate for sale in Berkeley? You can browse all Berkeley real estate or contact a Coldwell Banker agent to request more information.