No photo available
$650,000 New to Website
Property Description
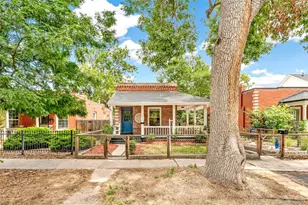
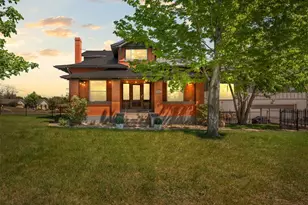
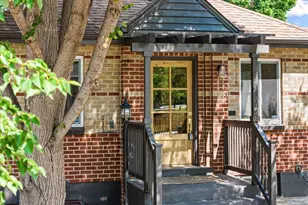
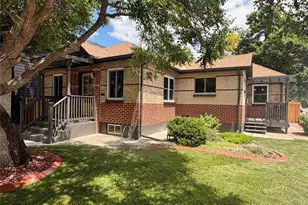
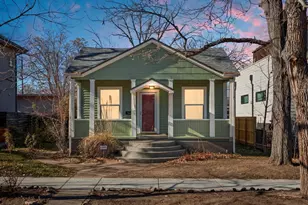
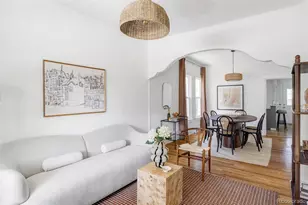
Location, location, location! Built in 1911 and surrounded by mature trees, this distinctive 2-story Queen Anne sits just moments from the restaurants, coffee shops, bakeries, boutiques, patios and neighborhood energy of beloved Tennyson Street. Historic character and thoughtful modern updates come together in a home that has been lovingly cared for by the same owner for 20 years. Freshly updated in August 2026 with new interior paint throughout the walls, trim, doors and newel post, all new light fixtures and a new tankless water heater. The sprinkler system was fully revamped in June 2026, and the gates enclosing the fenced yard were rebuilt just 2 years ago. At the heart of the home is a gourmet kitchen designed for someone who truly loves to cook, with an ideal chef's triangle, Viking range and refrigerator, and Miele dishwasher. The generous dining room comfortably seats 8-10, while the open two-story floor plan creates a wonderful flow for entertaining. Two bedrooms plus a dedicated office provide flexibility for working from home. Original yellow pine floors, an original cast-iron tub and other historic details preserve the character that makes a 1911 home so special. Double-hung windows feature convenient tilt latches, allowing them to tilt inward for easy exterior cleaning. Outside, enjoy a fenced yard with mature trees and a rare two-car garage spacious enough for two SUVs. Additional conveniences include basement storage and an included washer and dryer. For more than a century, this home has been part of the story of Yates Street. Now it's ready for its next chapter.
Full Property Details
Full Property Details for 4315 Yates St
Sign in to view more details. Local MLS Rules require you to be signed in. Not a member yet? Sign up now.
General
- Price: $650,000
- Taxes: $3,684 (2025)
- Status: Active
- Type: Single Family
- Source: MetroList_Colorado
- MLS ID: 3957124
- Updated: 9/14/2026
- Added to Site: 1 day(s) ago
Interior
- Interior Features: Entrance Foyer, Granite Counters, Pantry, Smoke Free
- Fireplace: Yes
- Number of Fireplaces: 1
- Fireplace(s): Living Room, Living Room, Living Room
- Appliances: Dishwasher, Disposal, Dryer, Oven, Range, Range Hood, Refrigerator, Tankless Water Heater, Washer
- Flooring: Tile, Wood
Rooms
Bathrooms
- Total Bathrooms: 1
- Full Bathrooms: 1
Bedrooms
- Total Bedrooms: 2
Other Rooms
- Laundry: In Unit, Laundry Closet
Additional Information
- Security/Safety: Carbon Monoxide Detector(s), Smoke Detector(s)
Exterior
- Exterior Features: Private Yard, Rain Gutters
- Porch/Patio/Deck: Covered, Front Porch, Patio
Parking
- Garage: Yes
- Garage Spaces: 2
- Total Spaces: 2
Location
- County: Denver
- Subdivision: Berkeley
School Information
- Elem School District: Denver 1
- Midd School District: Denver 1
- High School District: Denver 1
- Elementary School: Centennial
- Middle School: Skinner
- High School: North
Community
- Pets Allowed: Yes
Heating & Cooling
- Cooling Type: Other
- Heating Type: Forced Air
Utilities
- Gas: Yes
- Sewer: Public Sewer
- Water: Public
- Utility Description: Cable Available, Electricity Available, Electricity Connected, Natural Gas Available, Natural Gas Connected
Structural Information
- Architectural Style: Victorian
- Structure Type: House
- Construction: Brick
- Basement: Yes
- Basement Desc.: Unfinished
- Square Feet: 1,343
- Sq. Ft. Source: Public Records
- Living Area: 1,131 Sq. Ft.
- Year Built: 1911
Lot Features
- Lot Size (Acres): 0.1
- Lot Size (Sq. Ft.): 4,390
- Frontage: Public
- Street/Road Desc.: Paved
- Road Maintenance: Public Maintained Road
- Fence: Yes
- Lot Features: Historical District, Irrigated, Landscaped, Level, Many Trees, Near Public Transit, Sprinklers In Front, Sprinklers In Rear
- Zoning: U-SU-C1
- Fencing (Description): Partial
Financial Considerations
- Tax Amount: $3,684
- Tax Year: 2025
- Terms: Cash, Conventional
Disclosures and Reports
- Ownership: Individual
- Special Conditions: None
- Legal Description: BERKELEY B23 L28 & N/2 OF L27
- Exclusions: Seller's personal property and staging items
- Property ID: 2193-07-012
Buyer's Brokerage Compensation: Contact Listing Agent
Not binding unless confirmed by separate agreement among applicable parties.
Get Pre-Approved Today
Schools
Schools serving 4315 Yates St
School District:Denver County School District 1
| Name | Grades | Distance |
|---|---|---|
Centennial A School for Expeditionary Learning 4665 North Raleigh Street, Denver, CO 80212 | K-5 | 0.7 mi |
Bryant Webster K-8 School 3635 Quivas Street, Denver, CO 80211 | 6-8 | 2.4 mi |
Skinner Middle School 3435 West 40th Avenue, Denver, CO 80211 | 6-8 | 1 mi |
STRIVE Prep - Sunnyside Campus 4735 North Pecos Street, Denver, CO 80211 | 6-8 | 2.4 mi |
North High School 2960 North Speer Boulevard, Denver, CO 80211 | 9-12 | 1.8 mi |
Disclaimer:
School attendance boundaries provided by ATTOM Data Solutions and are for reference only. Contact the school directly to verify enrollment eligibility.
Price & Sales History for 4315 Yates St
Date
Details
Price
Change
Source
7/21/2006
Sold
$290,000
—
Public Record
Disclaimer: Historical sales information is derived from public records provided by the county offices. Information is not guaranteed and should be independently verified.

Tax History
Tax History for 4315 Yates St
Year
Property Taxes
Change
Tax Assessment
Change
2025
$3,684
21%
$48,160
26%
2024
$3,038
2%
$38,360
—
2023
$2,972
14%
$38,360
13%
2021
$2,601
—
$33,880
-3%
2021
$2,601
4%
$34,860
3%
2020
$2,509
3%
$33,820
—
2019
$2,439
17%
$33,820
25%
2018
$2,085
—
$26,950
—
2017
$2,079
5%
$26,950
11%
2016
$1,982
4%
$24,310
—
2015
$1,899
19%
$24,310
27%
2014
$1,591
—
$19,160
—
2013
$1,592
—
$19,160
—
Disclaimer: Historical tax information is derived from public records provided by the county offices. Information is not guaranteed and should be independently verified.
Estimate the Cost
Estimate the Cost for 4315 Yates St
4315 Yates Street, Denver, CO 80212 (MLS# 3957124) is a Single Family property with 2 bedrooms and 1 full bathroom. 4315 Yates Street is currently listed for $650,000 and was received on September 14, 2026. This property is listed by Katie K. Portenga from our Coldwell Banker Global Luxury Denver Office.Want to learn more about 4315 Yates Street? Do you have questions about finding other Single Family real estate for sale in Berkeley? You can browse all Berkeley real estate or contact a Coldwell Banker agent to request more information.