
This is a carousel with tiles that activate property listing cards. Use the previous and next buttons to navigate.


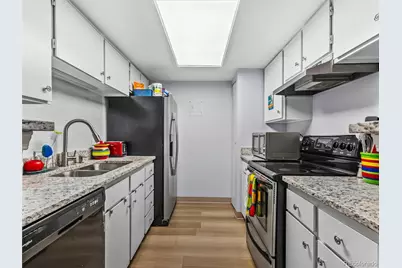

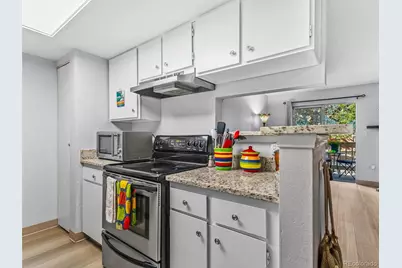


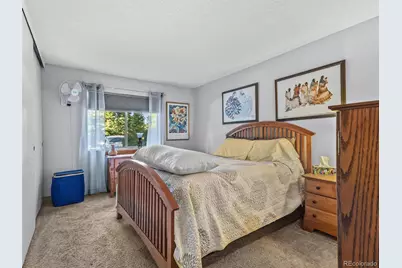
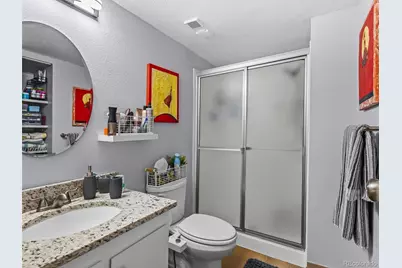

$279,000
This is a carousel with tiles that activate property listing cards. Use the previous and next buttons to navigate.

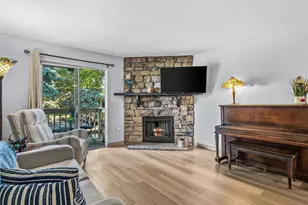

Full Property Details for 4400 S Quebec Street #107
Sign in to view more details. Local MLS Rules require you to be signed in. Not a member yet? Sign up now.
General
- Price: $279,000
- HOA FEE: $389/month
- Taxes: $1,202 (2024)
- Status: Active
- Type: Condo
- Source: MetroList_Colorado
- MLS ID: 3653793
- Updated: 7/23/2026
- Added to Site: 21 day(s) ago
Interior
- Interior Features: Ceiling Fan(s), Granite Counters, Pantry, Primary Suite, Smoke Free
- Fireplace: Yes
- Number of Fireplaces: 1
- Fireplace(s): Living Room, Wood Burning, Living Room, Wood Burning, Living Room, Wood Burning
- Appliances: Cooktop, Dishwasher, Disposal, Dryer, Gas Water Heater, Microwave, Range, Range Hood, Refrigerator, Self Cleaning Oven, Washer
- Flooring: Carpet, Vinyl
Rooms
Bathrooms
- Total Bathrooms: 2
- Full Bathrooms: 1
- 3/4 Bathrooms: 1
- Main Floor Baths: 2
Bedrooms
- Total Bedrooms: 2
- Bedrooms Main: 2
Other Rooms
- Laundry: In Unit
Additional Information
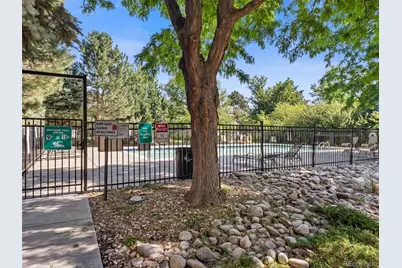
- Shared Amenities: Clubhouse, Parking, Pool, Tennis Court(s)
- Pool: Yes
- Pool Description: Outdoor Pool
- Security/Safety: Carbon Monoxide Detector(s)
Exterior
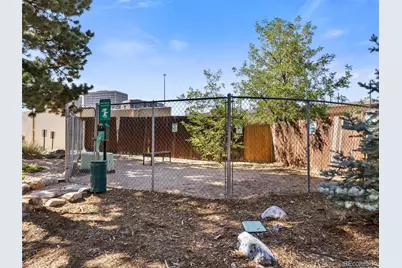
- Exterior Features: Dog Run, Tennis Court(s)
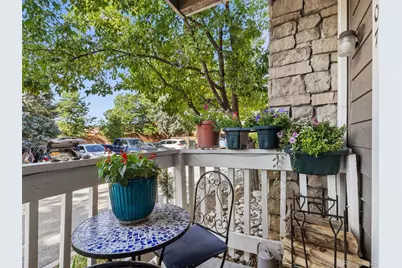
- Porch/Patio/Deck: Patio
Parking
- Total Spaces: 2
- Parking Features: Asphalt, Guest
Location
- County: Denver
- Subdivision: Brandy Chase
- Driving Directions: When you enter the complex from Quebec/Monaco, make your first right and then your first right again and you will be in front of the property. You can park in any open spot.
- Direction Faces: South
School Information
- Elem School District: Denver 1
- Midd School District: Denver 1
- High School District: Denver 1
- Elementary School: Samuels
- Middle School: Hamilton
- High School: Thomas Jefferson
Community
- Association: Yes
- Assoc. Name: Advance HOA
- Assoc. Fees Include: Insurance, Maintenance Grounds, Maintenance Structure, Road Maintenance, Sewer, Snow Removal, Trash, Water
- Pets Allowed: Yes
- Management Type: Professionally Managed
Heating & Cooling
- Cooling Type: Central Air
- Heating Type: Forced Air
Utilities
- Gas: Yes
- Sewer: Public Sewer
- Water: Public
- Utility Description: Cable Available, Electricity Connected, Internet Access (Wired), Natural Gas Connected
Structural Information
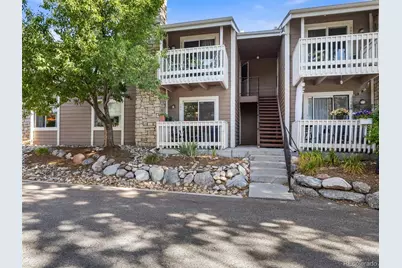
- Structure Type: Low Rise (1-3)
- Construction: Frame, Rock
- Roof: Composition
- Common Walls: 2+ Common Walls
- Windows: Double Pane Windows
- Entry Floor Number: 1
- Entry Location: Exterior Access
- Square Feet: 904
- Sq. Ft. Source: Public Records
- Living Area: 904 Sq. Ft.
- Year Built: 1978
- Property Condition: Updated/Remodeled
Financial Considerations
- Association Fee: Yes
- Association Fee: $389
- Assoc Fee Freq.: Monthly
- Assoc Fee /Annual: $4,668
- Tax Amount: $1,202
- Tax Year: 2024
- Terms: 1031 Exchange, Cash, Conventional, FHA, VA Loan
Disclosures and Reports
- Ownership: Individual
- Special Conditions: None
- Documents Avail.: Condo Docs Available, Lead Base Paint
- Legal Description: BRANDY CHASE AT EASTMOOR PARK CONDOS U-107 BLDG-B
- Exclusions: Fan on wall in primary bedroom.
- Property ID: 7092-01-023
Listed by Members Realty LLC
Listing agents
Members Realty LLC
Members Realty LLC
janellepnunez@gmail.com,720-309-4679

 NMLS#: 1598647
Estimate the Cost for 4400 S Quebec Street #107
This is a carousel with tiles that activate property listing cards. Use the previous and next buttons to navigate.

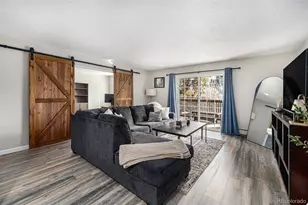
- Condo
- Active
- 2Beds
- 2Total Baths
- 1,200Sq. Ft.
- MLS # 3128137

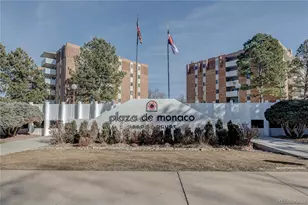
- Condo
- Active
- Updated 2 days ago
- 2Beds
- 2Total Baths
- 1,175Sq. Ft.
- MLS # 1975859

- Condo
- Active
- 2Beds
- 2Total Baths
- 1,710Sq. Ft.
- MLS # 9476446

This is a carousel with tiles that activate property listing cards. Use the previous and next buttons to navigate.
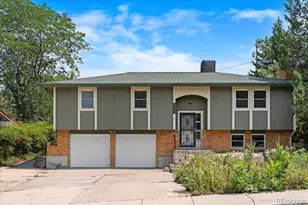
- Single Family
- Active
- Updated 15 hours ago
- 3Beds
- 2Total Baths
- 2,236Sq. Ft.
- MLS # 3784986

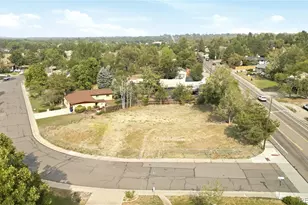
- Lots/Land
- Active
- Updated 11 hours ago
- 0.34Acres
- MLS # 5137795
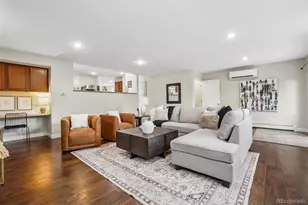
- Single Family
- Active
- Updated 1 day ago
- 3Beds
- 3Total Baths
- 3,099Sq. Ft.
- MLS # 3871259
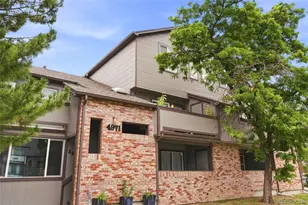
- Condo
- Active
- Updated 14 hours ago
- 2Beds
- 2Total Baths
- 858Sq. Ft.
- MLS # 2992282
This is a carousel with tiles that activate property listing cards. Use the previous and next buttons to navigate.
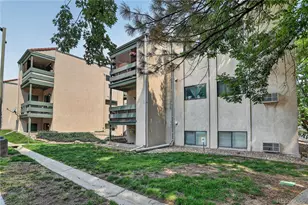
- Condo
- Active
- Updated 5 days ago
- 2Beds
- 2Total Baths
- 967Sq. Ft.
- MLS # 7893875
- Condo
- Active
- Updated 1 day ago
- 3Beds
- 3Total Baths
- 1,900Sq. Ft.
- MLS # 2838353

- Single Family
- Active
- Updated 6 days ago
- 3Beds
- 2Total Baths
- 1,302Sq. Ft.
- MLS # 7664560
- Single Family
- Active
- Updated 1 day ago
- 3Beds
- 1Total Bath
- 1,741Sq. Ft.
- MLS # 7672725
This is a carousel with tiles that activate property listing cards. Use the previous and next buttons to navigate.

- Condo
- Closed
- Updated 9 days ago
- 2Beds
- 2Total Baths
- 904Sq. Ft.
- MLS # 3510417
Sold by TopCO Realty

- Condo
- Closed
- 2Beds
- 2Total Baths
- 904Sq. Ft.
- MLS # 4223750
Sold by Perch Real Estate
- Condo
- Closed
- 2Beds
- 2Total Baths
- 904Sq. Ft.
- MLS # 6812905
Sold by Redfin Corporation

- Condo
- Closed
- 2Beds
- 2Total Baths
- 904Sq. Ft.
- MLS # 3034797
Sold by HomeSmart Realty
4400 S Quebec Street #107, Denver, CO 80237 (MLS# 3653793) is a Condo property with 2 bedrooms, 1 full bathroom and 1 partial bathroom. 4400 S Quebec Street #107 is currently listed for $279,000 and was received on July 23, 2026. Want to learn more about 4400 S Quebec Street #107? Do you have questions about finding other Condo real estate for sale in Denver? You can browse all Denver real estate or contact a Coldwell Banker agent to request more information.