Full Property Details for 4400 S Quebec Street #D203
Sign in to view more details. Local MLS Rules require you to be signed in. Not a member yet? Sign up now.
General
- Price: $230,000
- HOA FEE: $389/month
- Taxes: $1,398 (2026)
- Status: Under Contract
- Type: Condo
- Source: MetroList_Colorado
- MLS ID: 1845625
- Updated: 9/28/2026
- Added to Site: 34 day(s) ago
Interior
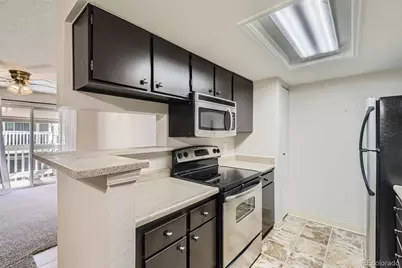
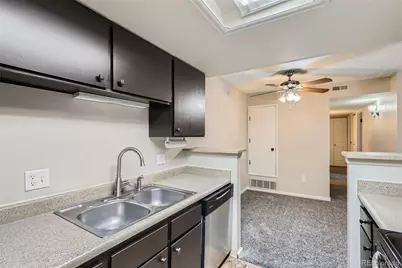
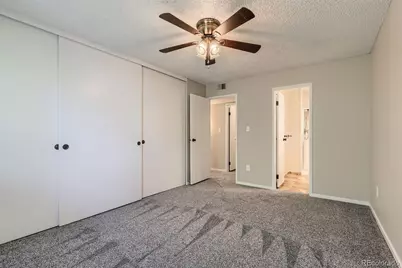
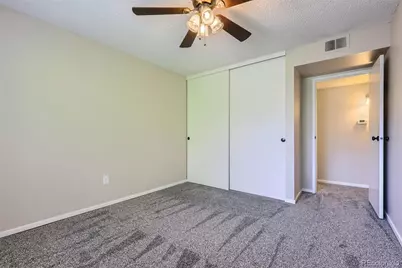
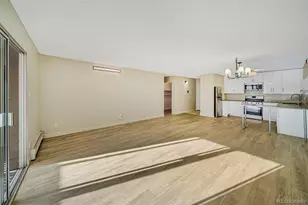
- Interior Features: Ceiling Fan(s), Pantry
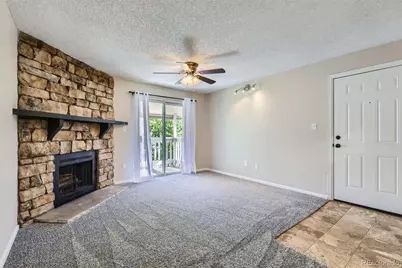
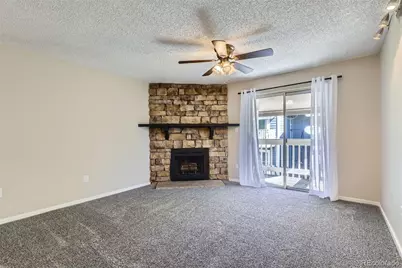
- Fireplace: Yes
- Number of Fireplaces: 1
- Fireplace(s): Living Room, Wood Burning, Living Room, Wood Burning, Living Room, Wood Burning
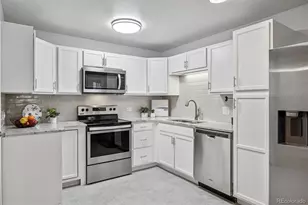
- Appliances: Dishwasher, Disposal, Dryer, Gas Water Heater, Microwave, Oven, Range, Refrigerator, Washer
- Flooring: Carpet, Tile
Rooms
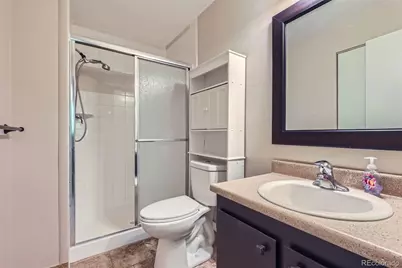
- Total Bathrooms: 2
- Full Bathrooms: 1
- 3/4 Bathrooms: 1
- Main Floor Baths: 2
- Total Bedrooms: 2
- Bedrooms Main: 2
Additional Information
- Shared Amenities: Clubhouse, Gated, Pool, Tennis Court(s)
- Pool: Yes
- Pool Description: Outdoor Pool
Exterior
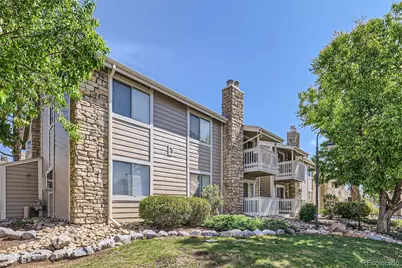
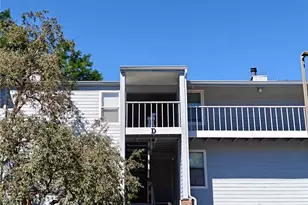
- Exterior Features: Balcony, Rain Gutters, Tennis Court(s)
Parking
Location
- County: Denver
- Subdivision: Brandychase
- Building Name: Brandy Chase
- Driving Directions: Be sure to enter on the West side of the property off of Quebec Street. When you enter drive straight until you reach a chain barrier and park in any open space. Building D is one row back.
- Direction Faces: North
School Information
- Elem School District: Denver 1
- Midd School District: Denver 1
- High School District: Denver 1
- Elementary School: Samuels
- Middle School: Hamilton
- High School: Thomas Jefferson
Community
- Association: Yes
- Assoc. Name: Advance HOA
- Assoc. Fees Include: Reserves, Insurance, Maintenance Grounds, Maintenance Structure, Snow Removal, Trash, Water
- Pets Allowed: Yes
- Management Type: Professionally Managed
Heating & Cooling
- Cooling Type: Central Air
- Heating Type: Forced Air
Utilities
- Gas: Yes
- Sewer: Public Sewer
- Water: Public
- Utility Description: Cable Available, Electricity Available, Electricity Connected, Natural Gas Available, Natural Gas Connected
Structural Information
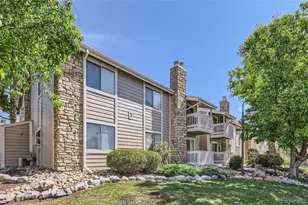
- Structure Type: Low Rise (1-3)
- Construction: Frame, Stone, Wood Siding
- Roof: Composition
- Common Walls: 2+ Common Walls
- Windows: Window Coverings
- Entry Floor Number: 2
- Entry Location: Stairs
- Square Feet: 904
- Sq. Ft. Source: Public Records
- Living Area: 904 Sq. Ft.
- Year Built: 1978
Lot Features
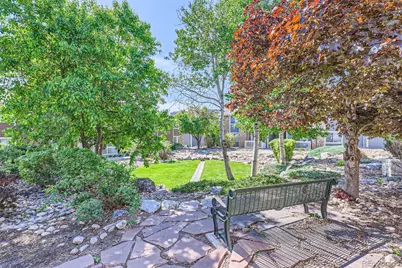
- Lot Features: Landscaped, Near Public Transit
- Zoning: R-2-A
Financial Considerations
- Association Fee: Yes
- Association Fee: $389
- Assoc Fee Freq.: Monthly
- Assoc Fee /Annual: $4,668
- Tax Amount: $1,398
- Tax Year: 2026
- Terms: 1031 Exchange, Cash, Conventional, FHA, VA Loan
Disclosures and Reports
- Ownership: Agent Owner
- Special Conditions: None
- Legal Description: BRANDY CHASE AT EASTMOOR PARK CONDOS U-203 BLDG-D
- Exclusions: Owners personal property
- Property ID: 7092-01-059
Listed by A Better Way Realty