
This is a carousel with tiles that activate property listing cards. Use the previous and next buttons to navigate.

$1,354,500
This is a carousel with tiles that activate property listing cards. Use the previous and next buttons to navigate.


Full Property Details for 4450 Utica St
Sign in to view more details. Local MLS Rules require you to be signed in. Not a member yet? Sign up now.
General
- Sold For: $1,354,500
- Taxes: $5,787 (2024)
- Status: Closed
- Type: Duplex
- Source: MetroList_Colorado
- MLS ID: 7394058
- Added to Site: 198 day(s) ago
Interior
- Interior Features: Built-in Features, Eat-in Kitchen, Entrance Foyer, Five Piece Bath, High Ceilings, Kitchen Island, Open Floorplan, Pantry, Primary Suite, Walk-In Closet(s), Wet Bar
- Fireplace: Yes
- Number of Fireplaces: 2
- Fireplace(s): Family Room, Living Room, Family Room, Living Room, Family Room, Living Room
- Appliances: Dishwasher, Microwave, Oven, Range, Range Hood, Refrigerator
- Flooring: Tile, Wood
Rooms
Bathrooms
- Total Bathrooms: 4
- Full Bathrooms: 3
- Half Bathrooms: 1
- Main Floor Baths: 1
Bedrooms
- Total Bedrooms: 4
Other Rooms
- Laundry: In Unit
Additional Information
- Security/Safety: Security System
Exterior
- Exterior Features: Balcony, Lighting, Private Yard, Rain Gutters, Spa/Hot Tub
- Porch/Patio/Deck: Front Porch, Patio, Rooftop
Parking
- Garage: Yes
- Garage Spaces: 2
- Total Spaces: 2
Location
- County: Denver
- Subdivision: Berkeley
- Direction Faces: West
School Information
- Elem School District: Denver 1
- Midd School District: Denver 1
- High School District: Denver 1
- Elementary School: Centennial
- Middle School: Skinner
- High School: North
Community
- Pets Allowed: Yes
Heating & Cooling
- Cooling Type: Central Air
- Heating Type: Forced Air
Utilities
- Gas: Yes
- Sewer: Public Sewer
- Water: Public
- Utility Description: Electricity Connected, Internet Access (Wired), Natural Gas Connected, Phone Available
Structural Information
- Structure Type: Duplex
- Construction: Concrete, Stucco
- Roof: Composition, Membrane
- Common Walls: 1 Common Wall
- Windows: Window Coverings
- Square Feet: 2,362
- Sq. Ft. Source: Public Records
- Living Area: 2,362 Sq. Ft.
- Year Built: 2015
- Property Condition: Updated/Remodeled
Lot Features
- Property View: Mountain(s)
- Mountain views: Yes
- Lot Size (Acres): 0.07
- Lot Size (Sq. Ft.): 3,125
- Frontage: Public
- Street/Road Desc.: Paved
- Road Maintenance: Public Maintained Road
- Fence: Yes
- Lot Features: Landscaped, Level
- Trees/Vegetation: Grassed
- Zoning: U-TU-C
- Fencing (Description): Full
Financial Considerations
- Tax Amount: $5,787
- Tax Year: 2024
- Terms: Cash, Conventional, Other
Disclosures and Reports
- Ownership: Individual
- Special Conditions: None
- Legal Description: BERKELEY EDBROOKES RESUB 02192 B32 L11
- Exclusions: Seller's personal property and/or staging items + washer/dryer, shade above dining table.
- Property ID: 2192-17-055
Listed by Milehimodern
Sold by Walters & Co.
Listing agent
Milehimodern
Hoholiks@milehimodern.com,720-560-6899

 NMLS#: 1598647
Schools serving 4450 Utica St
| Name | Grades | Distance |
|---|---|---|
Centennial A School for Expeditionary Learning 4665 North Raleigh Street, Denver, CO 80212 | K-5 | 0.3 mi |
Bryant Webster K-8 School 3635 Quivas Street, Denver, CO 80211 | 6-8 | 2.1 mi |
Skinner Middle School 3435 West 40th Avenue, Denver, CO 80211 | 6-8 | 0.7 mi |
STRIVE Prep - Sunnyside Campus 4735 North Pecos Street, Denver, CO 80211 | 6-8 | 2 mi |
North High School 2960 North Speer Boulevard, Denver, CO 80211 | 9-12 | 1.6 mi |
This is a carousel with tiles that activate property listing cards. Use the previous and next buttons to navigate.
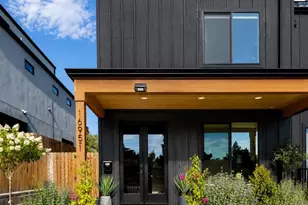
- Duplex
- Active
- Updated 9 days ago
- 4Beds
- 4Total Baths
- 2,593Sq. Ft.
- MLS # 4469028


- Duplex
- Active
- 4Beds
- 4Total Baths
- 3,137Sq. Ft.
- MLS # 7955952

- Duplex
- Active
- Updated 4 days ago
- 4Beds
- 4Total Baths
- 2,682Sq. Ft.
- MLS # 9618753
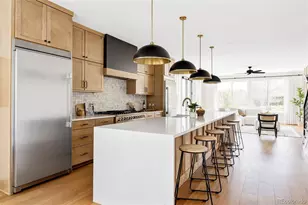
- Duplex
- Active
- Updated 13 days ago
- 4Beds
- 4Total Baths
- 2,593Sq. Ft.
- MLS # 3325522

This is a carousel with tiles that activate property listing cards. Use the previous and next buttons to navigate.
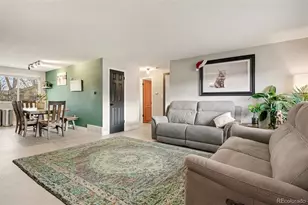
- Duplex
- Active
- Updated 5 days ago
- 2Beds
- 1Total Bath
- 960Sq. Ft.
- MLS # 1828014
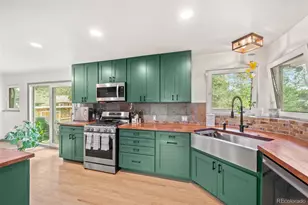
- Single Family
- Active
- Updated 1 day ago
- 3Beds
- 2Total Baths
- 2,288Sq. Ft.
- MLS # 8513075
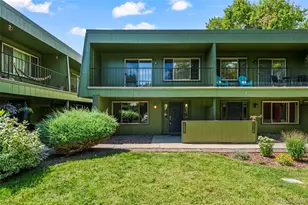
- Townhouse
- Active
- Updated 5 days ago
- 2Beds
- 2Total Baths
- 967Sq. Ft.
- MLS # 7046485

- Townhouse
- Active
- Updated 5 days ago
- 3Beds
- 3Total Baths
- 1,598Sq. Ft.
- MLS # 5915166
This is a carousel with tiles that activate property listing cards. Use the previous and next buttons to navigate.

- Condo
- Active
- Updated 8 hours ago
- 2Beds
- 2Total Baths
- 1,015Sq. Ft.
- MLS # 1720070

- Single Family
- Active
- Updated 3 days ago
- 4Beds
- 5Total Baths
- 5,551Sq. Ft.
- MLS # 9099007
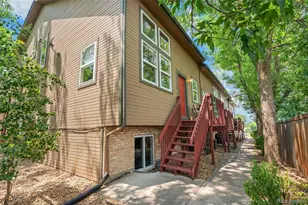
- Condo
- Active
- Updated 4 days ago
- 2Beds
- 3Total Baths
- 1,677Sq. Ft.
- MLS # 9148749

- Townhouse
- Active
- Updated 4 days ago
- 3Beds
- 3Total Baths
- 1,674Sq. Ft.
- MLS # 3795274
This is a carousel with tiles that activate property listing cards. Use the previous and next buttons to navigate.
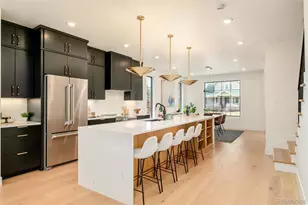
- Duplex
- Closed
- 3Beds
- 4Total Baths
- 2,305Sq. Ft.
- MLS # 7143230
Sold by Milehimodern

- Duplex
- Closed
- 3Beds
- 4Total Baths
- 2,305Sq. Ft.
- MLS # 7291075
Sold by Keller Williams Avenues Realty

- Duplex
- Closed
- 3Beds
- 4Total Baths
- 2,303Sq. Ft.
- MLS # 2282633
Sold by Compass - Denver
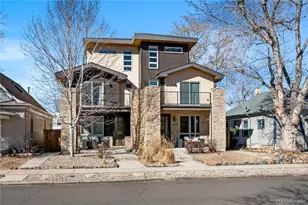
- Duplex
- Closed
- 3Beds
- 5Total Baths
- 3,638Sq. Ft.
- MLS # 3686171
Sold by Keller Williams Avenues Realty
4450 Utica Street, Denver, CO 80212 (MLS# 7394058) is a Duplex property that was sold at $1,354,500 on April 14, 2026. Want to learn more about 4450 Utica Street? Do you have questions about finding other Duplex real estate for sale in Denver? You can browse all Denver real estate or contact a Coldwell Banker agent to request more information.