No photo available
$599,000 New to Website
Property Description
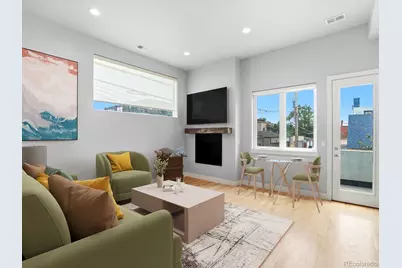
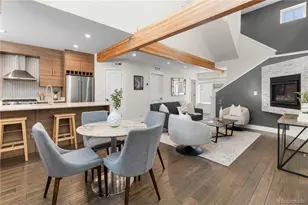
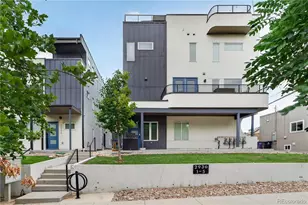
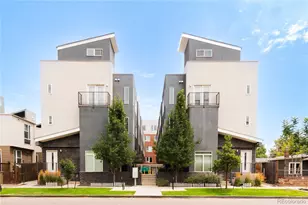
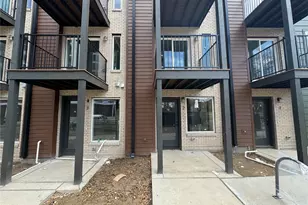
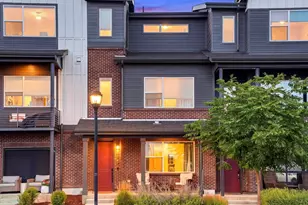
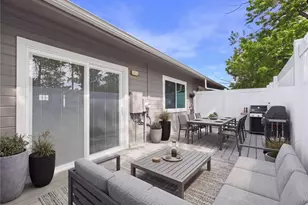
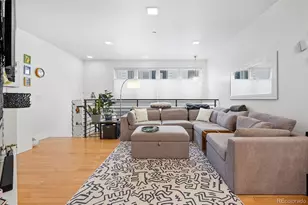
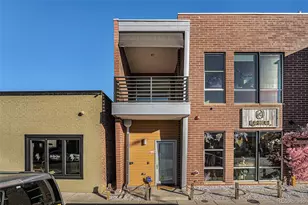
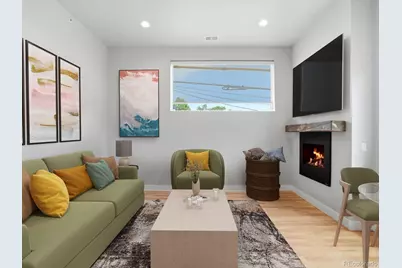
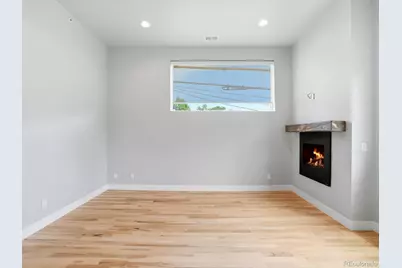
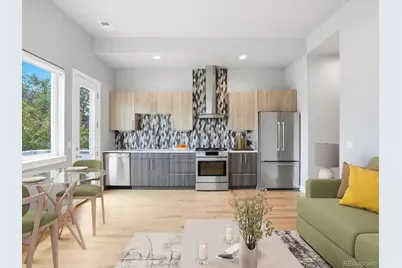
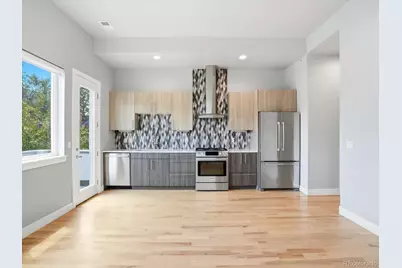
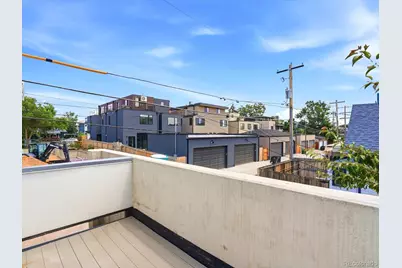
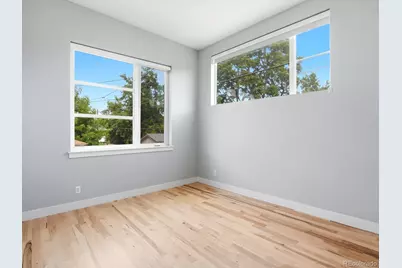
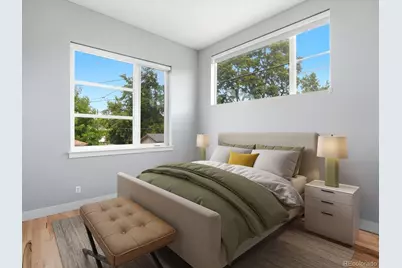
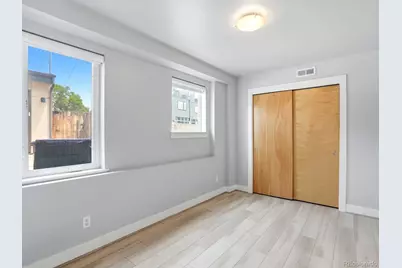
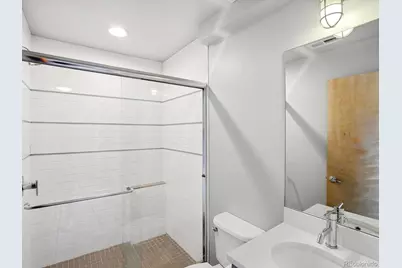
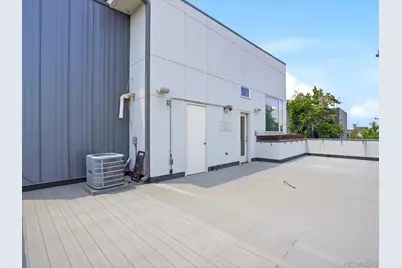
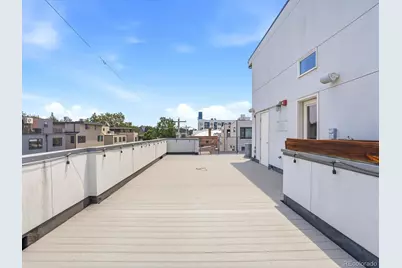
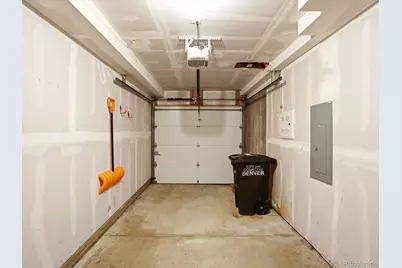
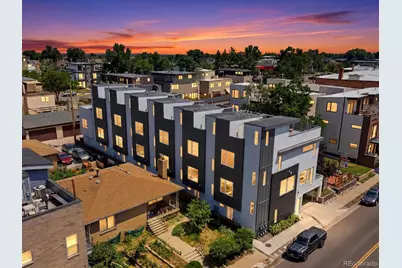
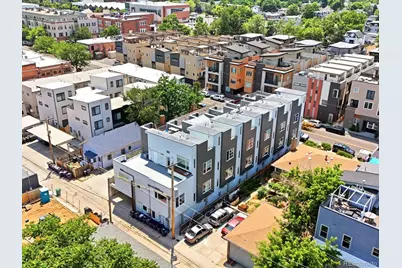
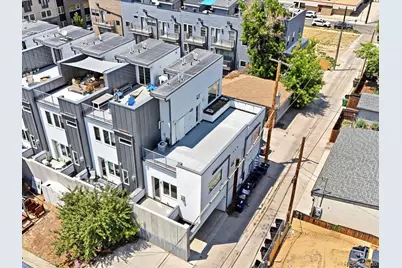
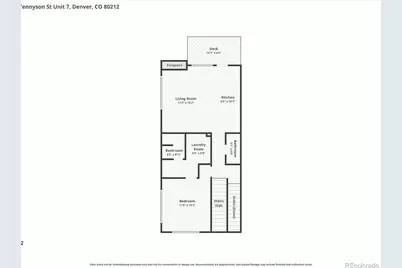
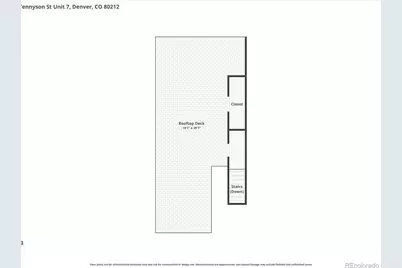
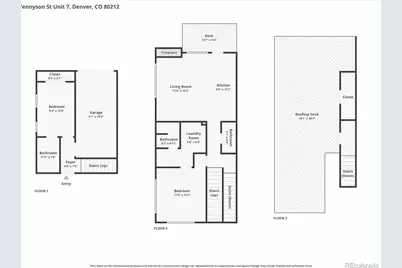
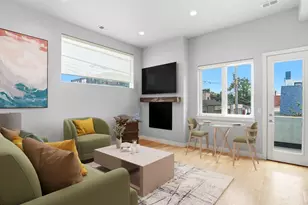
This isn't just a home-it's a ticket to one of Denver's most sought-after lifestyles. Imagine starting your morning with a walk to your favorite coffee shop, spending the afternoon exploring Tennyson's boutiques and galleries, taking a stroll around Berkeley Lake Park, meeting friends for dinner at one of the neighborhood's favorite restaurants, and ending the evening on your expansive private rooftop patio. When you live here, the neighborhood becomes an extension of your home. Just steps from the heart of Tennyson Street, this beautifully designed 2-bedroom, 3-bath townhome offers the rare combination of no HOA, two private outdoor living spaces, an attached one-car garage, and exceptional walkability. The open-concept floor plan is filled with natural light and features a cozy gas fireplace. The kitchen showcases premium Bosch stainless steel appliances and opens to a private balcony-perfect for morning coffee or stepping outside while cooking. Designed with privacy in mind, the split-bedroom layout offers exceptional flexibility. The primary suite is conveniently located on the upper living level alongside the kitchen, living room, and in-home laundry. The entry-level second bedroom features its own en-suite bath, making it ideal for guests, roommates, a home office, or multi-generational living. The showstopper is the expansive rooftop patio, offering incredible space to grill, entertain, dine outdoors, or simply unwind and enjoy Colorado's beautiful evenings. Parking is effortless with the attached one-car garage, and owners can obtain a City of Denver residential parking permit for convenient neighborhood street parking. With Berkeley Lake Park, breweries, coffee shops, boutiques, galleries, bakeries, fitness studios, and some of Denver's best dining just outside your door, this home offers the perfect blend of neighborhood charm and city convenience. This is more than a home-it's the Tennyson lifestyle.
Full Property Details
Full Property Details for 4460 Tennyson St #7
Sign in to view more details. Local MLS Rules require you to be signed in. Not a member yet? Sign up now.
General
- Price: $599,000
- Taxes: $3,575 (2025)
- Status: Active
- Type: Townhouse
- Source: MetroList_Colorado
- MLS ID: 1718328
- Updated: Today (7/7/2026)
- Added to Site: Today
Interior
- Interior Features: Eat-in Kitchen, Entrance Foyer, High Ceilings, Open Floorplan, Primary Suite, Quartz Counters, Smart Thermostat, Walk-In Closet(s), Wired for Data
- Fireplace: Yes
- Number of Fireplaces: 1
- Fireplace(s): Living Room, Living Room, Living Room
- Appliances: Dishwasher, Dryer, Range, Range Hood, Refrigerator, Washer
- Furnishings: Unfurnished
- Flooring: Tile, Wood
Rooms
Bathrooms
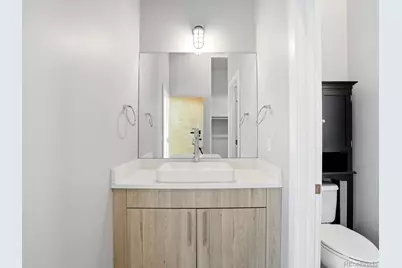
- Total Bathrooms: 3
- 3/4 Bathrooms: 2
- Half Bathrooms: 1
- Main Floor Baths: 1
Bedrooms
- Total Bedrooms: 2
- Bedrooms Main: 1
Other Rooms
- Laundry: In Unit
Additional Information
- Security/Safety: Security System
Exterior
- Exterior Features: Balcony, Gas Valve, Lighting, Rain Gutters
- Porch/Patio/Deck: Patio, Rooftop
Parking
- Garage: Yes
- Garage Spaces: 1
- Total Spaces: 1
- Parking Features: Concrete, Heated Garage
Location
- County: Denver
- Subdivision: Berkeley
- Driving Directions: Take 44th from Lowell West to Tennyson. Take a right and park anywhere along Tennyson- the unit is right there.
School Information
- Elem School District: Denver 1
- Midd School District: Denver 1
- High School District: Denver 1
- Elementary School: Centennial
- Middle School: Skinner
- High School: North
Community
- Pets Allowed: Yes
Heating & Cooling
- Cooling Type: Central Air
- Heating Type: Baseboard, Forced Air
Utilities
- Gas: Yes
- Sewer: Public Sewer
- Utility Description: Cable Available, Electricity Connected, Natural Gas Connected, Phone Connected
Structural Information
- Architectural Style: Contemporary
- Structure Type: Townhouse
- Construction: Stucco
- Roof: Membrane
- Common Walls: End Unit
- Windows: Double Pane Windows
- Unit on End: Yes
- Square Feet: 971
- Sq. Ft. Source: Public Records
- Living Area: 971 Sq. Ft.
- Year Built: 2014
Lot Features
- Lot Size (Acres): 0.02
- Lot Size (Sq. Ft.): 871
- Lot Features: Near Public Transit
- Zoning: U-MX-3
Financial Considerations
- Tax Amount: $3,575
- Tax Year: 2025
- Terms: Cash, Conventional, FHA, VA Loan
Disclosures and Reports
- Ownership: Individual
- Special Conditions: None
- Legal Description: BERKELEY 1ST ADD B8 PRT L9-10 EXC REAR 8FT COM NW COR L9 E114.75FT TPOB E 20.26FT S 50.01FT W 20.46FT N 50.01FT TPOB
- Exclusions: None
- Property ID: 2191-23-060
Listed by Compass - Denver
Get Pre-Approved Today
Schools
Schools serving 4460 Tennyson St #7
School District:Denver County School District 1
| Name | Grades | Distance |
|---|---|---|
Centennial A School for Expeditionary Learning 4665 North Raleigh Street, Denver, CO 80212 | K-5 | 0.3 mi |
Bryant Webster K-8 School 3635 Quivas Street, Denver, CO 80211 | 6-8 | 2 mi |
Skinner Middle School 3435 West 40th Avenue, Denver, CO 80211 | 6-8 | 0.7 mi |
STRIVE Prep - Sunnyside Campus 4735 North Pecos Street, Denver, CO 80211 | 6-8 | 2 mi |
North High School 2960 North Speer Boulevard, Denver, CO 80211 | 9-12 | 1.6 mi |
Disclaimer:
School attendance boundaries provided by ATTOM Data Solutions and are for reference only. Contact the school directly to verify enrollment eligibility.
Price & Sales History for 4460 Tennyson St #7
Date
Details
Price
Change
Source
6/16/2023
Sold
$670,000
—
Public Record
Disclaimer: Historical sales information is derived from public records provided by the county offices. Information is not guaranteed and should be independently verified.

Tax History
Tax History for 4460 Tennyson St #7
Year
Property Taxes
Change
Tax Assessment
Change
2025
$3,575
31%
$46,730
35%
2024
$2,732
2%
$34,500
—
2023
$2,673
-1%
$34,500
-2%
2021
$2,706
—
$35,260
-3%
2021
$2,706
8%
$36,270
8%
2020
$2,497
3%
$33,660
—
2019
$2,427
-1%
$33,660
6%
2018
$2,457
-19%
$31,760
-20%
2017
$3,048
—
$39,520
—
Disclaimer: Historical tax information is derived from public records provided by the county offices. Information is not guaranteed and should be independently verified.
Estimate the Cost
Estimate the Cost for 4460 Tennyson St #7
4460 Tennyson Street #7, Denver, CO 80212 (MLS# 1718328) is a Townhouse property with 2 bedrooms, 0 full bathrooms and 3 partial bathrooms. 4460 Tennyson Street #7 is currently listed for $599,000 and was received on July 07, 2026. Want to learn more about 4460 Tennyson Street #7? Do you have questions about finding other Townhouse real estate for sale in Berkeley? You can browse all Berkeley real estate or contact a Coldwell Banker agent to request more information.