
No photo available
$1,595,000
Property Description
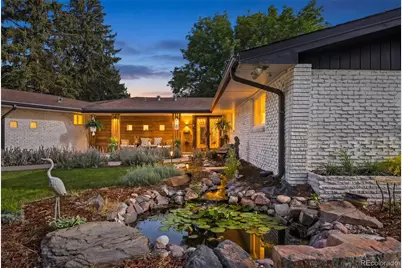
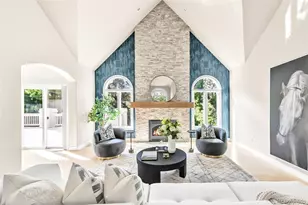
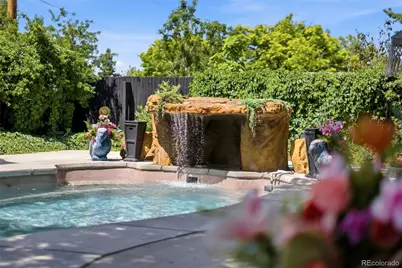
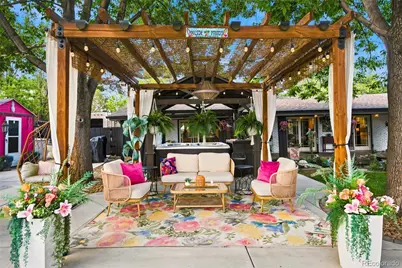
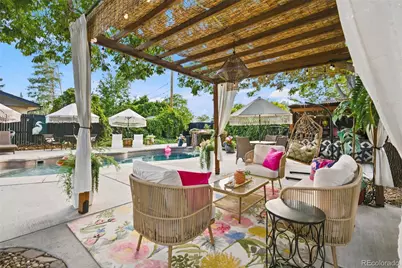
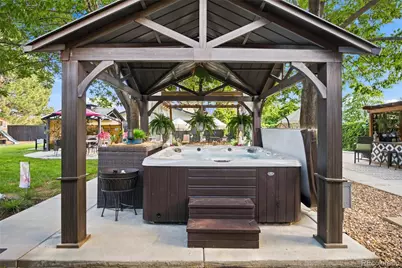
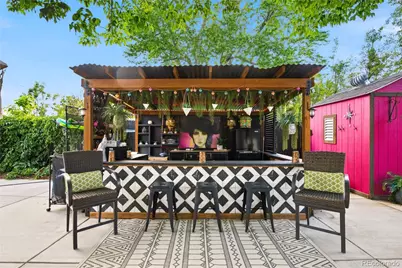
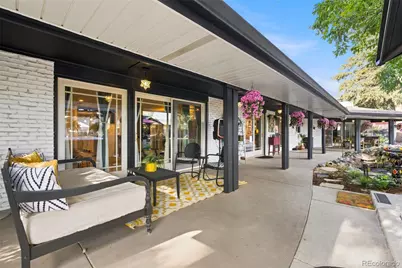
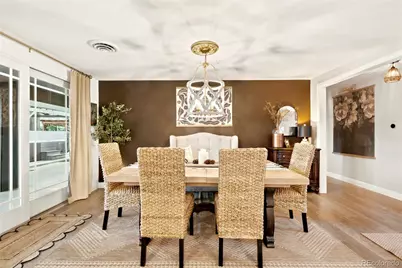
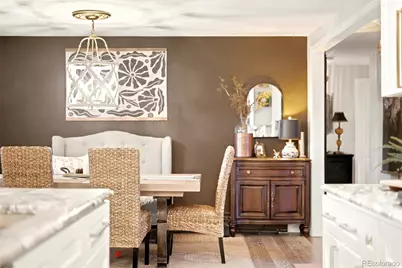
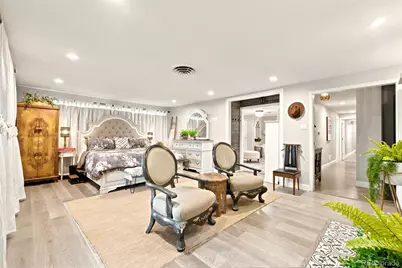
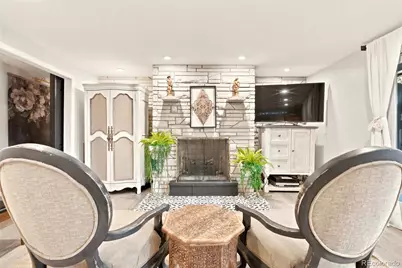
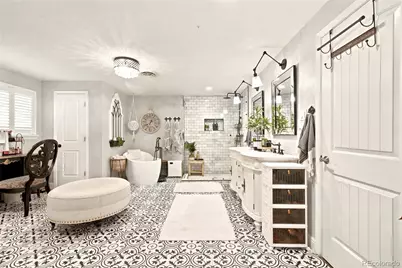
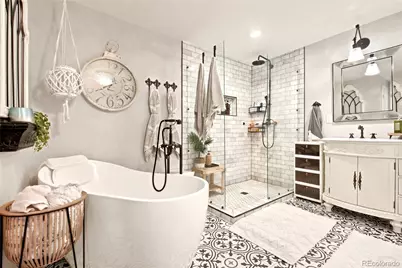
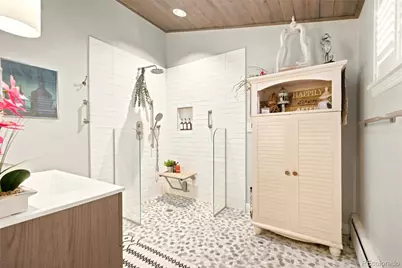
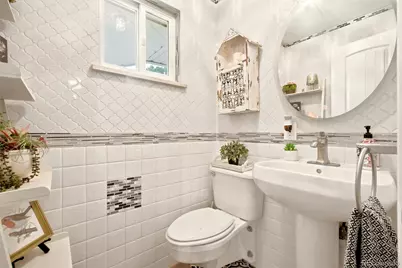
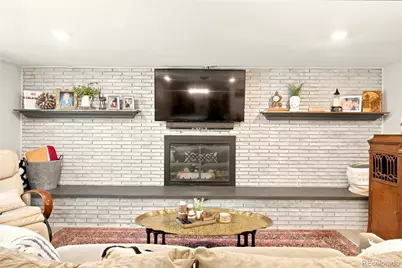
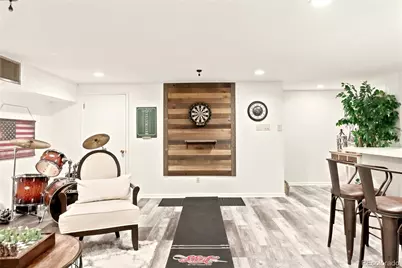
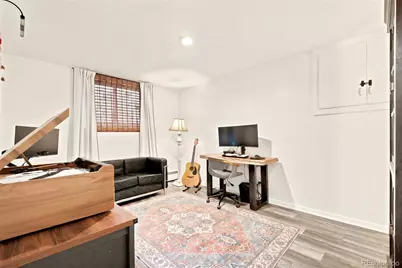
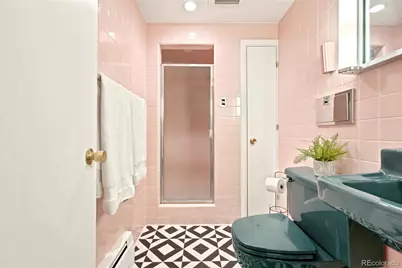
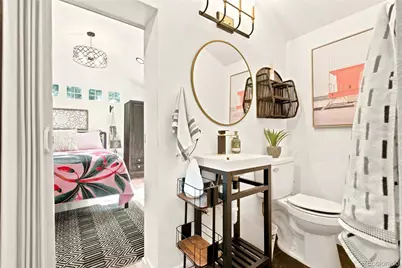
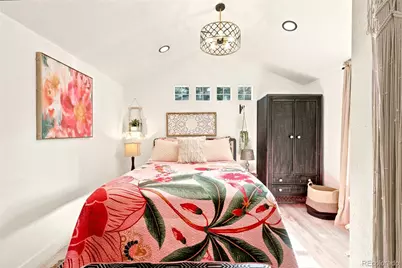
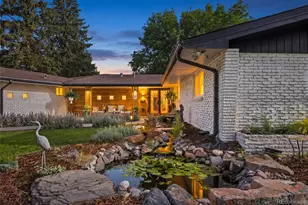
**Denver's Private Palm Springs-Inspired Luxury Retreat** Hidden behind mature landscaping on nearly three-quarters of an acre, this extraordinary custom estate offers resort-style living inspired by the relaxed elegance of Palm Springs. Designed for effortless **main-floor living**, walls of glass open to a spectacular backyard oasis featuring a **salt water heated pool**, expansive patios, lush landscaping, and multiple outdoor entertaining areas. Every bedroom is a **private en-suite**, creating exceptional accommodations for family and guests. The detached **guest house/pool house** offers endless flexibility as a private retreat, home office, fitness studio, or creative space. Renovated throughout, the home blends timeless architecture with modern comfort, including a **brand-new Bosch heat pump** providing energy-efficient heating and central air conditioning. Additional highlights include **RV parking with full hookups**, abundant storage, and a thoughtfully designed floor plan that adapts beautifully to a variety of lifestyles. Located in the coveted Lakeridge neighborhood, ownership includes the opportunity for **voluntary membership** in the exclusive Lakeridge Association at Wolcott Lake (approximately **$1,000 annually**), offering private lake access, scenic walking paths, pickleball courts, a playground, and a lakeside pavilion for private gatherings. More than a **Denver luxury** home, this is a one-of-a-kind private resort where every day feels like a vacation.
Full Property Details
Full Property Details for 4480 W Lakeridge Rd
Sign in to view more details. Local MLS Rules require you to be signed in. Not a member yet? Sign up now.
General
- Price: $1,595,000
- HOA FEE: $83/month
- HOA FEE FREQ.: Annually
- Taxes: $5,453 (2025)
- Status: Active
- Type: Single Family
- Source: MetroList_Colorado
- MLS ID: 2487874
- Updated: 7/6/2026
- Added to Site: 11 day(s) ago
Interior
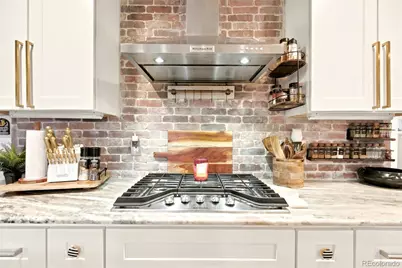
- Interior Features: Ceiling Fan(s), Eat-in Kitchen, Five Piece Bath, Granite Counters, High Speed Internet, Kitchen Island, Marble Counters, Primary Suite, Quartz Counters, Radon Mitigation System, Smoke Free, Solid Surface Counters, Hot Tub, Walk-In Closet(s), Wet Bar
- Fireplace: Yes
- Number of Fireplaces: 3
- Fireplace(s): Basement, Bedroom, Family Room, Basement, Bedroom, Family Room, Basement, Bedroom, Family Room
- Appliances: Bar Fridge, Convection Oven, Cooktop, Dishwasher, Disposal, Dryer, Gas Water Heater, Microwave, Oven, Range Hood, Refrigerator, Self Cleaning Oven, Washer
- Furnishings: Partially
- Flooring: Laminate, Linoleum, Tile, Vinyl, Wood
Rooms
Bathrooms
- Total Bathrooms: 6
- Full Bathrooms: 2
- 3/4 Bathrooms: 3
- Half Bathrooms: 1
- Main Floor Baths: 5
- Basement Baths: 1
Bedrooms
- Total Bedrooms: 5
- Bedrooms Main: 4
Other Rooms
- Laundry: Sink
Additional Information
- Pool: Yes
- Pool Description: Outdoor Pool, Private
- Spa: Yes
- Spa Description: Bath
- Security/Safety: Security System, Smart Locks, Smoke Detector(s)
Exterior
- Exterior Features: Garden, Lighting, Private Yard, Smart Irrigation, Spa/Hot Tub, Water Feature
- Porch/Patio/Deck: Covered, Front Porch, Patio
Parking
- Garage: Yes
- Garage Spaces: 2
- Total Spaces: 8
Location
- County: Denver
- Subdivision: Lakeridge
- Driving Directions: Sheridan to Yale. East on Yale to Zurich. North on Zurich to Wolf Ct. Turn right on Lakeridge Rd. Our home is just steps away from the lake on the south side of Lakeridge Road. You may park in the driveway in front of the garage.
School Information
- Elem School District: Denver 1
- Midd School District: Denver 1
- High School District: Denver 1
- Elementary School: Doull
- Middle School: Kepner
- High School: John F. Kennedy
Community
- Association: Yes
- Assoc. Name: Lakeridge
- Pets Allowed: Yes
- Management Type: Voluntary
Heating & Cooling
- Cooling Type: Central Air
- Heating Type: Baseboard, Heat Pump
Utilities
- Gas: Yes
- Sewer: Public Sewer
- Utility Description: Cable Available, Natural Gas Connected
Structural Information
- Architectural Style: Mid-Century Modern
- Structure Type: House
- Construction: Brick, Cedar
- Basement: Yes
- Basement Desc.: Crawl Space, Finished
- Roof: Composition
- Windows: Double Pane Windows, Window Coverings
- Square Feet: 4,294
- Sq. Ft. Source: Public Records
- Living Area: 4,294 Sq. Ft.
- Year Built: 1959
- Property Condition: Updated/Remodeled
Lot Features
- Lot Size (Acres): 0.59
- Lot Size (Sq. Ft.): 25,600
- Fence: Yes
- Irrigation System: Sprinkler-Pivot
- Lot Features: Level, Many Trees, Near Public Transit, Sprinklers In Front, Sprinklers In Rear
- Zoning: S-SU-D
- Fencing (Description): Full
Water Features
- Water Front Desc.: Pond
Green Features
- Energy Efficient: HVAC, Thermostat
Financial Considerations
- Association Fee: Yes
- Association Fee: $1,000
- Assoc Fee Freq.: Annually
- Assoc Fee /Annual: $1,000
- Tax Amount: $5,453
- Tax Year: 2025
- Terms: Cash, Conventional, FHA, Jumbo, VA Loan
Disclosures and Reports
- Ownership: Individual
- Special Conditions: None
- Legal Description: RESUB OF LAKERIDGE B 4 L12 DIF BOOK 1487-581
- Exclusions: Sellers personal property
- Property ID: 5304-04-011
Listed by The Property Shop Denver
Get Pre-Approved Today
Schools
Schools serving 4480 W Lakeridge Rd
School District:Denver County School District 1
| Name | Grades | Distance |
|---|---|---|
Doull Elementary School 2520 South Utica Street, Denver, CO 80219 | K-5 | 0.3 mi |
Kunsmiller Creative Arts Academy 2250 South Quitman Way, Denver, CO 80219 | 6-8 | 0.6 mi |
Bear Valley International School 3005 South Golden Way, Denver, CO 80227 | 6-8 | 0.9 mi |
Dsst: Henry Middle School 3005 South Golden Way, Denver, CO 80227 | 6-8 | 0.9 mi |
Strive Prep - Federal Campus 2626 West Evans Avenue, Denver, CO 80219 | 6-8 | 1.6 mi |
John F Kennedy High School 2855 South Lamar Street, Denver, CO 80227 | 9-12 | 1.4 mi |
Disclaimer:
School attendance boundaries provided by ATTOM Data Solutions and are for reference only. Contact the school directly to verify enrollment eligibility.
Price & Sales History for 4480 W Lakeridge Rd
Date
Details
Price
Change
Source
1/25/2021
Sold
$875,000
—
Public Record
Disclaimer: Historical sales information is derived from public records provided by the county offices. Information is not guaranteed and should be independently verified.

Tax History
Tax History for 4480 W Lakeridge Rd
Year
Property Taxes
Change
Tax Assessment
Change
2025
$5,453
4%
$71,280
8%
2024
$5,227
2%
$65,990
—
2023
$5,113
38%
$65,990
16%
2021
$3,717
—
$56,960
14%
2021
$3,717
1%
$49,810
—
2020
$3,686
3%
$49,680
—
2019
$3,583
21%
$49,680
30%
2018
$2,957
—
$38,220
—
2017
$2,948
8%
$38,220
14%
2016
$2,731
37%
$33,490
—
2015
$1,995
17%
$33,490
17%
2014
$1,709
—
$28,540
—
2013
$1,710
—
$28,540
—
Disclaimer: Historical tax information is derived from public records provided by the county offices. Information is not guaranteed and should be independently verified.
Estimate the Cost
Estimate the Cost for 4480 W Lakeridge Rd
4480 W Lakeridge Road, Denver, CO 80219 (MLS# 2487874) is a Single Family property with 5 bedrooms, 2 full bathrooms and 4 partial bathrooms. 4480 W Lakeridge Road is currently listed for $1,595,000 and was received on June 26, 2026. Want to learn more about 4480 W Lakeridge Road? Do you have questions about finding other Single Family real estate for sale in Denver? You can browse all Denver real estate or contact a Coldwell Banker agent to request more information.