
This is a carousel with tiles that activate property listing cards. Use the previous and next buttons to navigate.

$2,850,000
This is a carousel with tiles that activate property listing cards. Use the previous and next buttons to navigate.


Full Property Details for 4501 E Ellsworth Ave
Sign in to view more details. Local MLS Rules require you to be signed in. Not a member yet? Sign up now.
General
- Sold For: $2,850,000
- Taxes: $10,238 (2024)
- Status: Closed
- Type: Single Family
- Source: MetroList_Colorado
- MLS ID: 2375798
- Added to Site: 114 day(s) ago
Interior
- Interior Features: Breakfast Bar, Built-in Features, Ceiling Fan(s), Eat-in Kitchen, Entrance Foyer, Five Piece Bath, High Ceilings, In-Law Floorplan, Kitchen Island, Open Floorplan, Primary Suite, T&G Ceilings, Vaulted Ceiling(s)
- Fireplace: Yes
- Number of Fireplaces: 2
- Fireplace(s): Gas, Gas Log, Living Room, Primary Bedroom, Gas, Gas Log, Living Room, Primary Bedroom, Gas, Gas Log, Living Room, Primary Bedroom
- Appliances: Bar Fridge, Dishwasher, Dryer, Freezer, Range, Range Hood, Refrigerator, Washer
- Furnishings: Unfurnished
- Flooring: Carpet, Stone, Tile, Vinyl, Wood
Rooms
Bathrooms
- Total Bathrooms: 5
- Full Bathrooms: 2
- 3/4 Bathrooms: 2
- Half Bathrooms: 1
- Main Floor Baths: 2
- Basement Baths: 2
Bedrooms
- Total Bedrooms: 5
Other Rooms
- Laundry: Sink
Exterior
- Exterior Features: Garden, Lighting, Private Yard, Rain Gutters
- Porch/Patio/Deck: Covered, Front Porch, Patio
Parking
- Garage: Yes
- Garage Spaces: 2
- Total Spaces: 2
- Parking Features: Exterior Access Door
Location
- County: Denver
- Subdivision: Hilltop
- Direction Faces: South
School Information
- Elem School District: Denver 1
- Midd School District: Denver 1
- High School District: Denver 1
- Elementary School: Carson
- Middle School: Hill
- High School: George Washington
Community
- Pets Allowed: Yes
Heating & Cooling
- Cooling Type: Room Air Conditioning, Central Air, Evaporative Cooling
- Heating Type: Hot Water, Natural Gas, Radiant
Utilities
- Sewer: Public Sewer
- Water: Private
Structural Information
- Architectural Style: Traditional
- Structure Type: House
- Construction: Brick, Frame, Wood Siding
- Basement: Yes
- Basement Desc.: Crawl Space, Finished, Interior Entry, Partial
- Roof: Composition
- Square Feet: 5,289
- Sq. Ft. Source: Appraiser
- Living Area: 5,289 Sq. Ft.
- Year Built: 1946
Lot Features
- Lot Size (Acres): 0.3
- Lot Size (Sq. Ft.): 13,200
- Fence: Yes
- Lot Features: Landscaped, Level, Sprinklers In Front, Sprinklers In Rear
- Zoning: E-SU-G
- Fencing (Description): Full
Financial Considerations
- Tax Amount: $10,238
- Tax Year: 2024
- Terms: Cash, Conventional, Jumbo, Other
Disclosures and Reports
- Ownership: Corporation/Trust
- Special Conditions: None
- Legal Description: PLOT 5 & W 1/2 OF VAC ALLEY ADJ BLK 52 MILLERS EAST CAPITOLHILL SUB
- Exclusions: Staging items
- Property ID: 6073-03-007
Listed by LIV Sotheby's International Realty
Sold by Milehimodern
Listing agent
LIV Sotheby's International Realty
mcasey@livsothebysrealty.com,720-539-4547

 NMLS#: 1598647
Schools serving 4501 E Ellsworth Ave
| Name | Grades | Distance |
|---|---|---|
Carson Elementary School 5420 East 1st Avenue, Denver, CO 80220 | K-5 | 0.6 mi |
Hill Campus Of Arts And Sciences 451 Clermont Street, Denver, CO 80220 | 6-8 | 0.5 mi |
George Washington High School 655 South Monaco Street Parkway, Denver, CO 80224 | 9-12 | 1.3 mi |
This is a carousel with tiles that activate property listing cards. Use the previous and next buttons to navigate.
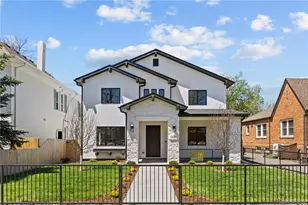
- Single Family
- Active
- Updated 7 days ago
- 5Beds
- 5Total Baths
- 5,126Sq. Ft.
- MLS # 4481441

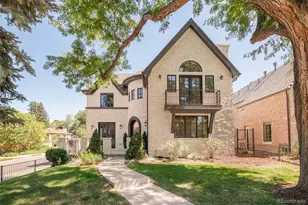
- Single Family
- Active
- Updated 4 days ago
- 5Beds
- 5Total Baths
- 5,600Sq. Ft.
- MLS # 8016751


- Single Family
- Active
- Updated 2 days ago
- 5Beds
- 6Total Baths
- 6,621Sq. Ft.
- MLS # 9114016
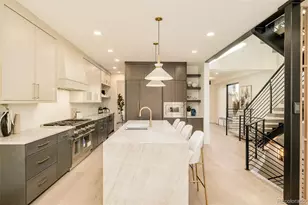
- Single Family
- Active
- Updated 7 days ago
- 5Beds
- 6Total Baths
- 4,309Sq. Ft.
- MLS # 3831089

This is a carousel with tiles that activate property listing cards. Use the previous and next buttons to navigate.

- Townhouse
- Active
- Updated 2 days ago
- 3Beds
- 3Total Baths
- 1,855Sq. Ft.
- MLS # 8185951

- Single Family
- Active
- Updated 1 day ago
- 3Beds
- 2Total Baths
- 2,459Sq. Ft.
- MLS # 9637518

- Single Family
- Active
- Updated 1 day ago
- 4Beds
- 3Total Baths
- 2,325Sq. Ft.
- MLS # 2069470

- Single Family
- Active
- Updated 3 days ago
- 3Beds
- 1Total Bath
- 2,002Sq. Ft.
- MLS # 3367892
This is a carousel with tiles that activate property listing cards. Use the previous and next buttons to navigate.

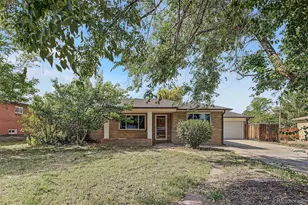
- Single Family
- Active
- Updated 4 days ago
- 3Beds
- 2Total Baths
- 1,552Sq. Ft.
- MLS # 7775038

- Townhouse
- Active
- Updated 3 days ago
- 3Beds
- 3Total Baths
- 1,902Sq. Ft.
- MLS # 9263719

- Duplex
- Active
- Updated 1 day ago
- 3Beds
- 2Total Baths
- 1,209Sq. Ft.
- MLS # 9409161
This is a carousel with tiles that activate property listing cards. Use the previous and next buttons to navigate.
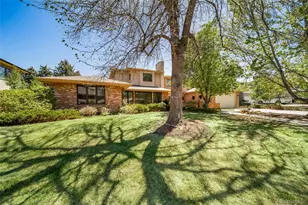
- Single Family
- Closed
- 7Beds
- 5Total Baths
- 5,841Sq. Ft.
- MLS # 5968170
Sold by HomeSmart
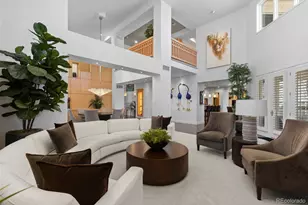
- Single Family
- Closed
- 5Beds
- 6Total Baths
- 7,684Sq. Ft.
- MLS # 3814045
Sold by RE/MAX Professionals
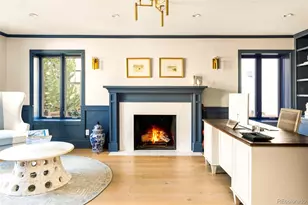
- Single Family
- Closed
- 5Beds
- 5Total Baths
- 6,925Sq. Ft.
- MLS # 9433900
Sold by Keller Williams Real Estate LLC

- Single Family
- Closed
- 5Beds
- 6Total Baths
- 5,073Sq. Ft.
- MLS # 5373878
Sold by Milehimodern
4501 E Ellsworth Avenue, Denver, CO 80246 (MLS# 2375798) is a Single Family property that was sold at $2,850,000 on September 14, 2026. Want to learn more about 4501 E Ellsworth Avenue? Do you have questions about finding other Single Family real estate for sale in Denver? You can browse all Denver real estate or contact a Coldwell Banker agent to request more information.