No photo available
$1,000,000 New to Website
Property Description
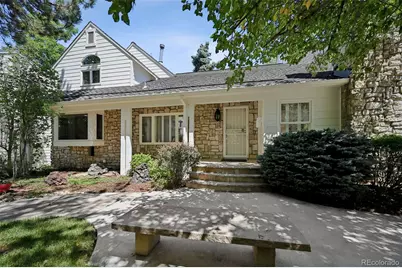
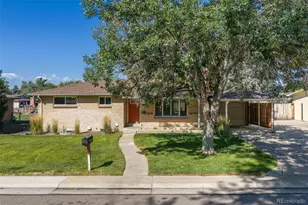
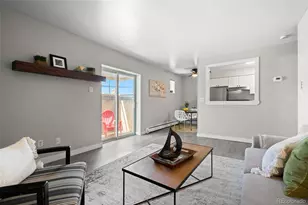
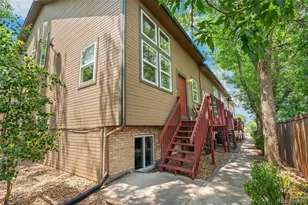
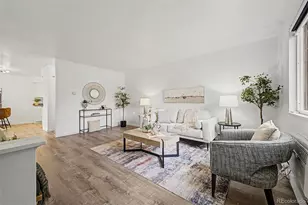
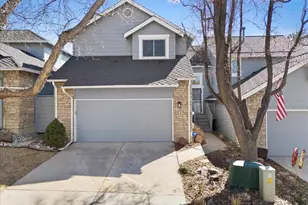
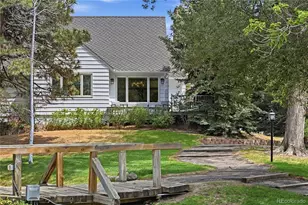
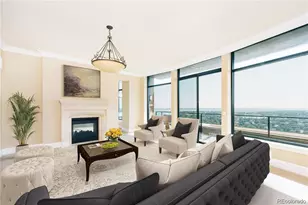
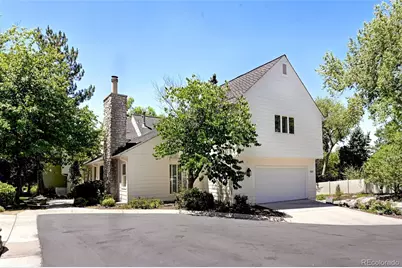
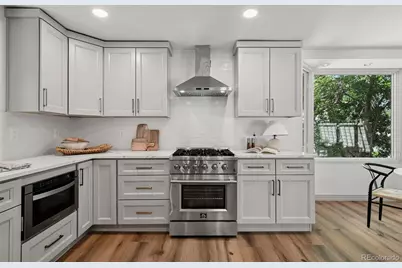
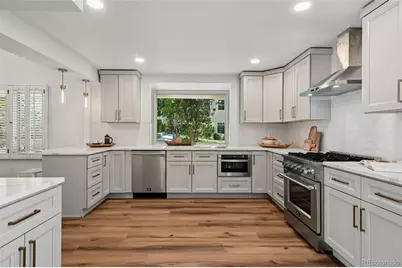
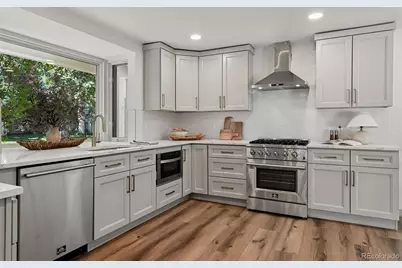
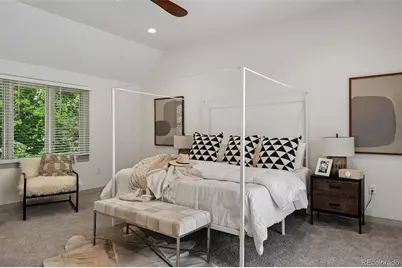
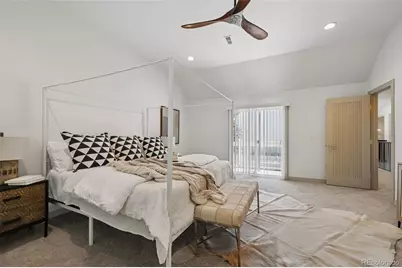
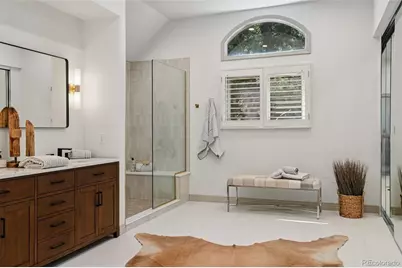
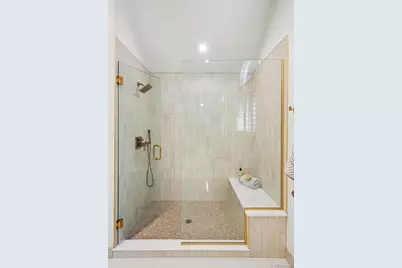
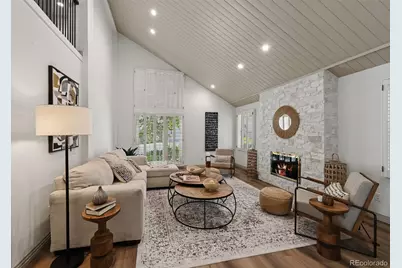
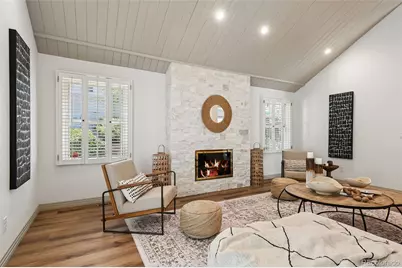
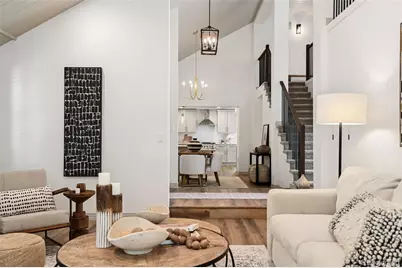
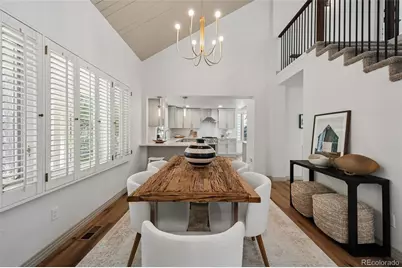
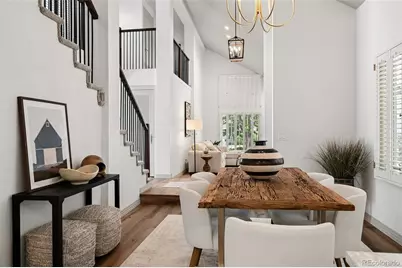
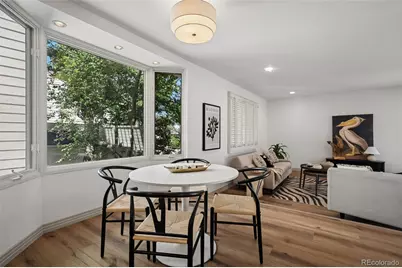
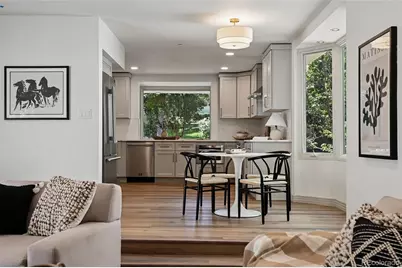
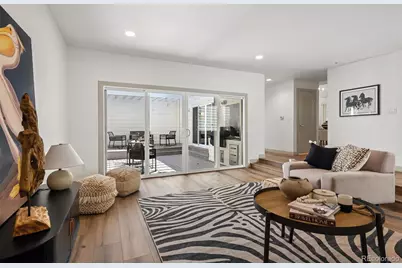
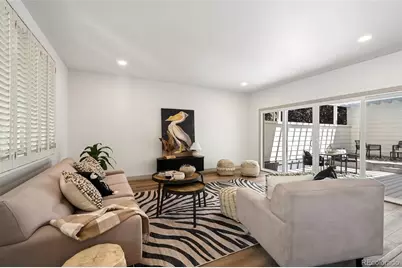
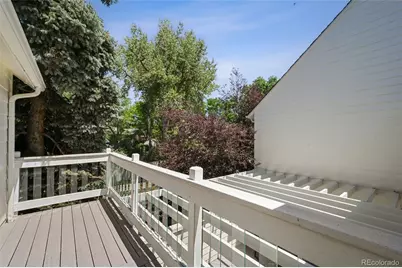
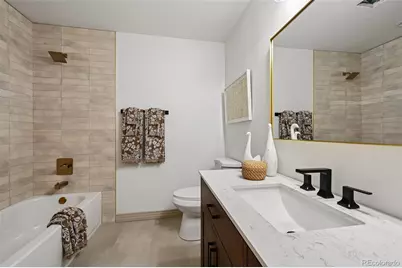
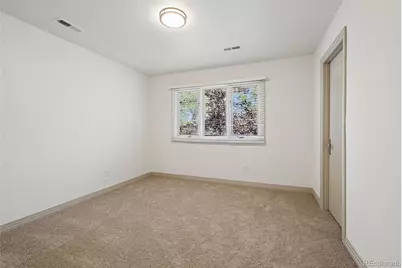
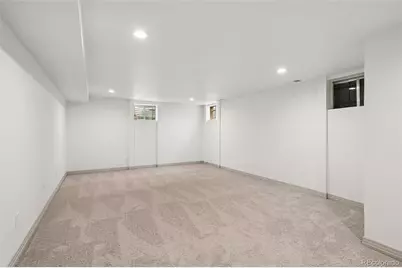
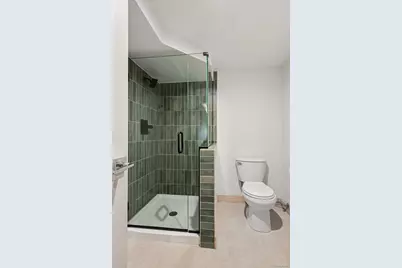
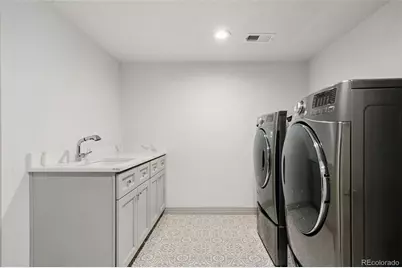
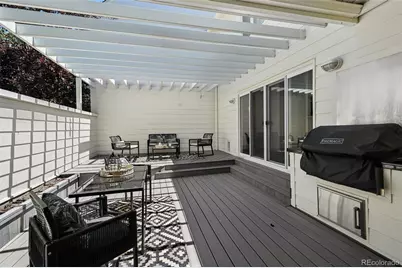
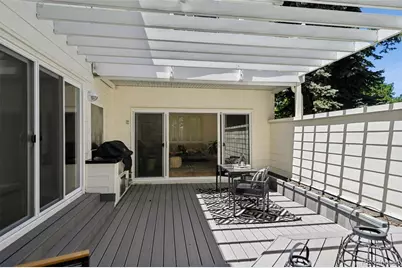
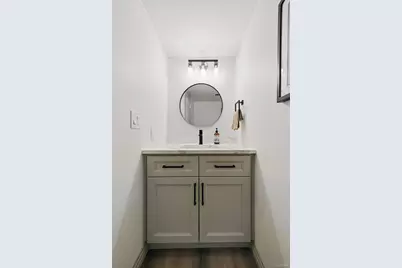
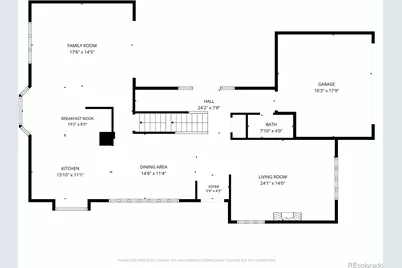
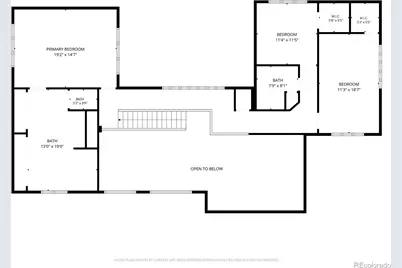
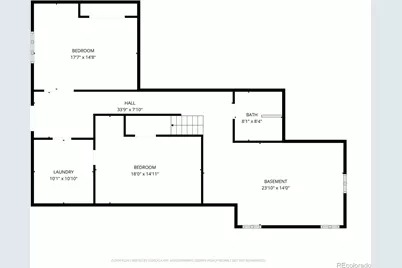
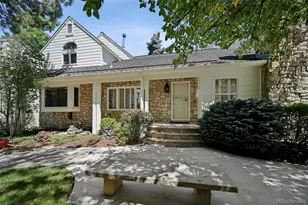
Luxury, privacy, and exceptional craftsmanship come together in this stunning fully remodeled detached single-family home in the highly sought-after Stoney Brook neighborhood. One of only five detached single-family homes within the community, this rare residence has been completely transformed by the Shamrock Homes team, delivering timeless design with modern luxury throughout. Offering more than 4,000 square feet of beautifully finished living space, every detail has been thoughtfully curated. The spectacular chef's kitchen is anchored by premium Forno professional-grade appliances, custom finishes, and generous workspace, making it equally suited for everyday living and entertaining. Vaulted ceilings throughout the home create an incredible sense of openness while filling each room with abundant natural light. The expansive primary suite serves as a true private retreat, featuring a custom-designed closet system and a spa-inspired en suite bathroom with luxurious finishes that rival a high-end resort. A newly added second laundry room on the upper level provides exceptional convenience, making daily living effortless. The walkout basement can create multi-generational living. Outdoor living is just as impressive. Multiple covered patios and private balconies offer peaceful spaces to unwind, while the expansive outdoor entertaining area showcases a built-in grill and ample room to gather with family and friends in complete privacy. Every renovation has been completed with quality, comfort, and style in mind, resulting in a home that feels both elegant and welcoming. Opportunities to own one of the community's few detached homes are incredibly rare, especially one that has been renovated to this level. This is luxury living at its finest in one of Stoney Brook's most desirable locations. Buyers and Brokers are encouraged to call prior to submitting an offer. Listing Brokers are part owners in the selling entity.
Full Property Details
Full Property Details for 4530 S Verbena St #325
Sign in to view more details. Local MLS Rules require you to be signed in. Not a member yet? Sign up now.
General
- Price: $1,000,000
- HOA FEE: $790/month
- Taxes: $4,154 (2025)
- Status: Active
- Type: Single Family
- Source: MetroList_Colorado
- MLS ID: 7843773
- Updated: 7/17/2026
- Added to Site: 1 day(s) ago
Interior
- Interior Features: Breakfast Bar, Built-in Features, Ceiling Fan(s), Eat-in Kitchen, Entrance Foyer, High Ceilings, High Speed Internet, Primary Suite, Quartz Counters, Smoke Free, Vaulted Ceiling(s), Walk-In Closet(s)
- Fireplace(s): Gas, Living Room, Gas, Living Room, Gas, Living Room
- Appliances: Dishwasher, Disposal, Dryer, Gas Water Heater, Microwave, Range, Range Hood, Washer
- Flooring: Carpet, Concrete, Laminate, Tile, Vinyl
Rooms
Bathrooms
- Total Bathrooms: 4
- Full Bathrooms: 2
- 3/4 Bathrooms: 1
- Half Bathrooms: 1
- Main Floor Baths: 1
- Basement Baths: 1
Bedrooms
- Total Bedrooms: 4
Exterior
- Exterior Features: Balcony, Barbecue, Garden, Gas Grill
- Porch/Patio/Deck: Covered, Deck, Front Porch
Parking
- Garage: Yes
- Garage Spaces: 2
- Total Spaces: 2
- Parking Features: Finished Garage, Oversized
Location
- County: Denver
- Subdivision: Stoney Brook
- Driving Directions: **Look for the Shamrocks in the yard** IMPORTANT GPS WILL GET YOU CLOSE BUT NOT EXACT - From Yosemite St, turn West on Radcliff Ave. Follow Radcliff to S Verbena St and turn left. Take another immediate left to continue onto S Verbena St. Follow that up the hill to the second cul de sac. Unit 325 is on the corner.
- Direction Faces: South
School Information
- Elem School District: Denver 1
- Midd School District: Denver 1
- High School District: Denver 1
- Elementary School: Holm
- Middle School: Hamilton
- High School: Thomas Jefferson
Community
- Association: Yes
- Assoc. Name: Stoney Brook HOA
- Assoc. Fees Include: Exterior Maintenance (Without Roof), Irrigation, Maintenance Grounds, Maintenance Structure, Sewer, Trash, Water
- Pets Allowed: Yes
- Management Type: Self Managed
Heating & Cooling
- Cooling Type: Central Air
- Heating Type: Forced Air
Utilities
- Sewer: Public Sewer
- Water: Public
Structural Information
- Structure Type: House
- Construction: Stone
- Basement: Yes
- Basement Desc.: Finished, Full, Walk-Out Access
- Roof: Shingle
- Windows: Double Pane Windows, Egress Windows
- Square Feet: 4,136
- Sq. Ft. Source: Public Records
- Living Area: 4,136 Sq. Ft.
- Year Built: 1978
- Property Condition: Updated/Remodeled
Lot Features
- Lot Size (Acres): 0.08
- Lot Size (Sq. Ft.): 3,489
- Frontage: Public
- Street/Road Desc.: Paved
- Road Maintenance: Private Maintained Road
- Lot Features: Corner Lot, Cul-De-Sac, Landscaped, Level, Master Planned, Near Public Transit
- Zoning: R-X
Financial Considerations
- Association Fee: Yes
- Association Fee: $790
- Assoc Fee Freq.: Monthly
- Assoc Fee /Annual: $9,480
- Tax Amount: $4,154
- Tax Year: 2025
- Terms: Cash, Conventional
Disclosures and Reports
- Ownership: Corporation/Trust
- Special Conditions: None
- Legal Description: STONEY BROOK FLG NO 5 L 325
- Exclusions: Seller's Personal Property and Staging Items
- Property ID: 7091-09-028
Listed by eXp Realty, LLC
Get Pre-Approved Today
Schools
Schools serving 4530 S Verbena St #325
School District:Denver County School District 1
| Name | Grades | Distance |
|---|---|---|
Samuels Elementary School 3985 South Vincennes Court, Denver, CO 80237 | PK-5 | 0.5 mi |
Holm Elementary School 3185 South Willow Court, Denver, CO 80231 | PK-5 | 1.6 mi |
Joe Shoemaker School 3333 South Havana Street, Denver, CO 80231 | PK-5 | 2 mi |
Hamilton Middle School 8600 East Dartmouth Avenue, Denver, CO 80231 | 6-8 | 1.7 mi |
Thomas Jefferson High School 3950 South Holly Street, Denver, CO 80237 | 9-12 | 1.9 mi |
Disclaimer:
School attendance boundaries provided by ATTOM Data Solutions and are for reference only. Contact the school directly to verify enrollment eligibility.
Price & Sales History for 4530 S Verbena St #325
Date
Details
Price
Change
Source
5/06/2025
Sold
$668,300
—
Public Record
Disclaimer: Historical sales information is derived from public records provided by the county offices. Information is not guaranteed and should be independently verified.

Tax History
Tax History for 4530 S Verbena St #325
Year
Property Taxes
Change
Tax Assessment
Change
2025
$4,154
24%
$54,300
11%
2024
$3,344
2%
$48,920
—
2023
$3,271
20%
$48,920
15%
2021
$2,726
—
$42,460
-3%
2021
$2,726
—
$43,680
-1%
2020
$2,730
3%
$43,940
—
2019
$2,653
11%
$43,940
16%
2018
$2,386
—
$38,040
—
2017
$2,379
-26%
$38,040
-3%
2016
$3,210
4%
$39,360
—
2015
$3,075
33%
$39,360
42%
2014
$2,308
—
$27,790
—
2013
$2,309
—
$27,790
—
Disclaimer: Historical tax information is derived from public records provided by the county offices. Information is not guaranteed and should be independently verified.
Estimate the Cost
Estimate the Cost for 4530 S Verbena St #325
4530 S Verbena Street #325, Denver, CO 80237 (MLS# 7843773) is a Single Family property with 4 bedrooms, 2 full bathrooms and 2 partial bathrooms. 4530 S Verbena Street #325 is currently listed for $1,000,000 and was received on July 17, 2026. Want to learn more about 4530 S Verbena Street #325? Do you have questions about finding other Single Family real estate for sale in Five Points? You can browse all Five Points real estate or contact a Coldwell Banker agent to request more information.