Full Property Details for 4565 E Mexico Ave #14
Sign in to view more details. Local MLS Rules require you to be signed in. Not a member yet? Sign up now.
General
- Price: $799,959
- HOA FEE: $315/month
- Taxes: $3,806 (2025)
- Status: Active
- Type: Patio Home
- Source: MetroList_Colorado
- MLS ID: 2536181
- Updated: 8/30/2026
- Added to Site: 56 day(s) ago
Interior
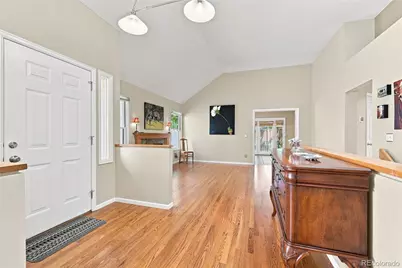
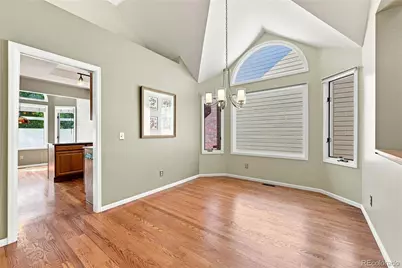
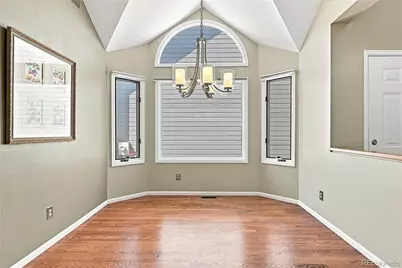
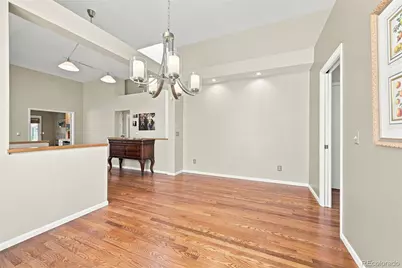
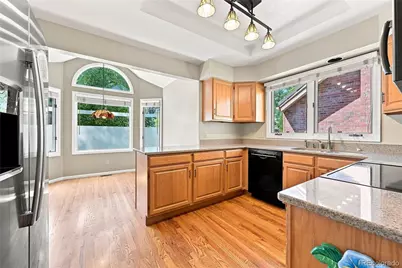
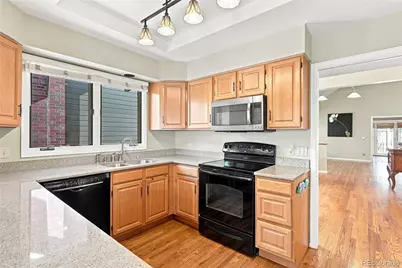
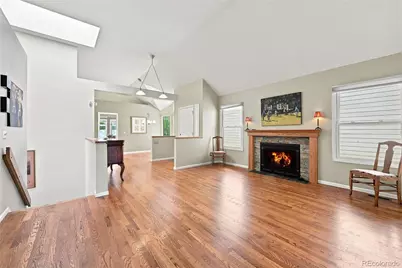
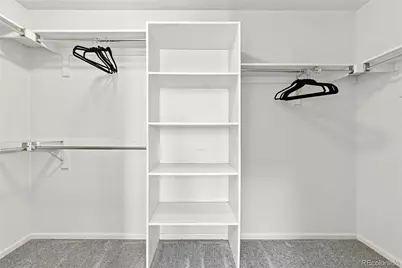
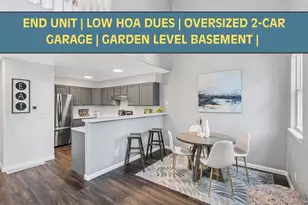
- Interior Features: Breakfast Bar, Eat-in Kitchen, Entrance Foyer, Granite Counters, Primary Suite, Radon Mitigation System, Smart Thermostat, Vaulted Ceiling(s), Walk-In Closet(s)
- Fireplace: Yes
- Number of Fireplaces: 1
- Fireplace(s): Gas, Gas Log, Living Room, Gas, Gas Log, Living Room, Gas, Gas Log, Living Room
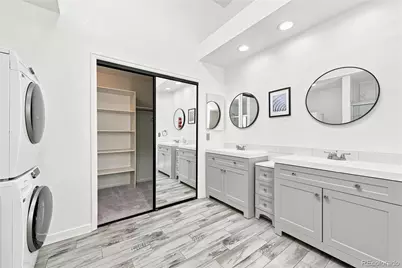
- Appliances: Dishwasher, Disposal, Dryer, Gas Water Heater, Microwave, Oven, Range, Refrigerator, Self Cleaning Oven, Sump Pump, Washer
- Furnishings: Unfurnished
- Flooring: Carpet, Tile, Wood
Rooms
- Total Bathrooms: 3
- 3/4 Bathrooms: 2
- Half Bathrooms: 1
- Main Floor Baths: 2
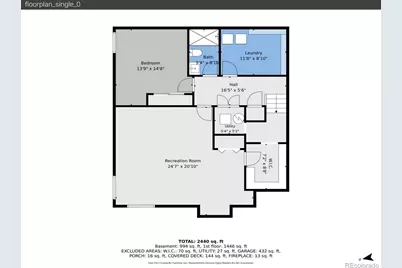
- Basement Baths: 1
- Total Bedrooms: 2
- Bedrooms Main: 1
Additional Information
- Shared Amenities: Garden Area
- Security/Safety: Carbon Monoxide Detector(s), Radon Detector, Security Entrance
Exterior
- Exterior Features: Private Yard
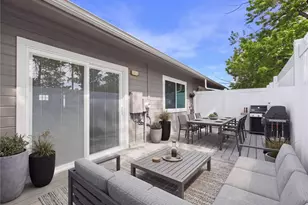
- Porch/Patio/Deck: Deck
Parking
- Garage: Yes
- Garage Spaces: 2
- Total Spaces: 2
Location
- County: Denver
- Subdivision: Central Park
- Driving Directions: Central Park entrance is off of Mexico. Maps will take you to Iowa, no entrance on Iowa! Information is deemed reliable but not guaranteed, Buyers agent and Buyer to verify all information
- Direction Faces: South
School Information
- Elem School District: Denver 1
- Midd School District: Denver 1
- High School District: Denver 1
- Elementary School: Ellis
- Middle School: Merrill
- High School: South
Community
- Association: Yes
- Assoc. Name: CENTRAL PARK HOA
- Assoc. Fees Include: Reserves, Road Maintenance, Snow Removal
- Pets Allowed: Yes
- Management Type: Professionally Managed
Heating & Cooling
- Cooling Type: Room Air Conditioning
- Heating Type: Forced Air
Utilities
- Gas: Yes
- Sewer: Public Sewer
- Water: Public
- Utility Description: Electricity Connected, Natural Gas Connected
Structural Information
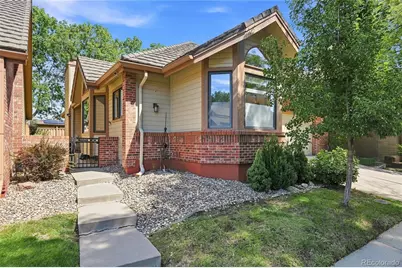
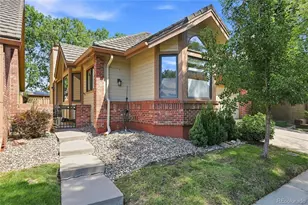
- Architectural Style: Contemporary, Traditional
- Structure Type: Patio
- Construction: Brick, Frame, Wood Siding
- Basement: Yes
- Basement Desc.: Finished, Full
- Roof: Stone-Coated Steel
- Windows: Double Pane Windows, Egress Windows, Skylight(s), Window Coverings
- Entry Floor Number: 1
- Entry Location: Ground
- Square Feet: 2,545
- Sq. Ft. Source: Public Records
- Living Area: 2,381 Sq. Ft.
- Year Built: 1988
Lot Features
- Lot Size (Acres): 0.09
- Lot Size (Sq. Ft.): 4,052
- Frontage: Private Road
- Street/Road Desc.: Paved
- Road Maintenance: Private Maintained Road
- Fence: Yes
- Lot Features: Level, Sprinklers In Front, Sprinklers In Rear
- Zoning: R-1
- Fencing (Description): Full
Financial Considerations
- Association Fee: Yes
- Association Fee: $315
- Assoc Fee Freq.: Monthly
- Assoc Fee /Annual: $3,780
- Tax Amount: $3,806
- Tax Year: 2025
- Terms: Cash, Conventional, FHA, Other, VA Loan
Disclosures and Reports
- Ownership: Individual
- Special Conditions: None
- Documents Avail.: HOA Docs Available, Lead Base Paint, Legal Description, Location Map, Septic Report
- Legal Description: L 14 CENTRAL PARK SUB
- Exclusions: None
- Property ID: 6193-08-014
- Lot Number: 14
Listed by Realty One Group Premier