No photo available
$1,250,000
Property Description
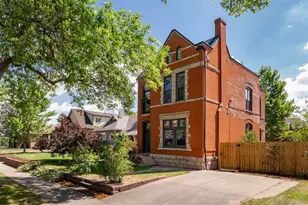
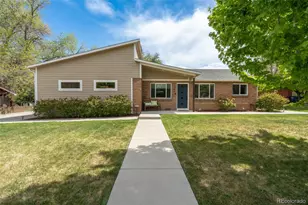
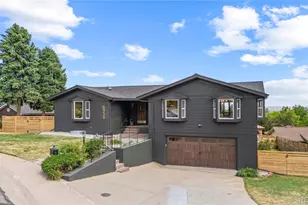
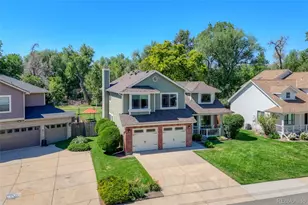
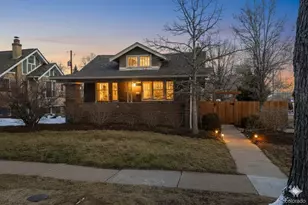
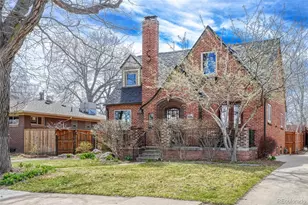
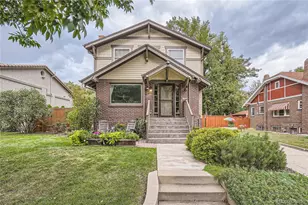
Completely reimagined down to the studs, this beautifully renovated Sunnyside residence offers the perfect blend of modern functionality, thoughtful design, and an unbeatable walkable location. Flooded with natural light, the main level is designed for both everyday living and effortless entertaining, featuring a light filled living room anchored by a gas fireplace, an open-concept kitchen with a large waterfall-edge island, and a butler's pantry for additional storage and prep space. The dining area seamlessly connects to the covered patio, creating an ideal indoor-outdoor lifestyle. The main floor also includes a full en-suite bedroom, an additional bedroom, a three-quarter bath, and a convenient laundry room. Upstairs, the expansive primary suite serves as a private retreat with a luxurious five-piece bath and a custom walk-in closet. A versatile loft provides the perfect space for a home office, secondary living area, or fitness space, while an additional bedroom offers flexibility as a nursery, guest room, or workspace. Enjoy Colorado sunsets from the large west-facing deck just off the loft. The finished basement adds valuable living space with room for a media area, playroom, or family room, complete with a built-in bar for entertaining. Outside, the thoughtfully designed backyard features both a covered stamped concrete patio and an elevated patio with a fire pit, creating multiple outdoor gathering spaces. An oversized two-car garage offers exceptional storage and functionality. Ideally situated in one of Denver's most sought-after neighborhoods, this home places you just moments from Sunnyside's vibrant collection of local restaurants, coffee shops, breweries, and neighborhood favorites, while providing convenient access to downtown Denver, LoHi, and major commuter routes.
Full Property Details
Full Property Details for 4565 Eliot St
Sign in to view more details. Local MLS Rules require you to be signed in. Not a member yet? Sign up now.
General
- Price: $1,250,000
- Taxes: $6,203 (2025)
- Status: Active
- Type: Single Family
- Source: MetroList_Colorado
- MLS ID: 6162343
- Updated: 6/26/2026
- Added to Site: 10 day(s) ago
Interior
- Interior Features: Built-in Features, Ceiling Fan(s), Five Piece Bath, Kitchen Island, Open Floorplan, Primary Suite, Quartz Counters, Radon Mitigation System, Smoke Free, Solid Surface Counters, Walk-In Closet(s), Wet Bar
- Fireplace: Yes
- Number of Fireplaces: 1
- Fireplace(s): Living Room, Living Room, Living Room
- Appliances: Bar Fridge, Cooktop, Dishwasher, Disposal, Microwave, Oven, Range, Range Hood, Refrigerator, Self Cleaning Oven, Sump Pump, Wine Cooler
- Flooring: Carpet, Tile, Wood
Rooms
Bathrooms
- Total Bathrooms: 3
- Full Bathrooms: 2
- 3/4 Bathrooms: 1
- Main Floor Baths: 2
Bedrooms
- Total Bedrooms: 4
- Bedrooms Main: 2
Additional Information
- Security/Safety: Carbon Monoxide Detector(s), Smoke Detector(s)
Exterior
- Exterior Features: Fire Pit, Private Yard
- Porch/Patio/Deck: Deck, Front Porch, Patio
Parking
- Garage: Yes
- Garage Spaces: 2
- Total Spaces: 2
- Parking Features: Oversized, Storage
Location
- County: Denver
- Subdivision: Sunnyside, Highlands
- Direction Faces: East
School Information
- Elem School District: Denver 1
- Midd School District: Denver 1
- High School District: Denver 1
- Elementary School: Trevista at Horace Mann
- Middle School: Strive Sunnyside
- High School: North
Community
- Pets Allowed: Yes
Heating & Cooling
- Cooling Type: Central Air
- Heating Type: Forced Air, Natural Gas
Utilities
- Sewer: Public Sewer
- Water: Public
Structural Information
- Structure Type: House
- Construction: Brick, Frame
- Basement: Yes
- Basement Desc.: Finished
- Roof: Composition
- Windows: Double Pane Windows
- Square Feet: 2,811
- Sq. Ft. Source: Public Records
- Living Area: 2,811 Sq. Ft.
- Year Built: 1947
- Property Condition: Updated/Remodeled
Lot Features
- Lot Size (Acres): 0.14
- Lot Size (Sq. Ft.): 6,250
- Frontage: Public
- Street/Road Desc.: Paved
- Fence: Yes
- Lot Features: Level
- Zoning: U-SU-C1
- Fencing (Description): Full
Financial Considerations
- Tax Amount: $6,203
- Tax Year: 2025
- Terms: Cash, Conventional, Other
Disclosures and Reports
- Ownership: Individual
- Special Conditions: None
- Legal Description: YEAGERS SUBDIVISION B1 L32 & 33
- Exclusions: Seller's personal property
- Property ID: 2201-23-013
Listed by LIV Sotheby's International Realty
Get Pre-Approved Today
Schools
Schools serving 4565 Eliot St
School District:Denver County School District 1
| Name | Grades | Distance |
|---|---|---|
Bryant Webster K-8 School 3635 Quivas Street, Denver, CO 80211 | 6-8 | 1.2 mi |
Trevista Ece-8 At Horace Mann 4130 Navajo Street, Denver, CO 80211 | K-5 | 1.2 mi |
Skinner Middle School 3435 West 40th Avenue, Denver, CO 80211 | 6-8 | 0.7 mi |
STRIVE Prep - Sunnyside Campus 4735 North Pecos Street, Denver, CO 80211 | 6-8 | 0.9 mi |
North High School 2960 North Speer Boulevard, Denver, CO 80211 | 9-12 | 1.3 mi |
Disclaimer:
School attendance boundaries provided by ATTOM Data Solutions and are for reference only. Contact the school directly to verify enrollment eligibility.
Price & Sales History for 4565 Eliot St
Date
Details
Price
Change
Source
3/14/2023
Sold
$1,150,000
—
Public Record
Disclaimer: Historical sales information is derived from public records provided by the county offices. Information is not guaranteed and should be independently verified.

Tax History
Tax History for 4565 Eliot St
Year
Property Taxes
Change
Tax Assessment
Change
2025
$6,203
27%
$81,080
32%
2024
$4,882
2%
$61,640
—
2023
$4,776
54%
$61,640
53%
2021
$3,093
—
$40,290
-3%
2021
$3,093
14%
$41,450
13%
2020
$2,724
3%
$36,710
—
2019
$2,647
3%
$36,710
10%
2018
$2,572
—
$33,240
—
2017
$2,564
11%
$33,240
17%
2016
$2,308
4%
$28,300
—
2015
$2,211
23%
$28,300
31%
2014
$1,792
—
$21,580
—
2013
$1,793
—
$21,580
—
Disclaimer: Historical tax information is derived from public records provided by the county offices. Information is not guaranteed and should be independently verified.
Estimate the Cost
Estimate the Cost for 4565 Eliot St
4565 Eliot Street, Denver, CO 80211 (MLS# 6162343) is a Single Family property with 4 bedrooms, 2 full bathrooms and 1 partial bathroom. 4565 Eliot Street is currently listed for $1,250,000 and was received on June 26, 2026. Want to learn more about 4565 Eliot Street? Do you have questions about finding other Single Family real estate for sale in Denver? You can browse all Denver real estate or contact a Coldwell Banker agent to request more information.