No photo available
$289,000
Property Description
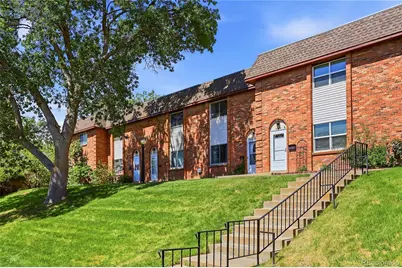
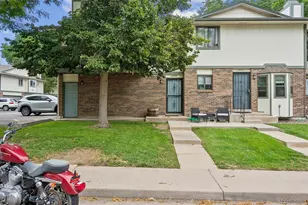
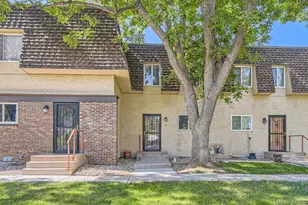
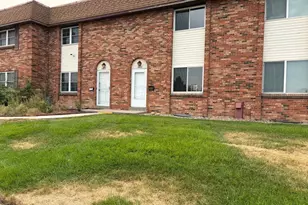
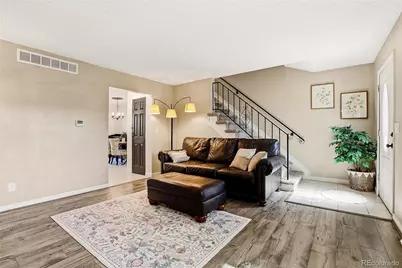
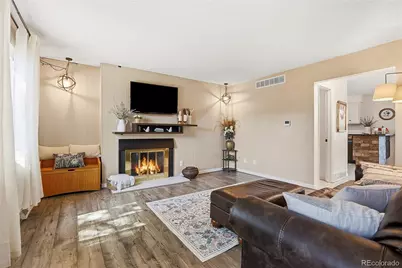
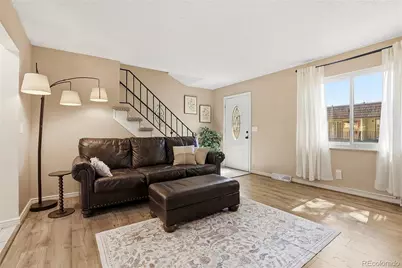
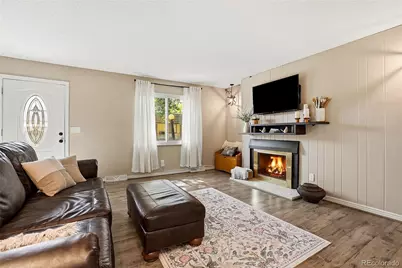
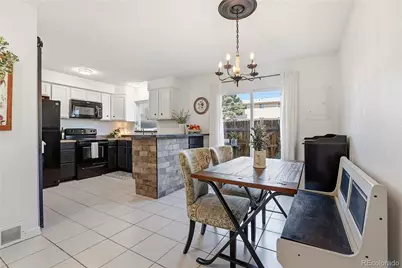
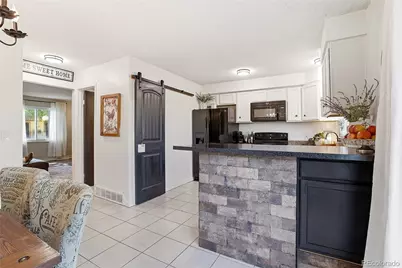
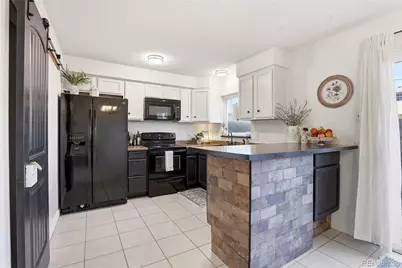
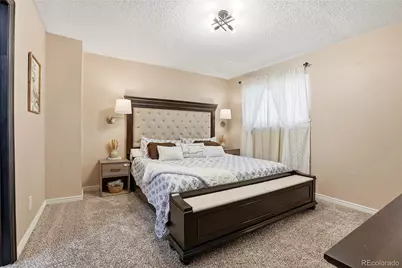
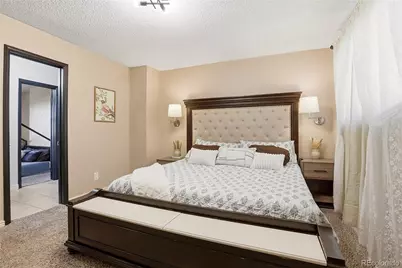
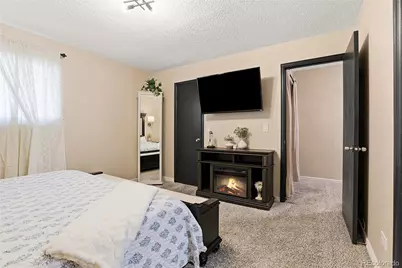
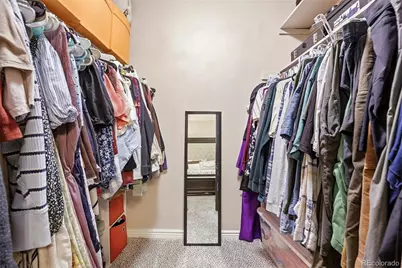
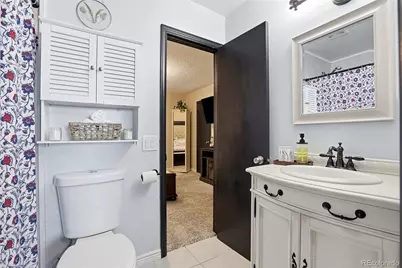
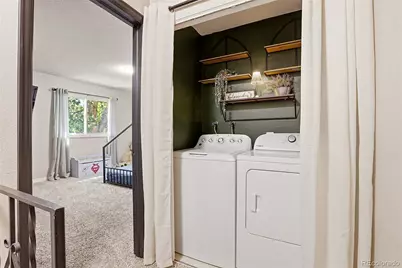
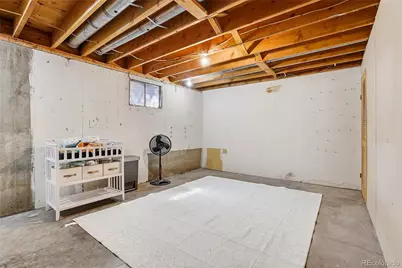
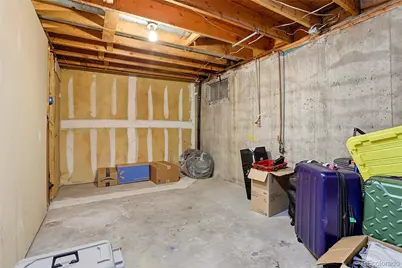
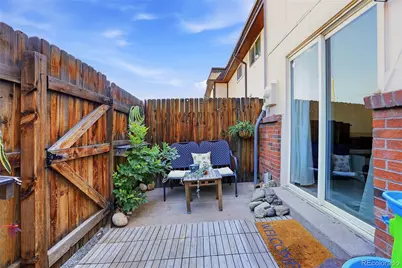
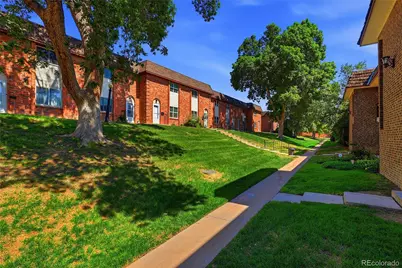
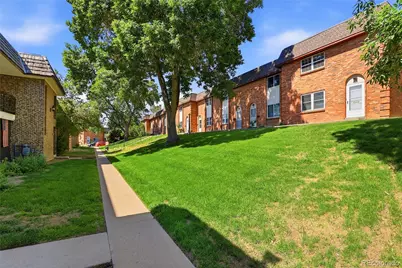
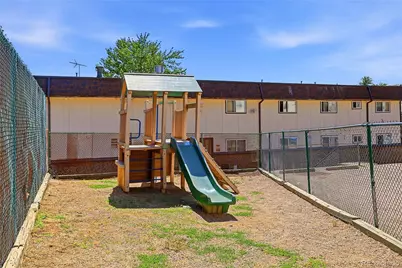
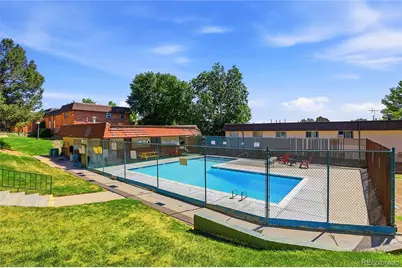
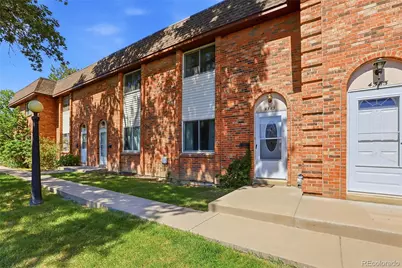
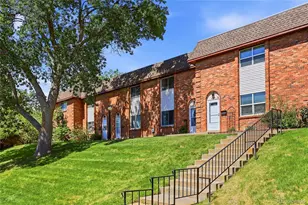
Welcome home to this cozy, charming, and beautifully maintained townhome that offers warmth, comfort, and exceptional functionality throughout. The inviting main level features a spacious living room anchored by a cozy fireplace, a convenient half bath, and a generous kitchen with abundant cabinetry, ample counter space, a large pantry, and an adjoining dining area perfect for everyday living or entertaining. Step outside to your own private fenced patio, complete with a retractable awning, creating the ideal space for enjoying your morning coffee or relaxing in the evening. Upstairs, you'll find two spacious bedrooms, a full bathroom, and the convenience of an upstairs laundry area. The primary bedroom boasts a large walk-in closet, providing plenty of storage and organization. The full unfinished basement offers endless possibilities with rough-in plumbing already in place, making it ideal for future expansion, additional living space, a home gym, or extra storage. Residents enjoy beautifully landscaped greenbelts, a clubhouse, swimming pool, and playground, creating a welcoming community atmosphere. For added peace of mind, the HOA recently replaced the roof. This home has been thoughtfully cared for and offers a wonderful balance of comfort, cozy charm and practical living space. A true gem you won't want to miss!
Full Property Details
Full Property Details for 4585 S Lowell Blvd
Sign in to view more details. Local MLS Rules require you to be signed in. Not a member yet? Sign up now.
General
- Price: $289,000
- HOA FEE: $447/month
- HOA FEE FREQ.: Annually
- Taxes: $1,749 (2025)
- Status: Active
- Type: Townhouse
- Source: MetroList_Colorado
- MLS ID: 6124856
- Updated: 6/18/2026
- Added to Site: 19 day(s) ago
Interior
- Interior Features: Eat-in Kitchen, High Speed Internet, Pantry, Smoke Free, Walk-In Closet(s)
- Fireplace: Yes
- Number of Fireplaces: 1
- Fireplace(s): Living Room, Living Room, Living Room
- Appliances: Cooktop, Dishwasher, Disposal, Dryer, Microwave, Oven, Range, Range Hood, Refrigerator, Washer
- Flooring: Carpet, Tile, Wood
Rooms
Bathrooms
- Total Bathrooms: 2
- Full Bathrooms: 1
- Half Bathrooms: 1
- Main Floor Baths: 1
Bedrooms
- Total Bedrooms: 2
Other Rooms
- Laundry: In Unit
Additional Information
- Shared Amenities: Clubhouse, Playground, Pool
- Pool: Yes
- Pool Description: Outdoor Pool
Exterior
- Porch/Patio/Deck: Patio
Parking
- Carports: Yes
- Carport Spaces: 2
- Total Spaces: 2
Location
- County: Denver
- Subdivision: Bow Mar Heights Filing One
- Direction Faces: East
School Information
- Elem School District: Denver 1
- Midd School District: Denver 1
- High School District: Denver 1
- Elementary School: Kaiser
- Middle School: Henry
- High School: John F. Kennedy
Community
- Association: Yes
- Assoc. Name: Westchester North
- Assoc. Fees Include: Maintenance Grounds, Maintenance Structure, Snow Removal, Trash, Water
- Pets Allowed: Yes
- Management Type: Professionally Managed
Heating & Cooling
- Cooling Type: Central Air
- Heating Type: Forced Air
Utilities
- Sewer: Public Sewer
- Water: Public
Structural Information
- Structure Type: Townhouse
- Construction: Brick, Frame, Wood Siding
- Basement: Yes
- Basement Desc.: Unfinished
- Roof: Composition
- Common Walls: 2+ Common Walls
- Windows: Double Pane Windows, Window Coverings
- Entry Floor Number: 1
- Square Feet: 1,170
- Sq. Ft. Source: Public Records
- Living Area: 1,170 Sq. Ft.
- Year Built: 1971
Lot Features
- Street/Road Desc.: Alley Paved, Paved
- Fence: Yes
- Zoning: R-3
- Fencing (Description): Full
Financial Considerations
- Association Fee: Yes
- Association Fee: $5,364
- Assoc Fee Freq.: Annually
- Assoc Fee /Annual: $5,364
- Tax Amount: $1,749
- Tax Year: 2025
- Terms: Cash, Conventional
Disclosures and Reports
- Ownership: Individual
- Special Conditions: None
- Legal Description: WESTCHESTER NORTH CONDOS U-4 BLDG-K
- Exclusions: Sellers personal belongings
- Property ID: 8071-18-087
Listed by Willow Brook Properties
Get Pre-Approved Today
Schools
Schools serving 4585 S Lowell Blvd
School District:Denver County School District 1
| Name | Grades | Distance |
|---|---|---|
Kaiser Elementary School 4500 South Quitman Street, Denver, CO 80236 | K-5 | 0.2 mi |
Kunsmiller Creative Arts Academy 2250 South Quitman Way, Denver, CO 80219 | 6-8 | 2.8 mi |
Bear Valley International School 3005 South Golden Way, Denver, CO 80227 | 6-8 | 2.2 mi |
Dsst: Henry Middle School 3005 South Golden Way, Denver, CO 80227 | 6-8 | 2.2 mi |
Strive Prep - Federal Campus 2626 West Evans Avenue, Denver, CO 80219 | 6-8 | 3.2 mi |
John F Kennedy High School 2855 South Lamar Street, Denver, CO 80227 | 9-12 | 2.6 mi |
Disclaimer:
School attendance boundaries provided by ATTOM Data Solutions and are for reference only. Contact the school directly to verify enrollment eligibility.
Price & Sales History for 4585 S Lowell Blvd
Date
Details
Price
Change
Source
7/31/2020
Sold
$267,000
—
Public Record
Disclaimer: Historical sales information is derived from public records provided by the county offices. Information is not guaranteed and should be independently verified.

Tax History
Tax History for 4585 S Lowell Blvd
Year
Property Taxes
Change
Tax Assessment
Change
2025
$1,749
26%
$22,860
30%
2024
$1,392
2%
$17,570
—
2023
$1,361
1%
$17,570
—
2021
$1,343
—
$17,500
-3%
2021
$1,343
6%
$18,000
6%
2020
$1,265
3%
$17,050
—
2019
$1,230
27%
$17,050
36%
2018
$968
—
$12,510
—
2017
$965
14%
$12,510
21%
2016
$846
4%
$10,370
—
2015
$810
44%
$10,370
53%
2014
$561
—
$6,760
—
2013
$562
—
$6,760
—
Disclaimer: Historical tax information is derived from public records provided by the county offices. Information is not guaranteed and should be independently verified.
Estimate the Cost
Estimate the Cost for 4585 S Lowell Blvd
4585 S Lowell Boulevard, Denver, CO 80236 (MLS# 6124856) is a Townhouse property with 2 bedrooms, 1 full bathroom and 1 partial bathroom. 4585 S Lowell Boulevard is currently listed for $289,000 and was received on June 18, 2026. Want to learn more about 4585 S Lowell Boulevard? Do you have questions about finding other Townhouse real estate for sale in Five Points? You can browse all Five Points real estate or contact a Coldwell Banker agent to request more information.