Full Property Details for 463 Locust St
Sign in to view more details. Local MLS Rules require you to be signed in. Not a member yet? Sign up now.
General
- Price: $2,399,000
- HOA FEE: $15/month
- HOA FEE FREQ.: Annually
- Taxes: $8,644 (2024)
- Status: Active
- Type: Single Family
- Source: MetroList_Colorado
- MLS ID: 5356097
- Updated: 6/30/2026
- Added to Site: 7 day(s) ago
Interior
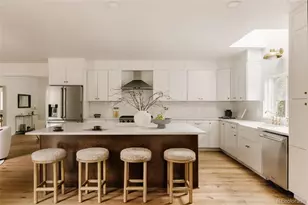
- Interior Features: Ceiling Fan(s), Eat-in Kitchen, Five Piece Bath, High Ceilings, High Speed Internet, Jack & Jill Bathroom, Kitchen Island, Open Floorplan, Pantry, Primary Suite, Quartz Counters, Smart Ceiling Fan, Smart Light(s), Smart Thermostat, Smoke Free, Vaulted Ceiling(s), Walk-In Closet(s), Wet Bar, Wired for Data
- Fireplace: Yes
- Number of Fireplaces: 1
- Fireplace(s): Living Room, Living Room, Living Room
- Appliances: Convection Oven, Cooktop, Dishwasher, Disposal, Double Oven, Electric Water Heater, Microwave, Range Hood, Refrigerator, Self Cleaning Oven, Water Purifier, Wine Cooler
- Furnishings: Unfurnished
- Flooring: Carpet, Tile, Wood
Rooms
- Total Bathrooms: 6
- Full Bathrooms: 4
- Half Bathrooms: 2
- Main Floor Baths: 4
- Basement Baths: 1
- Total Bedrooms: 5
- Bedrooms Main: 2
Additional Information
- Shared Amenities: Clubhouse, Pool, Tennis Court(s)
- Security/Safety: Carbon Monoxide Detector(s), Security System, Smart Locks, Smart Security System, Smoke Detector(s), Video Doorbell, Water Leak/Flood Alarm
- Equipment: Air Purifier
Exterior
- Exterior Features: Barbecue, Fire Pit, Garden, Lighting, Private Yard, Rain Gutters, Smart Irrigation, Spa/Hot Tub
- Porch/Patio/Deck: Covered, Patio
Parking
- Garage: Yes
- Garage Spaces: 2
- Total Spaces: 2
- Parking Features: 220 Volts, Concrete, Dry Walled, Exterior Access Door, Finished Garage, Insulated Garage, Lighted, Smart Garage Door, Storage
Location
- County: Denver
- Subdivision: Crestmoor Park
- Driving Directions: From 6th Avenue, going east, turn right on Locust Street. Alternatively, from Monaco Parkway, head west one block, then right on Locust Street.
- Direction Faces: East
School Information
- Elem School District: Denver 1
- Midd School District: Denver 1
- High School District: Denver 1
- Elementary School: Carson
- Middle School: Hill
- High School: George Washington
Community
- Association: Yes
- Assoc. Name: Crestmoor Park HOA
- Assoc. Fees Include: Maintenance Grounds
- Pets Allowed: Yes
- Management Type: Professionally Managed
Heating & Cooling
- Cooling Type: Central Air
- Heating Type: Hot Water
Utilities
- Gas: Yes
- Sewer: Public Sewer
- Water: Public
- Utility Description: Cable Available, Electricity Connected, Internet Access (Wired), Natural Gas Connected, Phone Connected
Structural Information
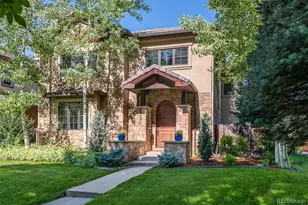
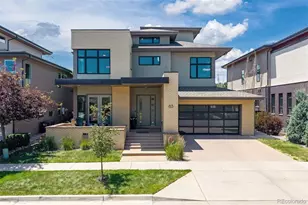
- Architectural Style: Contemporary
- Structure Type: House
- Construction: Brick, Frame
- Basement: Yes
- Basement Desc.: Cellar, Finished, Partial
- Roof: Concrete
- Windows: Egress Windows, Triple Pane Windows, Window Treatments
- Square Feet: 4,582
- Sq. Ft. Source: Appraiser
- Living Area: 4,582 Sq. Ft.
- Year Built: 1962
- Property Condition: Updated/Remodeled
Lot Features
- Lot Size (Acres): 0.23
- Lot Size (Sq. Ft.): 10,100
- Frontage: Public
- Street/Road Desc.: Paved
- Road Maintenance: Public Maintained Road
- Fence: Yes
- Lot Features: Irrigated, Landscaped, Many Trees, Sprinklers In Front, Sprinklers In Rear
- Zoning: E-SU-G
- Fencing (Description): Full
Green Features
- Energy Efficient: Windows
Financial Considerations
- Association Fee: Yes
- Association Fee: $175
- Assoc Fee Freq.: Annually
- Assoc Fee /Annual: $175
- Tax Amount: $8,644
- Tax Year: 2024
- Terms: Cash, Conventional, Jumbo
Disclosures and Reports
- Ownership: Individual
- Special Conditions: None
- Legal Description: CRESTMOOR PARK 2ND FLG B3 L17 & 18 DIF BOOK 3182-184
- Exclusions: Refrigerator in the garage, grill on the patio, washer and dryer, HAM antenna.
- Property ID: 6082-12-009
Listed by Compass - Denver