No photo available
$1,570,000 New to Website
No photo available
Property Description
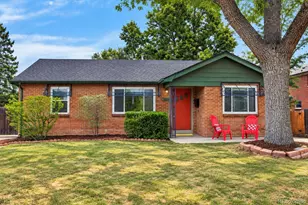
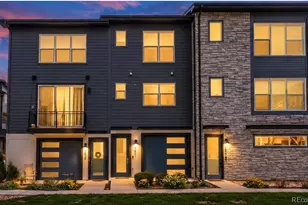
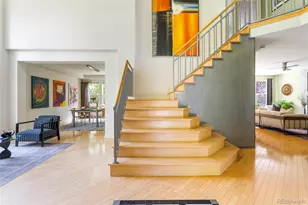
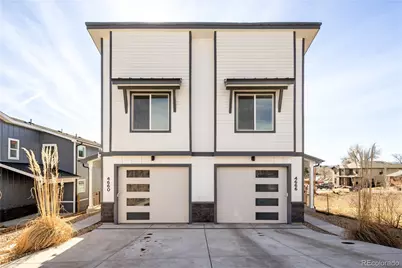
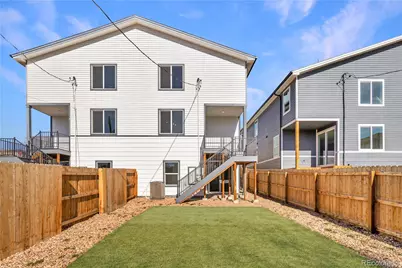
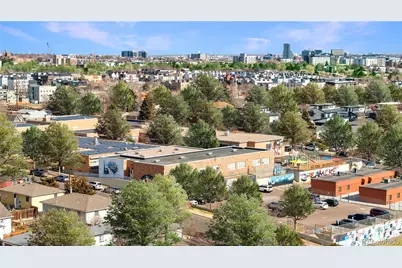
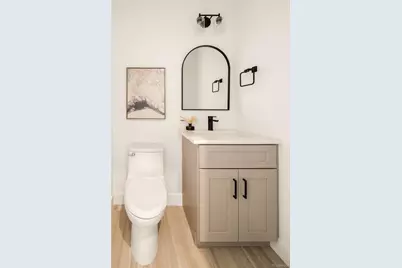
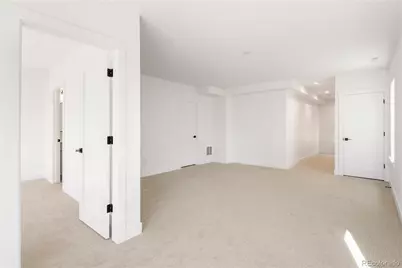
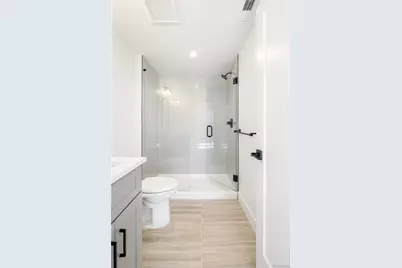
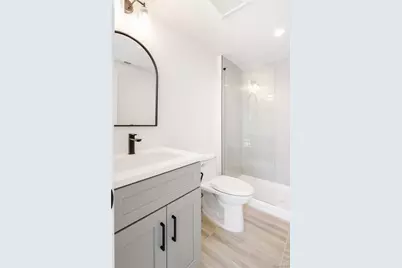
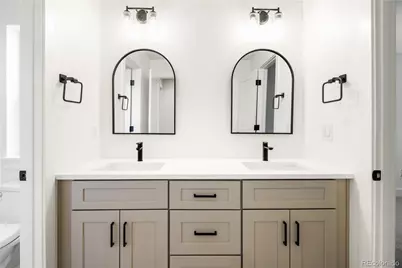
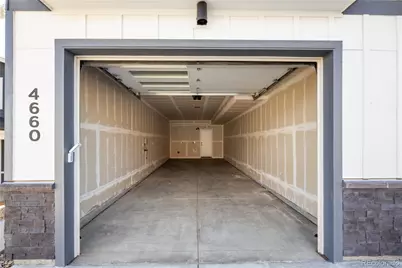
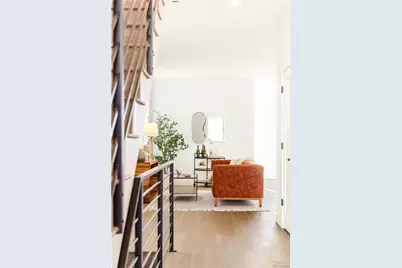
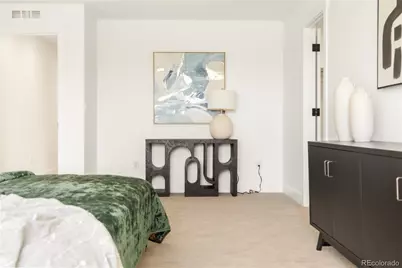
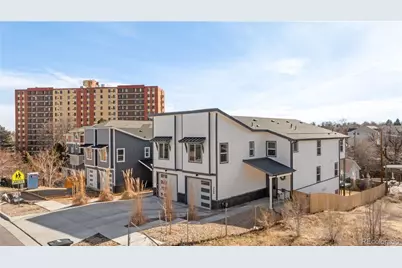
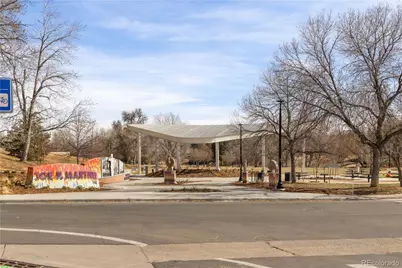
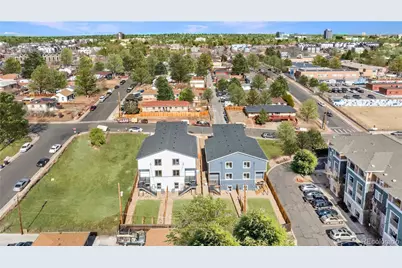
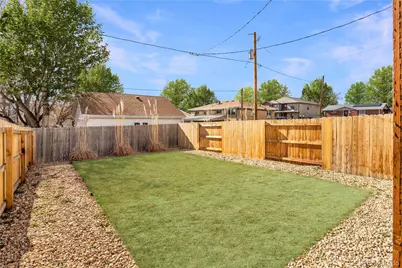
Modern, light-filled duplex offering a flexible three-level layout, attached tandem garage, and compelling investment potential in Denver's growing West Colfax/Villa Park corridor. The main level is designed for entertaining, featuring an oversized kitchen island, stainless steel appliances, gas range, full pantry, dedicated dining space, and spacious great room. A powder bath and private balcony provide additional convenience. Upstairs, the primary suite includes a walk-in closet and private bath. Two additional bedrooms, a full bath, and dedicated laundry room create a desirable layout for owner-occupants or long-term tenants. The unfinished garden level offers significant value-add potential. An optional build-out could add a recreation room, fourth bedroom, and bathroom, increasing usable square footage and rental income. It also provides direct access to a patio and fenced backyard-an attractive amenity for tenants with pets. For investors seeking a turnkey opportunity, the seller also owns the duplex immediately west, featuring finished garden levels. Each unit offers approximately 2,900 finished square feet, four bedrooms, and four-and-a-half bathrooms, with current rents of approximately $3,900 per month. The seller would consider selling that duplex as well, creating an opportunity to acquire neighboring properties and improve operating efficiency. Located near Sloan's Lake, downtown Denver, Sixth Avenue, and the RTD W Line at Perry and Knox stations. Nearby destinations include Alamo Drafthouse, Joyride Brewing Company, and Edgewater Public Market. Ideal for an owner-occupant, house-hacking buyer, or investor seeking long-term appreciation and value-add upside. Pictures are of a similar unit.
Full Property Details
Full Property Details for 4650-4656 W 9th Ave
Sign in to view more details. Local MLS Rules require you to be signed in. Not a member yet? Sign up now.
General
- Price: $1,570,000
- Taxes: $5,152 (2025)
- Status: Active
- Type: Duplex
- Source: MetroList_Colorado
- MLS ID: 7344046
- Updated: 7/16/2026
- Added to Site: 1 day(s) ago
Interior
- Interior Features: Eat-in Kitchen, Entrance Foyer, High Ceilings, Kitchen Island, Open Floorplan, Quartz Counters
- Fireplace(s): Family Room, Family Room, Family Room
- Appliances: Convection Oven, Cooktop, Dishwasher, Disposal, Dryer, Microwave, Oven, Range, Refrigerator, Sump Pump, Washer
- Flooring: Carpet, Tile, Wood
Rooms
Bathrooms
- Total Bathrooms: 4
Bedrooms
- Total Bedrooms: 6
Other Rooms
- Laundry: In Unit
Additional Information
- Security/Safety: Smoke Detector(s)
Exterior
- Exterior Features: Balcony, Private Yard, Rain Gutters
- Porch/Patio/Deck: Covered, Deck, Front Porch
Parking
- Garage: Yes
- Garage Spaces: 2
- Total Spaces: 2
- Parking Features: 220 Volts
Location
- County: Denver
- Subdivision: Villa Park
- Direction Faces: North
- Dist. to Public Trans.: 1 Blocks
School Information
- Elem School District: Denver 1
- Midd School District: Denver 1
- High School District: Denver 1
- Elementary School: Cowell
- Middle School: Strive Lake
- High School: North
Community
- Pets Allowed: Yes
Heating & Cooling
- Cooling Type: Central Air
- Heating Type: Forced Air
Utilities
- Sewer: Public Sewer
- Water: Public
- Utility Description: Cable Available, Electricity Available, Electricity Connected
Structural Information
- Architectural Style: Contemporary
- Structure Type: Duplex
- Construction: Concrete, Frame, Wood Siding
- Basement: Yes
- Basement Desc.: Unfinished, Walk-Out Access
- Roof: Shingle
- Common Walls: 1 Common Wall
- Square Feet: 5,800
- Sq. Ft. Source: Builder
- Living Area: 4,200 Sq. Ft.
- Year Built: 2025
- Property Condition: New Construction
Lot Features
- Lot Size (Acres): 0.09
- Lot Size (Sq. Ft.): 3,920
- Road Maintenance: Private Maintained Road
- Fence: Yes
- Lot Features: Near Public Transit, Sprinklers In Rear
- Fencing (Description): Full
Financial Considerations
- Operating Expenses: Insurance, Real Estate Tax
- Tax Amount: $5,152
- Tax Year: 2025
- Terms: Cash, Conventional, FHA, VA Loan
- Owner Pays: Insurance, Taxes
- Tenant Pays: Cable TV, Electricity, Gas, Grounds Care, Internet, Water
Disclosures and Reports
- Ownership: Corporation/Trust
- Special Conditions: None
- Legal Description: SMEDLEYS SUB E/2 OF E/2 OF E 111FT OF W 191FT OF N 171FT L14EXC N 30FT
- Exclusions: Tenant Personal Property
- Property ID: 5066-14-023
Listed by MODUS Real Estate
Get Pre-Approved Today
Tax History
Tax History for 4650-4656 W 9th Ave
Year
Property Taxes
Change
Tax Assessment
Change
2024
—
$64,720
—
Disclaimer: Historical tax information is derived from public records provided by the county offices. Information is not guaranteed and should be independently verified.

Estimate the Cost
Estimate the Cost for 4650-4656 W 9th Ave
Home Warranty : Included
4650-4656 W 9th Avenue, Denver, CO 80204 (MLS# 7344046) is a Duplex property with 6 bedrooms and 0 full bathrooms. 4650-4656 W 9th Avenue is currently listed for $1,570,000 and was received on July 16, 2026. Want to learn more about 4650-4656 W 9th Avenue? Do you have questions about finding other Duplex real estate for sale in Denver? You can browse all Denver real estate or contact a Coldwell Banker agent to request more information.