
No photo available
$549,000
Property Description
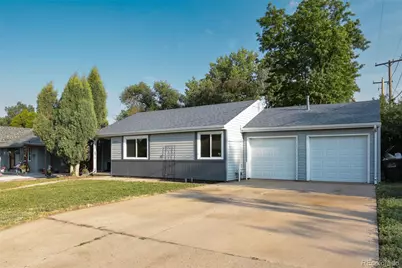
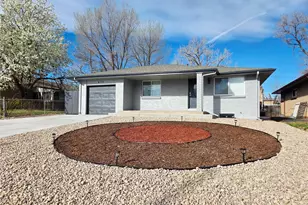
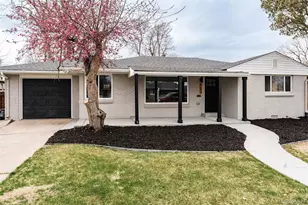
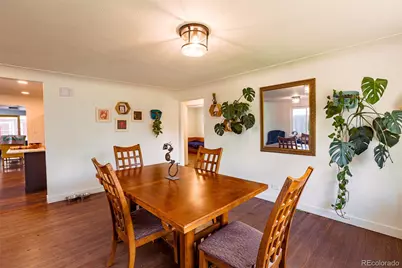
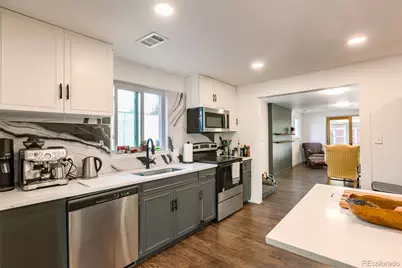
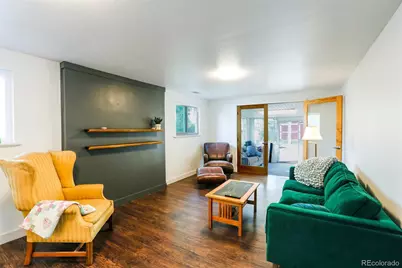
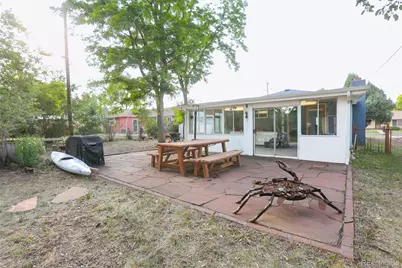
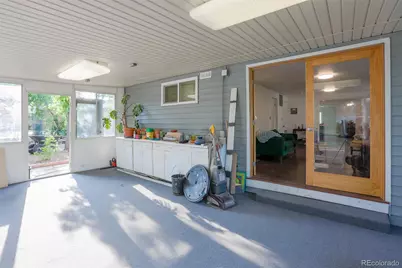
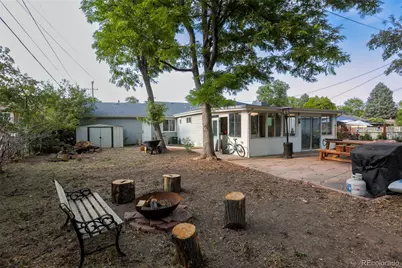
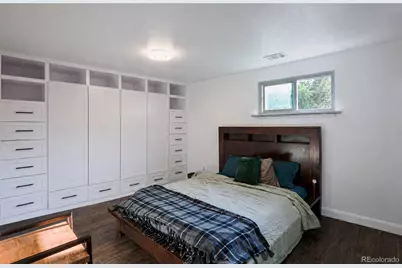
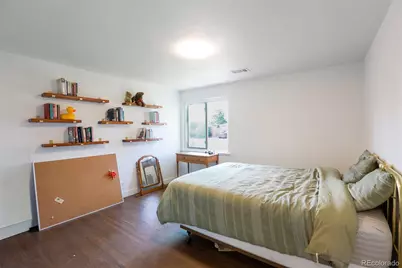
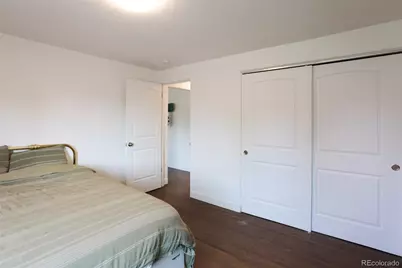
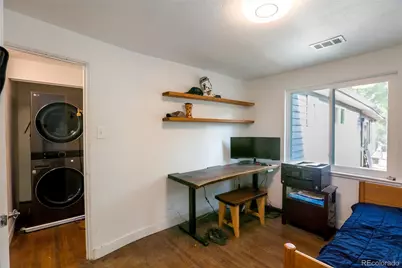
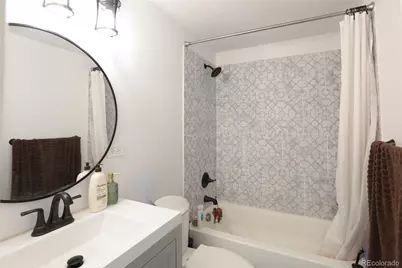
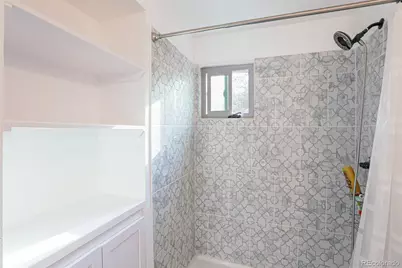
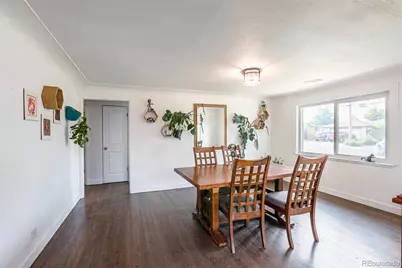
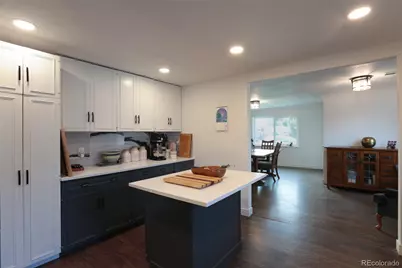
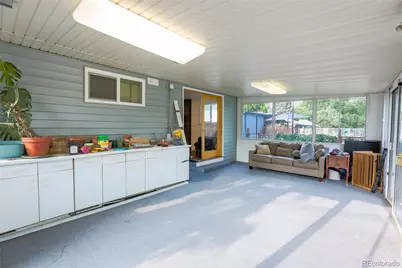
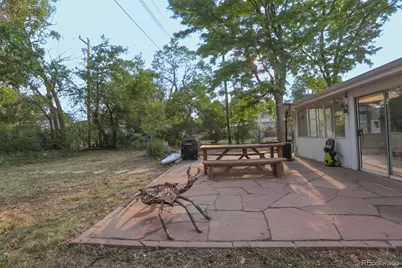
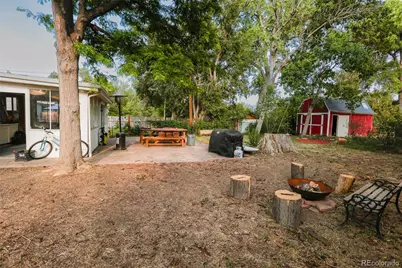
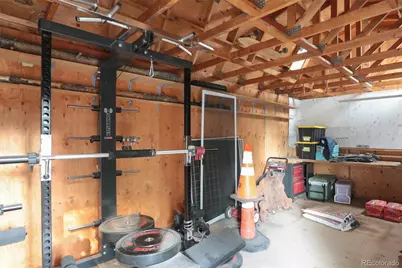
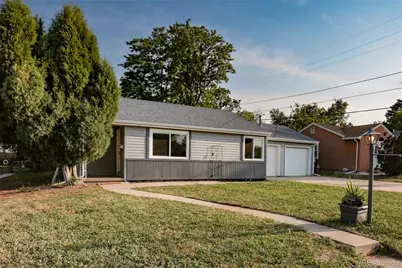
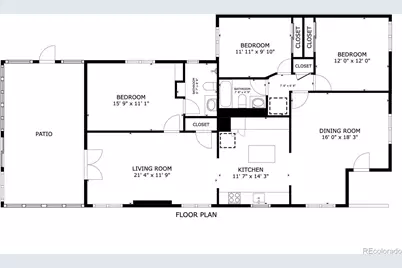
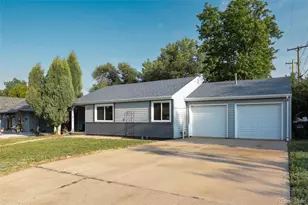
Updated mid-century home with a spacious, open floor plan that flows into an incredible backyard oasis with a grove of fruit trees, grape vines, and space for your imagination to wander. Situated on one of the largest residential lots in Barnum West with 1/3 acre, you're blocks away from all the access you'd need via 6th Ave, Sheridan Blvd, and Lakewood's amenities, while being just secluded enough to hear the crickets and hummingbirds and enjoy a quiet night grilling on the newly-built sprawling red stone back patio. Two large bedrooms and a full bathroom are situated off the living room. The shared bath is remodeled with modern fixtures. The primary bedroom and ensuite bathroom are set further back in the home, enjoying privacy and additional space, along with brand new custom built-in shelving and closets to make the best use of space. A large and open bonus room flows off the back of the kitchen directly into a large, enclosed multi-purpose sunroom, perfect for crafting, woodworking, indoor gardening, or entertaining. Two garage bays have been combined to open up ample space for a workshop, or park 2 vehicles inside and enjoy additional off-street parking in the wide driveway. All kitchen and laundry appliances and the AC/heat have been replaced in the last 3 years, and the roof of both structures is estimated to be approximately 5 years old. Plenty of room for additional storage, with a small horizontal storage shed and a large, free-standing barn which can easily be converted into an additional workshop, home gym, or other creative purpose. Live well in this flexible and open, classic ranch floorplan, and enjoy the freedom to landscape and garden to your heart's content in the massive backyard. This isn't just another home in the neighborhood, it's a functional and cozy gateway to a natural oasis and retreat in the city. Perfect for urban homesteading.
Full Property Details
Full Property Details for 4670 W 5th Ave
Sign in to view more details. Local MLS Rules require you to be signed in. Not a member yet? Sign up now.
General
- Price: $549,000
- Taxes: $2,703 (2025)
- Status: Active
- Type: Single Family
- Source: MetroList_Colorado
- MLS ID: 5345475
- Updated: 7/2/2026
- Added to Site: 11 day(s) ago
Interior
- Interior Features: Built-in Features, Marble Counters
- Appliances: Dishwasher, Disposal, Dryer, Microwave, Oven, Washer
- Furnishings: Unfurnished
- Flooring: Laminate, Tile, Wood
Rooms
Bathrooms
- Total Bathrooms: 2
- Full Bathrooms: 2
- Main Floor Baths: 2
Bedrooms
- Total Bedrooms: 3
- Bedrooms Main: 3
Other Rooms
- Laundry: In Unit
Additional Information
- Security/Safety: Carbon Monoxide Detector(s), Video Doorbell
Exterior
- Exterior Features: Fire Pit, Garden, Private Yard, Rain Gutters, Smart Irrigation, Water Feature
- Porch/Patio/Deck: Covered, Patio
Parking
- Garage: Yes
- Garage Spaces: 2
- Total Spaces: 6
- Parking Features: Concrete, Exterior Access Door, Finished Garage, Smart Garage Door, Storage
Location
- County: Denver
- Subdivision: Barnum West
- Driving Directions: From 6th ave, take Sheridan Blvd south to 5th ave. Turn left and proceed five blocks. House is on the right (south) side of 5th Ave.
- Direction Faces: North
- Dist. to Public Trans.: 6 Blocks
School Information
- Elem School District: Denver 1
- Midd School District: Denver 1
- High School District: Denver 1
- Elementary School: Newlon
- Middle School: Kepner
- High School: West
Community
- Pets Allowed: Yes
Heating & Cooling
- Cooling Type: Central Air
- Heating Type: Forced Air
Utilities
- Gas: Yes
- Sewer: Public Sewer
- Water: Public
- Utility Description: Cable Available, Electricity Available, Electricity Connected, Natural Gas Connected, Phone Available
Structural Information
- Architectural Style: Mid-Century Modern, Traditional
- Structure Type: House
- Construction: Frame, Stone, Vinyl Siding
- Basement Desc.: Crawl Space
- Roof: Composition
- Windows: Double Pane Windows
- Entry Location: Ground
- Square Feet: 2,200
- Sq. Ft. Source: Public Records
- Living Area: 1,750 Sq. Ft.
- Year Built: 1952
- Property Condition: Updated/Remodeled
Lot Features
- Lot Size (Acres): 0.32
- Lot Size (Sq. Ft.): 14,100
- Frontage: Public
- Road Maintenance: Public Maintained Road
- Fence: Yes
- Lot Features: Level, Many Trees, Secluded
- Trees/Vegetation: Mixed, Oak Trees
- Zoning: E-SU-DX
- Fencing (Description): Full
Financial Considerations
- Tax Amount: $2,703
- Tax Year: 2025
- Terms: Cash, Conventional, FHA, VA Loan
Disclosures and Reports
- Ownership: Individual
- Special Conditions: None
- Legal Description: T4 R68 S7 NW/4 DIF BOOK 9465- 475
- Exclusions: Excludes: Woodshop equipment, cabinets, and shelving in Garage. Woodshop exhaust fan, gym equipment in barn, staging items, all personal property.
- Property ID: 5072-34-007
Listed by MODUS Real Estate
Get Pre-Approved Today
Schools
Schools serving 4670 W 5th Ave
School District:Denver County School District 1
| Name | Grades | Distance |
|---|---|---|
Newlon Elementary School 361 Vrain Street, Denver, CO 80219 | PK-5 | 0.1 mi |
Kipp Sunshine Peak Academy 375 South Tejon Street, Denver, CO 80223 | 6-8 | 2.1 mi |
Kunsmiller Creative Arts Academy 2250 South Quitman Way, Denver, CO 80219 | 6-8 | 3.4 mi |
Kepner Beacon Middle School 911 South Hazel Court, Denver, CO 80219 | 6-8 | 1.9 mi |
Strive Prep - Kepner 911 South Hazel Court, Denver, CO 80219 | 6-8 | 1.9 mi |
Strive Prep - Westwood Campus 3201 West Arizona Avenue, Denver, CO 80219 | 6-8 | 2.1 mi |
West High School 951 Elati Street, Denver, CO 80204 | 6-8 | 2.8 mi |
West Middle School, Denver, CO 951 Elati Street, Denver, CO 80204 | 6-8 | 2.8 mi |
Compass Academy 2285 South Federal Boulevard, Denver, CO 80219 | 6-8 | 3.5 mi |
Disclaimer:
School attendance boundaries provided by ATTOM Data Solutions and are for reference only. Contact the school directly to verify enrollment eligibility.
Price & Sales History for 4670 W 5th Ave
Date
Details
Price
Change
Source
6/29/2023
Sold
$535,000
—
Public Record
Disclaimer: Historical sales information is derived from public records provided by the county offices. Information is not guaranteed and should be independently verified.

Tax History
Tax History for 4670 W 5th Ave
Year
Property Taxes
Change
Tax Assessment
Change
2025
$2,703
14%
$35,330
18%
2024
$2,378
2%
$30,030
—
2023
$2,327
53%
$30,030
12%
2021
$1,522
—
$26,770
-3%
2021
$1,522
15%
$27,550
10%
2020
$1,322
3%
$24,970
—
2019
$1,285
77%
$24,970
50%
2018
$727
—
$16,600
—
2017
$725
30%
$16,600
22%
2016
$556
4%
$13,650
—
2015
$533
25%
$13,650
33%
2014
$426
—
$10,270
—
2013
$426
—
$10,270
—
Disclaimer: Historical tax information is derived from public records provided by the county offices. Information is not guaranteed and should be independently verified.
Estimate the Cost
Estimate the Cost for 4670 W 5th Ave
4670 W 5th Avenue, Denver, CO 80204 (MLS# 5345475) is a Single Family property with 3 bedrooms and 2 full bathrooms. 4670 W 5th Avenue is currently listed for $549,000 and was received on June 26, 2026. Want to learn more about 4670 W 5th Avenue? Do you have questions about finding other Single Family real estate for sale in Denver? You can browse all Denver real estate or contact a Coldwell Banker agent to request more information.