No photo available
$288,000 New to Website
No photo available
Property Description
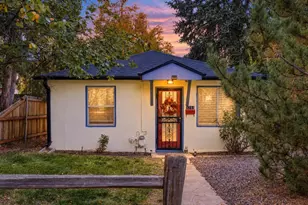
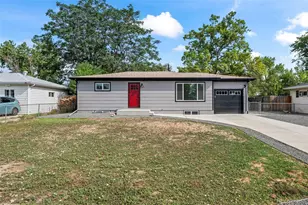
Sweat equity opportunity in one of north Denver's growing neighborhoods! This 2-bed, 1-bath, 699 sq ft home is ready for a buyer with vision. Update it, rent it out, or build equity with your own hands. The efficient layout keeps renovation costs manageable, and it's an ideal fit for investors seeking a rental, flippers, or first-time buyers looking for an affordable path to Denver ownership. Minutes to downtown with quick access to I-70. Sold as-is. Bring your contractor and your plans. Opportunities this close to the city at this size and price don't last!
Full Property Details
Full Property Details for 4684 York St
Sign in to view more details. Local MLS Rules require you to be signed in. Not a member yet? Sign up now.
General
- Price: $288,000
- Taxes: $1,730 (2025)
- Status: Active
- Type: Single Family
- Source: MetroList_Colorado
- MLS ID: 9926841
- Updated: 10/20/2026
- Added to Site: 1 day(s) ago
Interior
- Interior Features: Granite Counters, No Stairs, Open Floorplan
- Appliances: Dishwasher, Gas Water Heater, Microwave, Oven, Refrigerator
- Flooring: Linoleum
Rooms
Bathrooms
- Total Bathrooms: 1
- Full Bathrooms: 1
- Main Floor Baths: 1
Bedrooms
- Total Bedrooms: 2
- Bedrooms Main: 2
Exterior
- Porch/Patio/Deck: Front Porch
Parking
- Garage: Yes
- Garage Spaces: 1
- Total Spaces: 1
Location
- County: Denver
- Subdivision: Mouats Add To Swansea
- Direction Faces: West
School Information
- Elem School District: Denver 1
- Midd School District: Denver 1
- High School District: Denver 1
- Elementary School: Swansea
- Middle School: Mcauliffe Manual
- High School: Manual
Community
- Pets Allowed: Yes
Heating & Cooling
- Cooling Type: Central Air
- Heating Type: Forced Air, Natural Gas
Utilities
- Sewer: Public Sewer
- Water: Public
- Utility Description: Cable Available, Electricity Connected, Phone Available
Structural Information
- Structure Type: House
- Construction: Frame
- Roof: Composition, Other
- Square Feet: 699
- Sq. Ft. Source: Public Records
- Living Area: 610 Sq. Ft.
- Year Built: 1890
Lot Features
- Property View: City
- Lot Size (Acres): 0.07
- Lot Size (Sq. Ft.): 3,000
- Frontage: Public
- Street/Road Desc.: Alley Paved, Paved
- Road Maintenance: Public Maintained Road
- Fence: Yes
- Lot Features: Level
- Zoning: E-TU-B
- Fencing (Description): Full
Financial Considerations
- Tax Amount: $1,730
- Tax Year: 2025
- Terms: Cash, Conventional, FHA, Other, Qualified Assumption, VA Loan
Disclosures and Reports
- Ownership: Individual
- Special Conditions: Third Party Approval
- Legal Description: L 3 BLK 3 MOUATS ADD TO SWANSEA
- Exclusions: Boat in backyard, seller's personal property
- Property ID: 2242-12-002
Listed by Milehimodern
Get Pre-Approved Today
Price & Sales History for 4684 York St
Date
Details
Price
Change
Source
7/24/2019
Sold
$255,000
—
Public Record
Disclaimer: Historical sales information is derived from public records provided by the county offices. Information is not guaranteed and should be independently verified.
Tax History
Tax History for 4684 York St
Year
Property Taxes
Change
Tax Assessment
Change
2025
$1,730
2%
$22,610
5%
2024
$1,702
2%
$21,490
—
2023
$1,665
16%
$21,490
15%
2021
$1,436
—
$18,700
-3%
2021
$1,436
13%
$19,240
12%
2020
$1,275
3%
$17,180
—
2019
$1,239
56%
$17,180
67%
2018
$796
—
$10,290
—
2017
$794
35%
$10,290
42%
2016
$590
4%
$7,240
—
2015
$566
43%
$7,240
52%
2014
$395
—
$4,760
—
2013
$396
—
$4,760
—
Disclaimer: Historical tax information is derived from public records provided by the county offices. Information is not guaranteed and should be independently verified.
Estimate the Cost
Estimate the Cost for 4684 York St
4684 York Street, Denver, CO 80216 (MLS# 9926841) is a Single Family property with 2 bedrooms and 1 full bathroom. 4684 York Street is currently listed for $288,000 and was received on October 20, 2026. Want to learn more about 4684 York Street? Do you have questions about finding other Single Family real estate for sale in Denver? You can browse all Denver real estate or contact a Coldwell Banker agent to request more information.