No photo available
$470,000 New to Website
Property Description
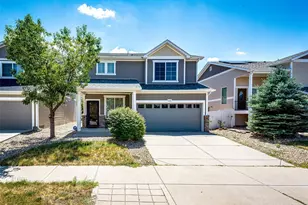
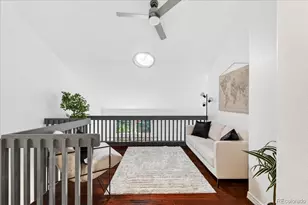
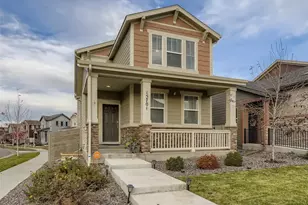
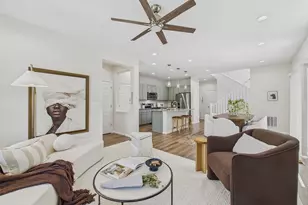
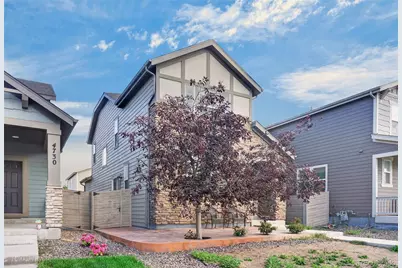
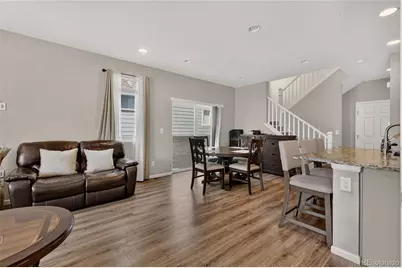
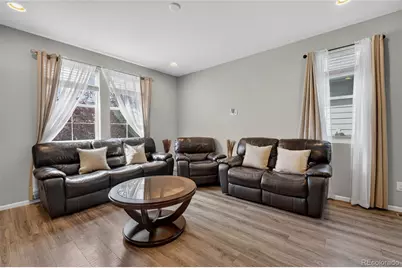
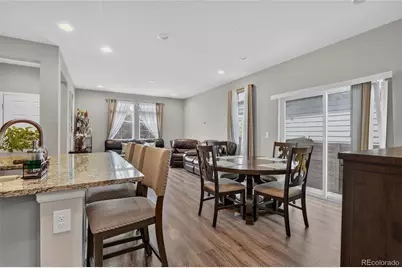
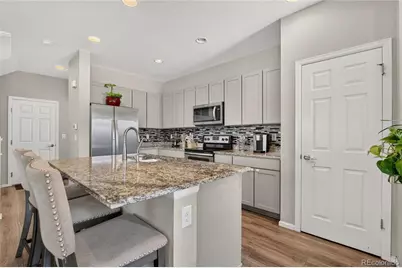
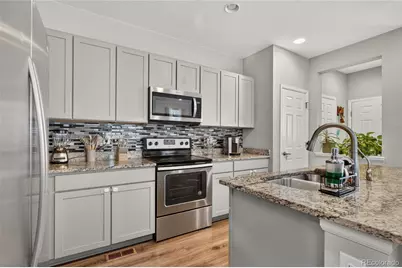
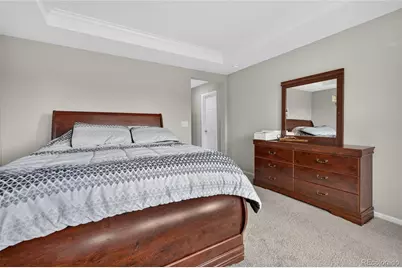
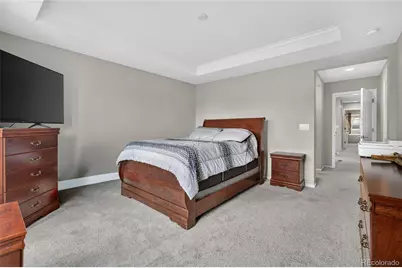
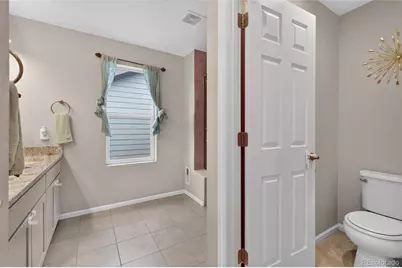
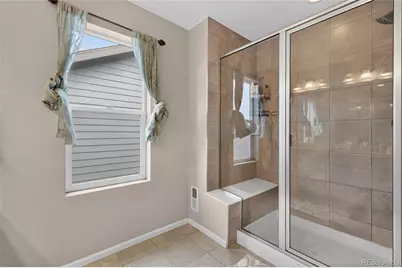
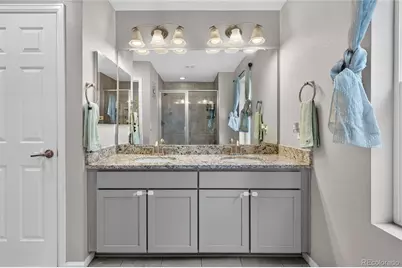
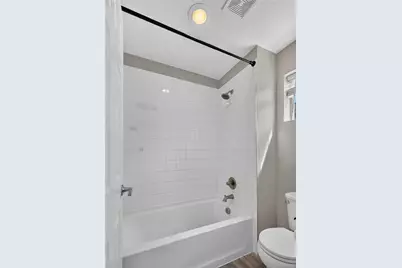
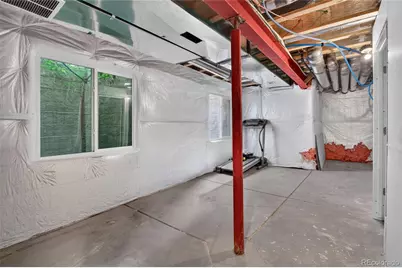
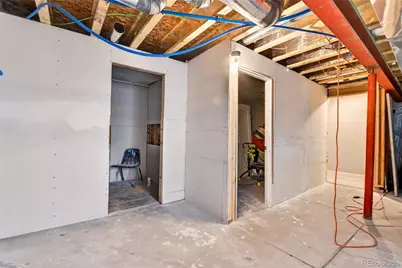
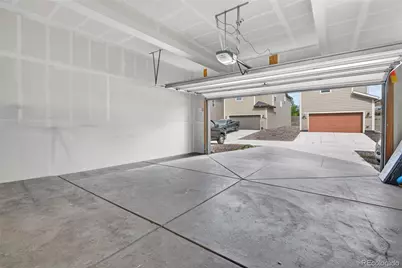
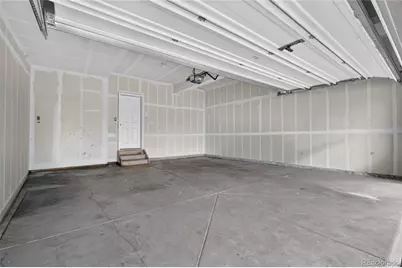
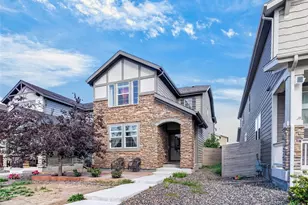
Welcome to this charming three-bedroom, three-bathroom home built in 2018. At 1,682 square feet, it's the perfect size-spacious enough to feel comfortable, but low-maintenance so you can spend more time enjoying life and less time on upkeep. The two-car garage adds convenience and extra storage, while the unfinished basement gives you a blank canvas for whatever you dream up: a home gym, a cozy media room, extra bedrooms, or just the ultimate storage solution. Located in Denver Connections, where everything you need is close by, and just minutes from DIA, this home puts convenience at your fingertips. Come see the potential for yourself.
Full Property Details
Full Property Details for 4728 Helena St
Sign in to view more details. Local MLS Rules require you to be signed in. Not a member yet? Sign up now.
General
- Price: $470,000
- Taxes: $6,036 (2025)
- Status: Active
- Type: Single Family
- Source: MetroList_Colorado
- MLS ID: 7322533
- Updated: 8/21/2026
- Added to Site: 1 day(s) ago
Interior
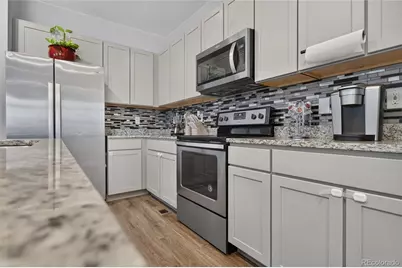
- Appliances: Dishwasher, Microwave, Oven, Range, Refrigerator
- Flooring: Carpet, Tile, Vinyl
Rooms
Bathrooms
- Total Bathrooms: 3
- Full Bathrooms: 1
- 3/4 Bathrooms: 1
- Half Bathrooms: 1
- Main Floor Baths: 1
Bedrooms
- Total Bedrooms: 3
Other Rooms
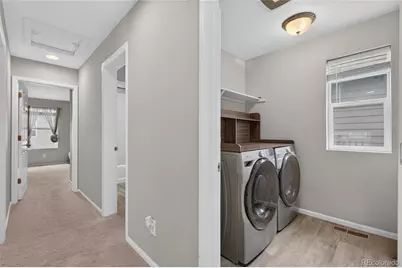
- Laundry: In Unit
Additional Information
- Security/Safety: Carbon Monoxide Detector(s), Smoke Detector(s)
Parking
- Garage: Yes
- Garage Spaces: 2
- Total Spaces: 2
Location
- County: Denver
- Subdivision: Denver Connection West Filing 1
School Information
- Elem School District: Denver 1
- Midd School District: Denver 1
- High School District: Denver 1
- Elementary School: Lena Archuleta
- Middle School: DSST: Green Valley Ranch
- High School: DSST: Green Valley Ranch
Community
- Association: Yes
- Assoc. Name: Denver Connection West
- Pets Allowed: Yes
- Management Type: Professionally Managed
Heating & Cooling
- Cooling Type: Central Air
- Heating Type: Forced Air
Utilities
- Sewer: Public Sewer
- Water: Public
- Utility Description: Cable Available, Electricity Available
Structural Information
- Structure Type: House
- Construction: Stone, Wood Siding
- Basement: Yes
- Basement Desc.: Partial, Unfinished
- Roof: Composition
- Square Feet: 2,347
- Sq. Ft. Source: Public Records
- Living Area: 1,682 Sq. Ft.
- Year Built: 2018
Lot Features
- Lot Size (Acres): 0.08
- Lot Size (Sq. Ft.): 3,424
- Frontage: Public
- Street/Road Desc.: Paved
- Fence: Yes
- Lot Features: Level
- Zoning: PUD
- Fencing (Description): Partial
Financial Considerations
- Assoc Fee Freq.: Included in Property Tax
- Tax Amount: $6,036
- Tax Year: 2025
- Terms: Cash, Conventional, FHA, VA Loan
Disclosures and Reports
- Ownership: Individual
- Special Conditions: None
- Legal Description: DENVER CONNECTION WEST FLG 1 B6 L15
- Exclusions: Seller's personal property: washer and dryer
- Property ID: 202-08-015
Listed by Megastar Realty
Get Pre-Approved Today
Schools
Schools serving 4728 Helena St
School District:Denver County School District 1
| Name | Grades | Distance |
|---|---|---|
Marie L. Greenwood Academy 5130 Durham Court, Denver, CO 80239 | K-5 | 0.7 mi |
Archuleta Elementary School 16000 Maxwell Place, Denver, CO 80239 | 1-5 | 1 mi |
Soar Green Valley Ranch 4800 Telluride Street, Denver, CO 80249 | K-5 | 1.5 mi |
Strive Prep - Montbello Campus 5290 Kittredge Street, Denver, CO 80239 | 6-8 | 0.7 mi |
Noel Community Arts School 5000 Crown Boulevard, Denver, CO 80239 | 6-12 | 1.1 mi |
Dsst: Green Valley Ranch Middle School 4800 Telluride Street, Denver, CO 80249 | 6-8 | 1.4 mi |
Collegiate Preparatory Academy 5290 Kittredge Street, Denver, CO 80239 | 9-12 | 0.7 mi |
Dcis At Montbello 5000 Crown Boulevard, Denver, CO 80239 | 6-12 | 1.1 mi |
Denver School of Science and Technology: Green Valley Ranch High School 4800 Telluride Street, Denver, CO 80249 | 9-12 | 1.4 mi |
Disclaimer:
School attendance boundaries provided by ATTOM Data Solutions and are for reference only. Contact the school directly to verify enrollment eligibility.
Price & Sales History for 4728 Helena St
Date
Details
Price
Change
Source
5/24/2019
Sold
$376,575
—
Public Record
Disclaimer: Historical sales information is derived from public records provided by the county offices. Information is not guaranteed and should be independently verified.

Tax History
Tax History for 4728 Helena St
Year
Property Taxes
Change
Tax Assessment
Change
2025
$6,036
4%
$35,470
10%
2024
$5,829
3%
$32,200
—
2023
$5,634
22%
$32,200
18%
2021
$4,608
—
$27,320
-3%
2021
$4,608
44%
$28,110
14%
2020
$3,211
379%
$24,730
371%
2019
$671
-11%
$5,250
-8%
2018
$753
4%
$5,680
—
2017
$722
—
$5,680
—
Disclaimer: Historical tax information is derived from public records provided by the county offices. Information is not guaranteed and should be independently verified.
Estimate the Cost
Estimate the Cost for 4728 Helena St
4728 Helena Street, Denver, CO 80239 (MLS# 7322533) is a Single Family property with 3 bedrooms, 1 full bathroom and 2 partial bathrooms. 4728 Helena Street is currently listed for $470,000 and was received on August 21, 2026. Want to learn more about 4728 Helena Street? Do you have questions about finding other Single Family real estate for sale in Five Points? You can browse all Five Points real estate or contact a Coldwell Banker agent to request more information.