Full Property Details for 475 Columbine St
Sign in to view more details. Local MLS Rules require you to be signed in. Not a member yet? Sign up now.
General
- Price: $950,000
- HOA FEE: $500/month
- Taxes: $4,798 (2025)
- Status: Active
- Type: Townhouse
- Source: MetroList_Colorado
- MLS ID: 9479468
- Updated: 10/5/2026
- Added to Site: 20 day(s) ago
Interior
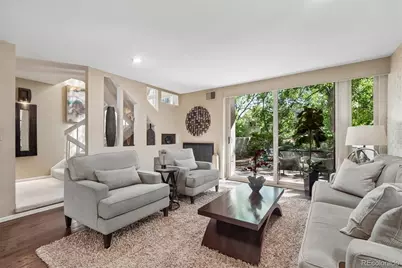
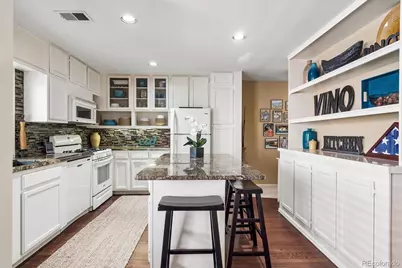
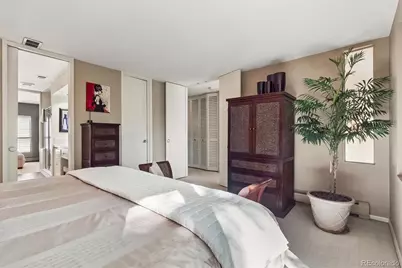
- Interior Features: Breakfast Bar, Built-in Features, Ceiling Fan(s), Eat-in Kitchen, Five Piece Bath, High Ceilings, Jack & Jill Bathroom, Kitchen Island, Open Floorplan, Pantry, Primary Suite, Smoke Free
- Fireplace: Yes
- Number of Fireplaces: 1
- Fireplace(s): Family Room, Family Room, Family Room
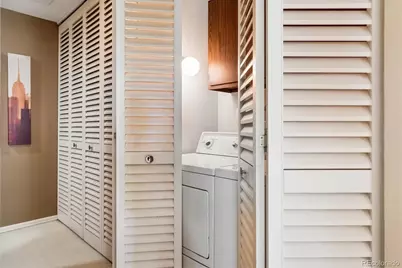
- Appliances: Cooktop, Dishwasher, Disposal, Dryer, Gas Water Heater, Refrigerator, Self Cleaning Oven, Washer
- Furnishings: Unfurnished
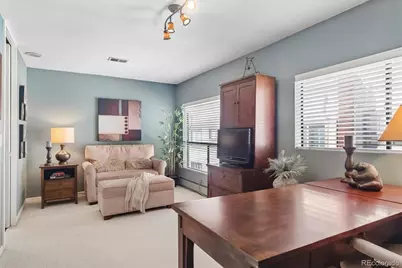
- Flooring: Carpet, Tile, Wood
Rooms
- Total Bathrooms: 3
- Full Bathrooms: 2
- Half Bathrooms: 1
- Main Floor Baths: 1
- Basement Baths: 1
Additional Information
- Shared Amenities: Clubhouse, Pool
- Pool: Yes
- Pool Description: Outdoor Pool
Exterior
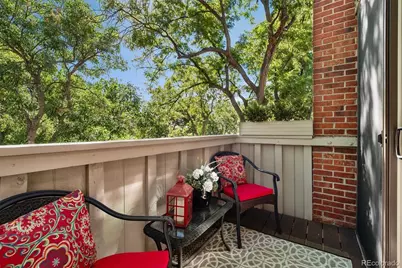
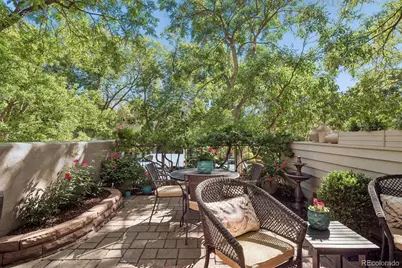
- Exterior Features: Balcony, Garden, Gas Valve, Lighting, Playground
- Porch/Patio/Deck: Patio
Parking
- Garage: Yes
- Garage Spaces: 2
- Total Spaces: 2
Location
- County: Denver
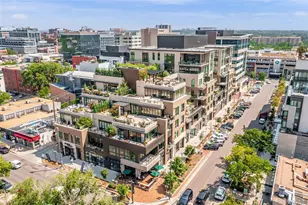
- Subdivision: Cherry Creek
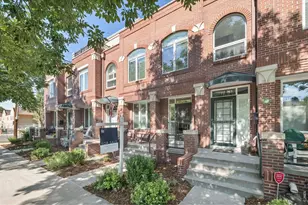
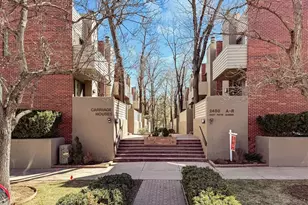
- Building Name: Carriage Row Homes
- Driving Directions: Google Maps or Waze will get you there perfectly. Located mid block, on west side of Columbine Street.
- Dist. to Public Trans.: 2 Blocks
School Information
- Elem School District: Denver 1
- Midd School District: Denver 1
- High School District: Denver 1
- Elementary School: Bromwell
- Middle School: Morey
- High School: East
Community
- Association: Yes
- Assoc. Name: Carriage Houses - K3 Management
- Assoc. Fees Include: Reserves, Insurance, Maintenance Grounds, Maintenance Structure, Recycling, Sewer, Snow Removal, Trash, Water
- Pets Allowed: Yes
- Management Type: Professionally Managed
Heating & Cooling
- Cooling Type: Central Air
- Heating Type: Forced Air
Utilities
- Sewer: Public Sewer
- Water: Public
Structural Information
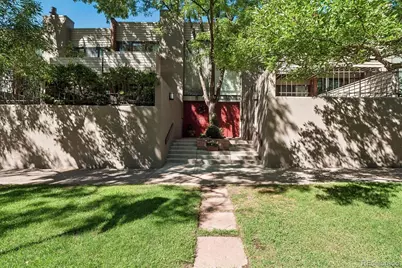
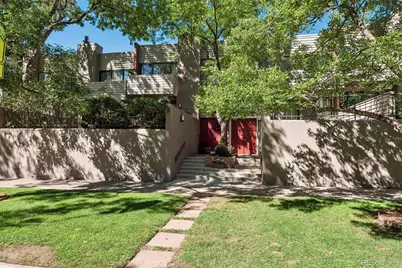
- Architectural Style: Mid-Century Modern
- Structure Type: Townhouse
- Construction: Frame, Stucco
- Basement: Yes
- Basement Desc.: Finished
- Roof: Other
- Common Walls: 2+ Common Walls
- Windows: Double Pane Windows, Window Coverings, Window Treatments
- Square Feet: 1,914
- Sq. Ft. Source: Public Records
- Living Area: 1,898 Sq. Ft.
- Year Built: 1974
Lot Features
- Lot Size (Acres): 0.03
- Lot Size (Sq. Ft.): 1,218
- Street/Road Desc.: Paved
- Zoning: R-2-A
Financial Considerations
- Association Fee: Yes
- Association Fee: $500
- Assoc Fee Freq.: Monthly
- Assoc Fee /Annual: $6,000
- Tax Amount: $4,798
- Tax Year: 2025
- Terms: Cash, Conventional, VA Loan
Disclosures and Reports
- Ownership: Individual
- Special Conditions: None
- Legal Description: CARRIAGE HOUSES AT CHERRY CREEK L6 A RESUB OF L3 TO 8HARMANS SUB
- Exclusions: Seller's personal property.
- Property ID: 5122-07-065
Listed by Camber Realty, LTD