No photo available
$1,595,000 New to Website
Property Description
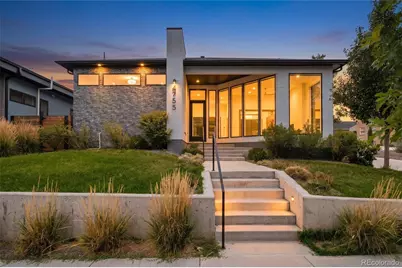
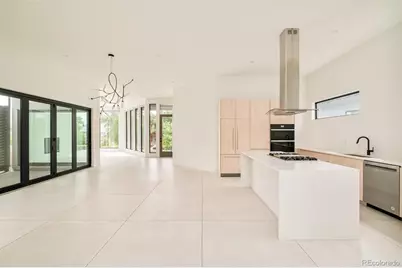
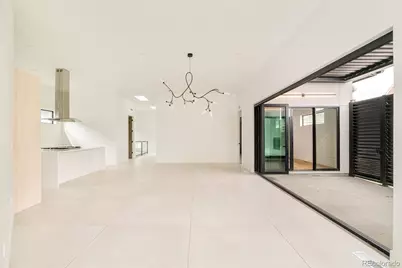
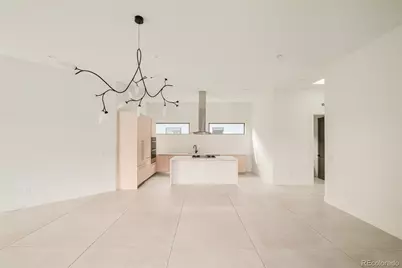
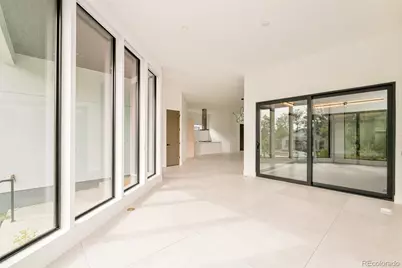
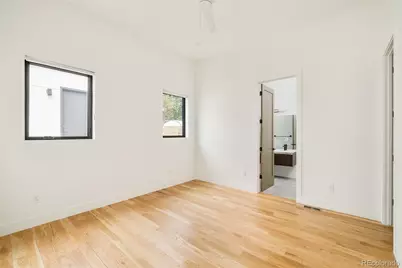
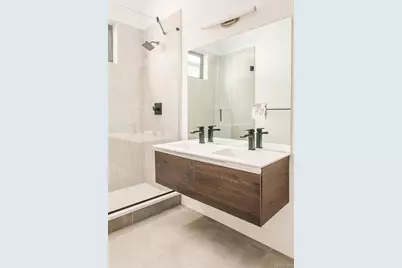
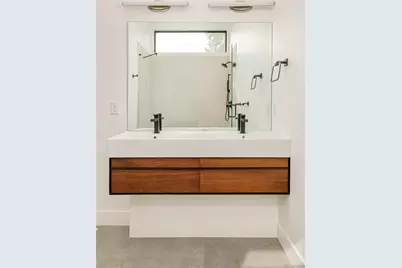
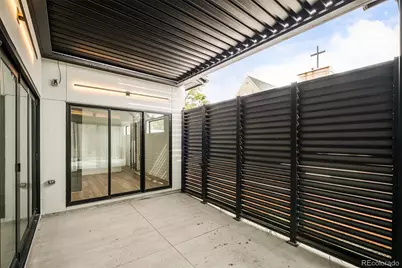
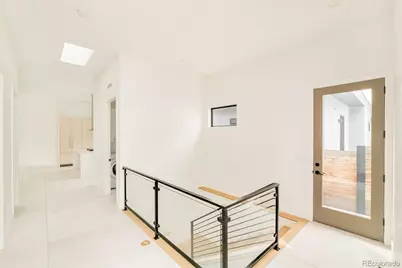
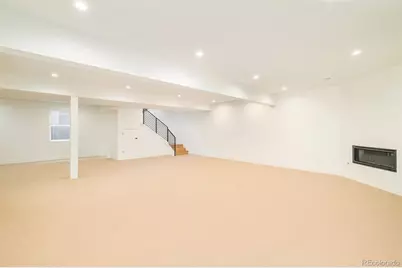
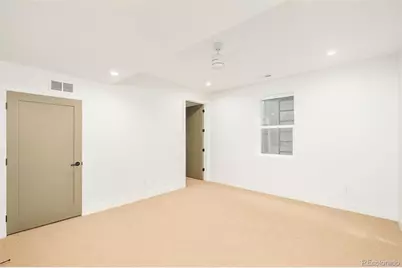
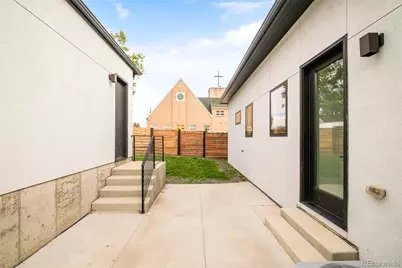
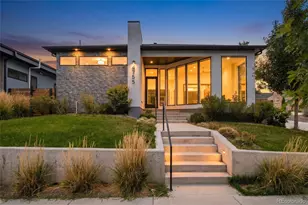
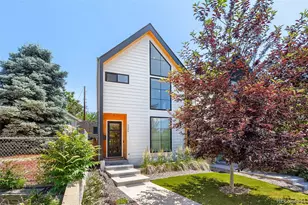
Experience refined, modern living at 4755 Elm Court, a newly constructed residence in Denver's sought-after Sunnyside neighborhood. Designed with a sophisticated mid-century modern influence, this thoughtfully crafted home pairs elevated finishes with a highly functional ranch-style floorplan and exceptional indoor-outdoor connection. Natural light fills the open-concept main level, where high ceilings, expansive Marvin windows and curated designer details create a bright and inviting atmosphere. The gourmet kitchen serves as the centerpiece of the home with quartz countertops, Porcelanosa finishes and a premium appliance package featuring Dacor and JennAir. The adjoining dining and living spaces flow seamlessly to the outdoor terrace, creating an effortless setting for everyday living and entertaining. Two fireplaces add warmth and architectural interest, while main-level laundry provides added convenience. The finished lower level significantly expands the living space with an oversized recreation and entertaining area complete with a wet bar, refrigerator and dishwasher. Flexible additional spaces offer options for guests, a home office, fitness area or extended living. Spanish Porcelanosa tile, wool carpeting and carefully selected finishes carry a cohesive, elevated aesthetic throughout the home. A detached two-car garage completes the property. Ideally positioned in Sunnyside with convenient access to Downtown Denver and the surrounding shops, restaurants and neighborhood amenities, 4755 Elm Court offers the ease of new construction, the convenience of main-floor living and a distinctive modern design.
Full Property Details
Full Property Details for 4755 Elm Ct
Sign in to view more details. Local MLS Rules require you to be signed in. Not a member yet? Sign up now.
General
- Price: $1,595,000
- Taxes: $9,843 (2025)
- Status: Active
- Type: Single Family
- Source: MetroList_Colorado
- MLS ID: 8008633
- Updated: 9/4/2026
- Added to Site: 2 day(s) ago
Interior
- Interior Features: High Ceilings, Kitchen Island, Open Floorplan, Quartz Counters, Smoke Free, Walk-In Closet(s), Wet Bar
- Fireplace: Yes
- Number of Fireplaces: 2
- Fireplace(s): Basement, Living Room, Basement, Living Room, Basement, Living Room
- Appliances: Dishwasher, Double Oven, Microwave, Range Hood, Refrigerator
- Furnishings: Unfurnished
- Flooring: Carpet, Tile, Wood
Rooms
Bathrooms
- Total Bathrooms: 4
- Full Bathrooms: 1
- 3/4 Bathrooms: 2
- Half Bathrooms: 1
- Main Floor Baths: 3
- Basement Baths: 1
Bedrooms
- Total Bedrooms: 5
- Bedrooms Main: 3
Other Rooms
- Laundry: Sink
Exterior
- Porch/Patio/Deck: Patio
Parking
- Carports: Yes
- Carport Spaces: 2
- Total Spaces: 2
Location
- County: Denver
- Subdivision: Sunnyside
- Driving Directions: Please use GPS
School Information
- Elem School District: Denver 1
- Midd School District: Denver 1
- High School District: Denver 1
- Elementary School: Trevista at Horace Mann
- Middle School: Skinner
- High School: North
Community
- Pets Allowed: Yes
Heating & Cooling
- Cooling Type: Central Air
- Heating Type: Forced Air
Utilities
- Sewer: Public Sewer
- Water: Public
- Utility Description: Electricity Connected
Structural Information
- Architectural Style: Mid-Century Modern
- Structure Type: House
- Construction: Frame, Stucco
- Basement: Yes
- Basement Desc.: Finished, Full, Sump Pump
- Roof: Composition
- Square Feet: 4,280
- Sq. Ft. Source: Public Records
- Living Area: 4,280 Sq. Ft.
- Year Built: 2021
Lot Features
- Lot Size (Acres): 0.15
- Lot Size (Sq. Ft.): 6,687
- Frontage: Public
- Street/Road Desc.: Paved
- Road Maintenance: Public Maintained Road
Financial Considerations
- Tax Amount: $9,843
- Tax Year: 2025
- Terms: Cash, Conventional, Other, VA Loan
Disclosures and Reports
- Ownership: Corporation/Trust
- Special Conditions: None
- Legal Description: PT N BOULEVARD HEIGHTS SUB DAF COM NW COR TERREBONE SUB BLK2 L7 TH S 50.4051 E 345.67FT TPOB TH S 50.01FT W 133.76FT N50.01FT E 133.62FT TPOB
- Exclusions: Personal property + staging items
- Property ID: 2201-07-011
Listed by Compass - Denver
Get Pre-Approved Today
Schools
Schools serving 4755 Elm Ct
School District:Denver County School District 1
| Name | Grades | Distance |
|---|---|---|
Bryant Webster K-8 School 3635 Quivas Street, Denver, CO 80211 | 6-8 | 1.3 mi |
Trevista Ece-8 At Horace Mann 4130 Navajo Street, Denver, CO 80211 | K-5 | 1.3 mi |
STRIVE Prep - Sunnyside Campus 4735 North Pecos Street, Denver, CO 80211 | 6-8 | 0.9 mi |
Skinner Middle School 3435 West 40th Avenue, Denver, CO 80211 | 6-8 | 0.9 mi |
North High School 2960 North Speer Boulevard, Denver, CO 80211 | 9-12 | 1.6 mi |
Disclaimer:
School attendance boundaries provided by ATTOM Data Solutions and are for reference only. Contact the school directly to verify enrollment eligibility.
Tax History
Tax History for 4755 Elm Ct
Year
Property Taxes
Change
Tax Assessment
Change
2025
$9,843
—
$128,670
3%
2024
$9,859
2%
$124,480
—
2023
$9,645
75%
$124,480
241%
2021
$5,508
—
$36,530
-51%
2021
$5,508
17%
$73,810
16%
2020
$4,721
—
$63,630
—
Disclaimer: Historical tax information is derived from public records provided by the county offices. Information is not guaranteed and should be independently verified.
Estimate the Cost
Estimate the Cost for 4755 Elm Ct
4755 Elm Court, Denver, CO 80211 (MLS# 8008633) is a Single Family property with 5 bedrooms, 1 full bathroom and 3 partial bathrooms. 4755 Elm Court is currently listed for $1,595,000 and was received on September 04, 2026. Want to learn more about 4755 Elm Court? Do you have questions about finding other Single Family real estate for sale in Denver? You can browse all Denver real estate or contact a Coldwell Banker agent to request more information.