
This is a carousel with tiles that activate property listing cards. Use the previous and next buttons to navigate.
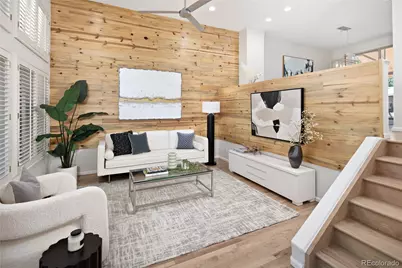
$765,000
This is a carousel with tiles that activate property listing cards. Use the previous and next buttons to navigate.

Full Property Details for 476 S Lafayette St
Sign in to view more details. Local MLS Rules require you to be signed in. Not a member yet? Sign up now.
General
- Sold For: $765,000
- HOA FEE: $390/month
- Taxes: $4,266 (2025)
- Status: Closed
- Type: Townhouse
- Source: MetroList_Colorado
- MLS ID: 7216769
- Added to Site: 110 day(s) ago
Interior
- Interior Features: Ceiling Fan(s), Five Piece Bath, Open Floorplan, Primary Suite, Radon Mitigation System, Smart Thermostat, Vaulted Ceiling(s), Walk-In Closet(s), Wired for Data
- Appliances: Cooktop, Dishwasher, Disposal, Double Oven, Dryer, Microwave, Refrigerator, Washer
- Furnishings: Unfurnished
- Flooring: Carpet, Tile, Wood
Rooms
Bathrooms
- Total Bathrooms: 3
- Full Bathrooms: 1
- 3/4 Bathrooms: 1
- Half Bathrooms: 1
- Main Floor Baths: 1
Bedrooms
- Total Bedrooms: 3
Other Rooms
- Laundry: In Unit
Exterior
- Exterior Features: Balcony
Parking
- Garage: Yes
- Garage Spaces: 2
- Total Spaces: 2
Location
- County: Denver
- Subdivision: Washington Park
- Building Name: Parkside at Washington Park
- Driving Directions: On Lafayette just a 1/4 block north of Wash Park. Park on the street and enter from the gate on Lafayette.
School Information
- Elem School District: Denver 1
- Midd School District: Denver 1
- High School District: Denver 1
- Elementary School: Steele
- Middle School: Merrill
- High School: South
Community
- Association: Yes
- Assoc. Name: Parkside at Washington Park
- Assoc. Fees Include: Maintenance Grounds, Maintenance Structure, Sewer, Snow Removal, Trash, Water
- Pets Allowed: Yes
- Management Type: Professionally Managed
Heating & Cooling
- Cooling Type: Central Air
- Heating Type: Forced Air, Natural Gas
Utilities
- Sewer: Public Sewer
- Water: Public
Structural Information
- Architectural Style: Urban Contemporary
- Structure Type: Townhouse
- Construction: Frame, Other, Stucco
- Basement: Yes
- Basement Desc.: Finished
- Roof: Composition, Other, Unknown
- Common Walls: 2+ Common Walls
- Entry Floor Number: 1
- Entry Location: Courtyard
- Square Feet: 1,752
- Sq. Ft. Source: Public Records
- Living Area: 1,752 Sq. Ft.
- Year Built: 1997
Lot Features
- Zoning: G-MU-20
Financial Considerations
- Association Fee: Yes
- Association Fee: $390
- Assoc Fee Freq.: Monthly
- Assoc Fee /Annual: $4,680
- Tax Amount: $4,266
- Tax Year: 2025
- Terms: Cash, Conventional, Other
Disclosures and Reports
- Ownership: Individual
- Special Conditions: None
- Legal Description: Unit No. 476, Parkside at Washington Park, according to the Condominium Map Thereof Recorded on January 27, 1998 at Reception No. 9800012362 and the Declaration Recorded on January 27, 1998 at Reception No. 9800012361, in the Records of the Clerk and Recorder of the, City and County of Denver, State of Colorado.
- Exclusions: Seller's personal property, staging items, artwork and decor
- Property ID: 5142-16-136
Listed by Miller Wilde Real Estate LLC
Sold by Compass - Denver
Listing agents
Miller Wilde Real Estate LLC
Miller Wilde Real Estate LLC
Evan@MillerWilde.com,303-601-1855

 NMLS#: 1598647
Schools serving 476 S Lafayette St
| Name | Grades | Distance |
|---|---|---|
Steele Elementary School, Denver, CO 320 South Marion Street Parkway, Denver, CO 80209 | K-5 | 0.2 mi |
Merrill Middle School 1551 South Monroe Street, Denver, CO 80210 | 6-8 | 1.9 mi |
South High School, Denver, CO 1700 East Louisiana Avenue, Denver, CO 80210 | 9-12 | 1.2 mi |
This is a carousel with tiles that activate property listing cards. Use the previous and next buttons to navigate.
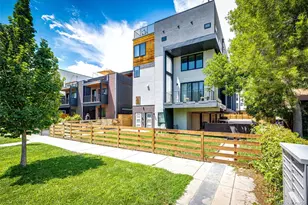
- Townhouse
- Active
- Updated 7 days ago
- 3Beds
- 3Total Baths
- 1,712Sq. Ft.
- MLS # 9700236

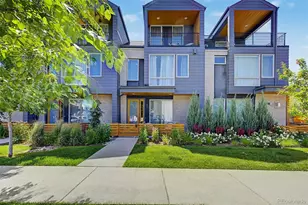
- Townhouse
- Active
- 3Beds
- 3Total Baths
- 1,981Sq. Ft.
- MLS # 6246794
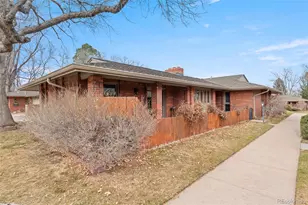
- Townhouse
- Active
- Updated 4 days ago
- 3Beds
- 3Total Baths
- 3,136Sq. Ft.
- MLS # 6908042
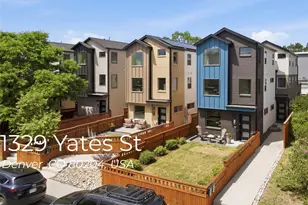
- Townhouse
- Active
- 3Beds
- 3Total Baths
- 1,949Sq. Ft.
- MLS # 6829339

This is a carousel with tiles that activate property listing cards. Use the previous and next buttons to navigate.

- Single Family
- Active
- Updated 4 days ago
- 3Beds
- 2Total Baths
- 1,230Sq. Ft.
- MLS # 3535886

- Single Family
- Active
- Updated 5 days ago
- 2Beds
- 1Total Bath
- 1,014Sq. Ft.
- MLS # 6655005

- Condo
- Active
- Updated 4 days ago
- 2Beds
- 1Total Bath
- 779Sq. Ft.
- MLS # 6592980

- Single Family
- Active
- Updated 2 hours ago
- 3Beds
- 1Total Bath
- 2,002Sq. Ft.
- MLS # 3367892
This is a carousel with tiles that activate property listing cards. Use the previous and next buttons to navigate.
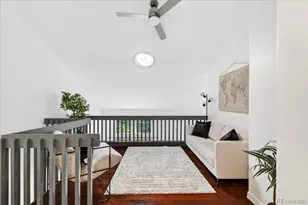
- Townhouse
- Active
- Updated 17 hours ago
- 3Beds
- 3Total Baths
- 1,677Sq. Ft.
- MLS # 2063440
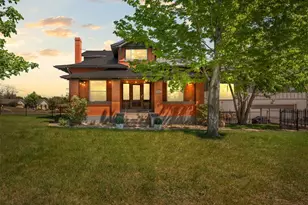
- Single Family
- Active
- Updated 17 hours ago
- 5Beds
- 5Total Baths
- 6,418Sq. Ft.
- MLS # 5905924

- Single Family
- Active
- Updated 2 days ago
- 3Beds
- 2Total Baths
- 1,374Sq. Ft.
- MLS # 1533801

- Single Family
- Active
- Updated 3 days ago
- 4Beds
- 2Total Baths
- 1,800Sq. Ft.
- MLS # 6743265
This is a carousel with tiles that activate property listing cards. Use the previous and next buttons to navigate.
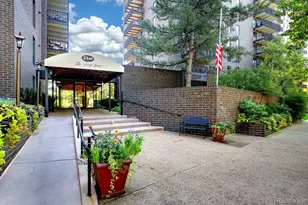
- Condo
- Closed
- 2Beds
- 2Total Baths
- 1,272Sq. Ft.
- MLS # 7966672
Sold by Compass - Denver
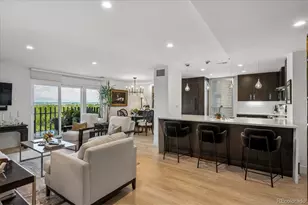
- Condo
- Closed
- 2Beds
- 2Total Baths
- 1,272Sq. Ft.
- MLS # 7185703
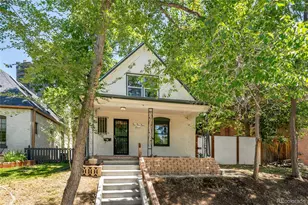
- Single Family
- Closed
- 4Beds
- 3Total Baths
- 1,986Sq. Ft.
- MLS # 8081628
Sold by LIV Sotheby's International Realty

- Single Family
- Closed
- 2Beds
- 2Total Baths
- 1,320Sq. Ft.
- MLS # 9864446
Sold by Compass - Denver
476 S Lafayette Street, Denver, CO 80209 (MLS# 7216769) is a Townhouse property that was sold at $765,000 on September 11, 2026. Want to learn more about 476 S Lafayette Street? Do you have questions about finding other Townhouse real estate for sale in Denver? You can browse all Denver real estate or contact a Coldwell Banker agent to request more information.