No photo available
$367,500 New to Website
Property Description
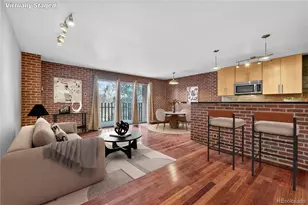
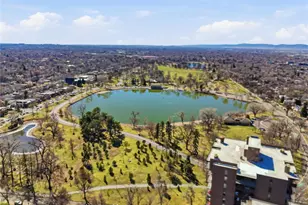
Welcome to this contemporary condo perched on the 7th floor above Washington Park, perfectly positioned in one of Denver's most coveted neighborhoods, just steps to coffee shops, restaurants, and boutiques. This turnkey home combines modern updates with classic character and offers a flexible layout ideal for low maintenance city living or investment. Inside, enjoy a spacious living and dining area that flows onto a rare, large private balcony stretching from the great room to the bedroom and showcasing expansive northeast city and treetop views, mountain views in the winter. New updated kitchen with white cabinetry and new appliances. The generous bedroom features custom closet inserts, while the remodeled bath includes new vanity. Natural light pours through the condo, entry has a coat closet and walk in closet/pantry. Building amenities elevate everyday living: on site management and 24 hour concierge, indoor and outdoor pools, multiple exercise rooms, party and game rooms with billiards and ping pong, a quiet library, outdoor entertaining areas, coin op laundry, and rentable storage units. Each unit is allowed 1 leased parking space. Absolutely move in ready.
Full Property Details
Full Property Details for 480 S Marion Parkway #702
Sign in to view more details. Local MLS Rules require you to be signed in. Not a member yet? Sign up now.
General
- Price: $367,500
- HOA FEE: $594/month
- Taxes: $1,834 (2025)
- Status: Active
- Type: Condo
- Source: MetroList_Colorado
- MLS ID: 6897239
- Updated: Today (7/7/2026)
- Added to Site: Today
Interior
- Interior Features: Built-in Features, Open Floorplan
- Appliances: Dishwasher, Disposal, Microwave, Oven, Refrigerator
- Flooring: Laminate, Tile
Rooms
Bathrooms
- Total Bathrooms: 1
- Full Bathrooms: 1
- Main Floor Baths: 1
Bedrooms
- Total Bedrooms: 1
- Bedrooms Main: 1
Other Rooms
- Laundry: Common Area
Additional Information
- Shared Amenities: Bike Share, Business Center, Clubhouse, Coin Laundry, Concierge, Elevator(s), Fitness Center, Front Desk, Laundry, On Site Management, Park, Parking, Pool, Sauna, Security, Spa/Hot Tub, Storage
- Pool: Yes
- Pool Description: Indoor, Outdoor Pool
- Security/Safety: 24 Hour Security, Carbon Monoxide Detector(s), Key Card Entry, Secured Garage/Parking, Security Entrance, Smoke Detector(s)
Exterior
- Exterior Features: Balcony
- Porch/Patio/Deck: Covered
Parking
- Garage: Yes
- Garage Spaces: 1
- Total Spaces: 2
- Parking Features: Underground
Location
- County: Denver
- Subdivision: Washington Park
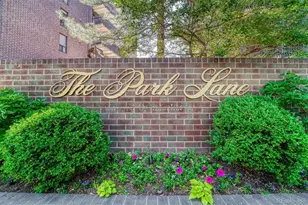
- Building Name: Park Lane
- Direction Faces: Northeast
School Information
- Elem School District: Denver 1
- Midd School District: Denver 1
- High School District: Denver 1
- Elementary School: Steele
- Middle School: Merrill
- High School: South
Community
- Association: Yes
- Assoc. Name: Cap management
- Assoc. Fees Include: Cable TV, Reserves, Gas, Heat, Insurance, Internet, Maintenance Grounds, Maintenance Structure, Recycling, Security, Sewer, Snow Removal, Trash, Water
- Pets Allowed: Yes
- Management Type: Professionally Managed
Heating & Cooling
- Cooling Type: Central Air
- Heating Type: Forced Air
Utilities
- Sewer: Public Sewer
- Water: Public
- Utility Description: Electricity Connected, Internet Access (Wired)
Structural Information
- Architectural Style: Contemporary
- Structure Type: High Rise (8+)
- Construction: Brick, Frame
- Common Walls: 2+ Common Walls
- Windows: Window Coverings
- Entry Floor Number: 7
- Square Feet: 768
- Sq. Ft. Source: Public Records
- Living Area: 768 Sq. Ft.
- Year Built: 1971
Lot Features
- Property View: City, Mountain(s)
- Mountain views: Yes
- Zoning: G-MU-20
Financial Considerations
- Association Fee: Yes
- Association Fee: $594
- Assoc Fee Freq.: Monthly
- Assoc Fee /Annual: $7,137
- Tax Amount: $1,834
- Tax Year: 2025
- Terms: Cash, Conventional, FHA, VA Loan
Disclosures and Reports
- Ownership: Individual
- Special Conditions: None
- Legal Description: PARK LANE CONDOS U-702 BLDG-A PHASE-I
- Exclusions: SELLER`S PERSONAL PROPERTY
- Property ID: 5142-15-100
Listed by LIV Sotheby's International Realty
Get Pre-Approved Today
Schools
Schools serving 480 S Marion Parkway #702
School District:Denver County School District 1
| Name | Grades | Distance |
|---|---|---|
Steele Elementary School, Denver, CO 320 South Marion Street Parkway, Denver, CO 80209 | K-5 | 0.2 mi |
Merrill Middle School 1551 South Monroe Street, Denver, CO 80210 | 6-8 | 1.9 mi |
South High School, Denver, CO 1700 East Louisiana Avenue, Denver, CO 80210 | 9-12 | 1.1 mi |
Disclaimer:
School attendance boundaries provided by ATTOM Data Solutions and are for reference only. Contact the school directly to verify enrollment eligibility.
Price & Sales History for 480 S Marion Parkway #702
Date
Details
Price
Change
Source
3/18/2025
Sold
$355,000
—
Public Record
Disclaimer: Historical sales information is derived from public records provided by the county offices. Information is not guaranteed and should be independently verified.

Tax History
Tax History for 480 S Marion Parkway #702
Year
Property Taxes
Change
Tax Assessment
Change
2025
$1,834
8%
$23,970
12%
2024
$1,691
2%
$21,350
—
2023
$1,654
-8%
$21,350
-8%
2021
$1,789
—
$23,310
-3%
2021
$1,789
11%
$23,980
11%
2020
$1,610
3%
$21,700
—
2019
$1,565
14%
$21,700
23%
2018
$1,369
—
$17,690
—
2017
$1,364
8%
$17,690
14%
2016
$1,260
4%
$15,450
—
2015
$1,207
8%
$15,450
15%
2014
$1,119
—
$13,470
—
2013
$1,119
—
$13,470
—
Disclaimer: Historical tax information is derived from public records provided by the county offices. Information is not guaranteed and should be independently verified.
Estimate the Cost
Estimate the Cost for 480 S Marion Parkway #702
480 S Marion Parkway #702, Denver, CO 80209 (MLS# 6897239) is a Condo property with 1 bedroom and 1 full bathroom. 480 S Marion Parkway #702 is currently listed for $367,500 and was received on July 07, 2026. Want to learn more about 480 S Marion Parkway #702? Do you have questions about finding other Condo real estate for sale in Five Points? You can browse all Five Points real estate or contact a Coldwell Banker agent to request more information.