This is a carousel with tiles that activate property listing cards. Use the previous and next buttons to navigate.
1/50
$735,000
This is a carousel with tiles that activate property listing cards. Use the previous and next buttons to navigate.
1/50
Property Description
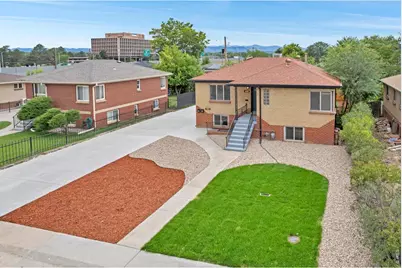
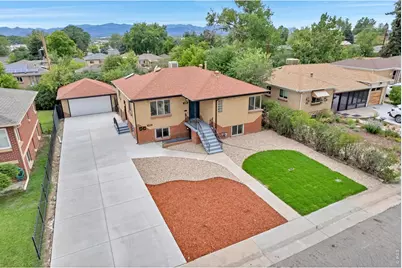
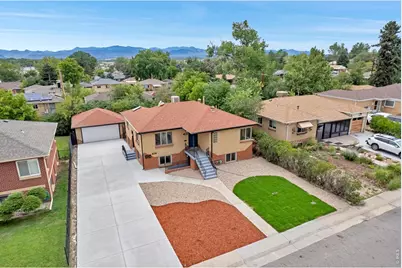
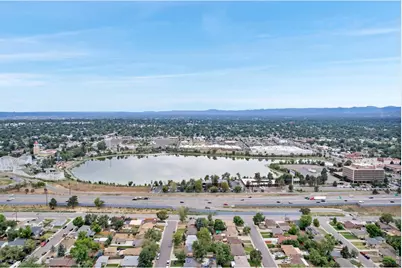
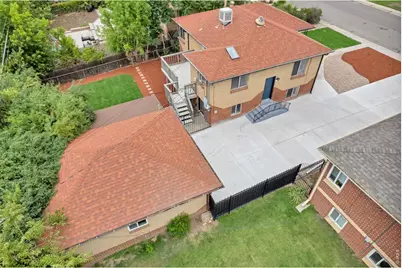
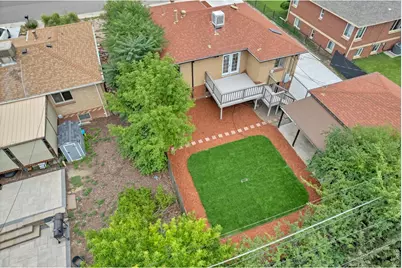
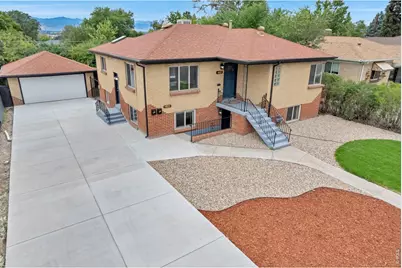
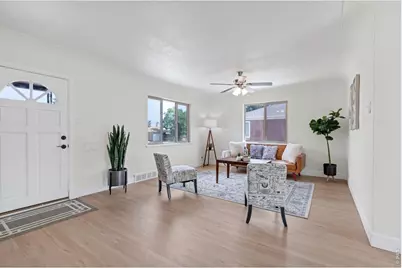
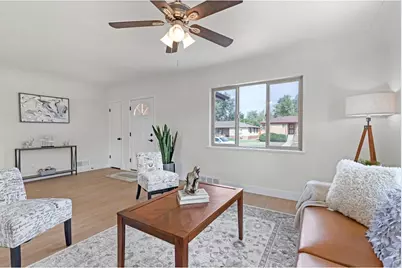
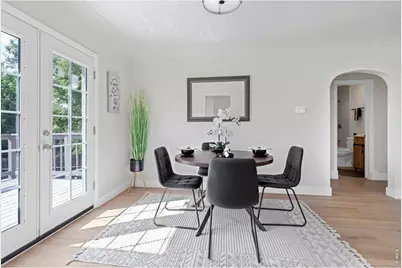
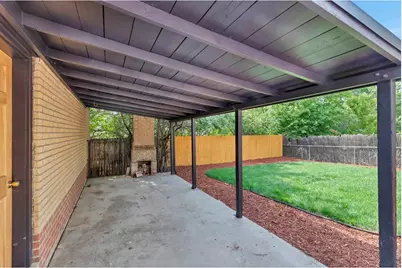
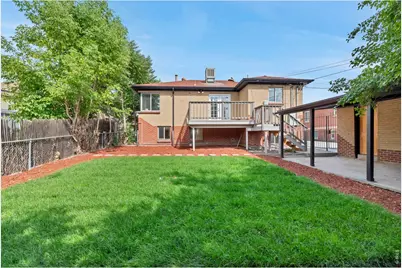
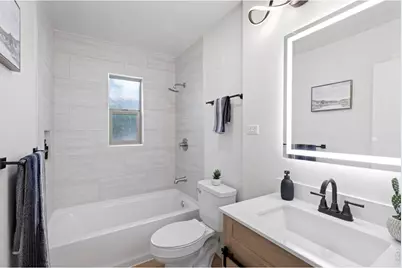
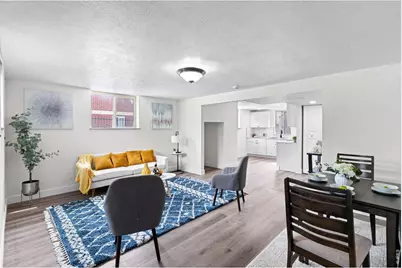
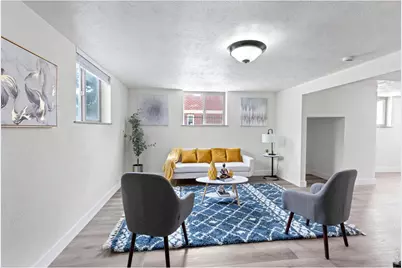
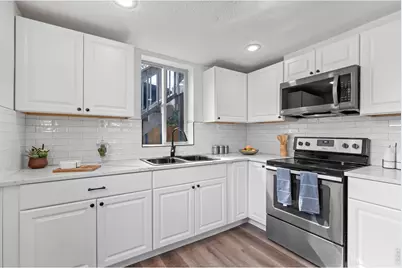
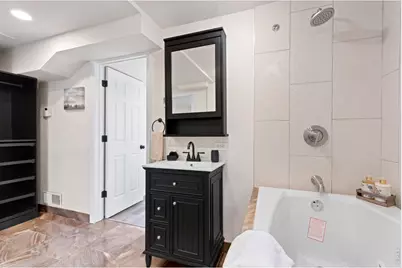
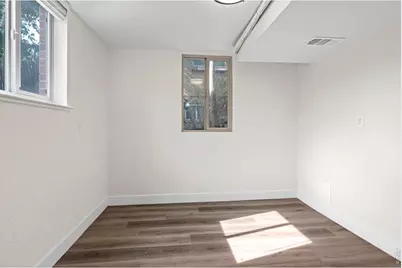
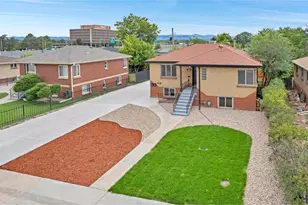
Welcome to this beautifully and extensively remodeled duplex at 4823-4825 Eaton Street in Denver, offering modern updates, thoughtful design, and convenient access to some of the area's most desirable destinations. Both units have been fully remodeled and feature a functional 2-bedroom 1 bathroom floor plan, creating a comfortable and versatile property with excellent appeal. Inside, each unit showcases a brand-new kitchen with updated finishes, beautifully remodeled bathrooms, new flooring throughout, fresh interior paint, and contemporary details that create a clean, modern feel. The extensive improvements continue outdoors with a new concrete driveway, new garage door, refreshed landscaping, and a new deck, enhancing both curb appeal and outdoor living space. Ideally located with convenient access to I-70, this property provides easy connectivity throughout the Denver metro area while placing you close to Lakeside, parks, Willis Case Golf Course, and Downtown Denver. Enjoy nearby recreation, entertainment, dining, shopping, and outdoor spaces, with the mountains also within easy reach. Whether you're looking for a beautifully updated property with flexible living arrangements or an investment opportunity, this fully remodeled duplex offers a compelling combination of quality improvements, modern finishes, and a convenient Denver location. Truly move-in ready and ready for its next chapter!
Full Property Details
Full Property Details for 4823 Eaton St
General
- Price: $735,000
- Taxes: $3,482 (2025)
- Status: Active
- Type: Single Family
- Source: IRES
- MLS ID: 1066420
- Updated: 8/16/2026
- Added to Site: 9 day(s) ago
Interior
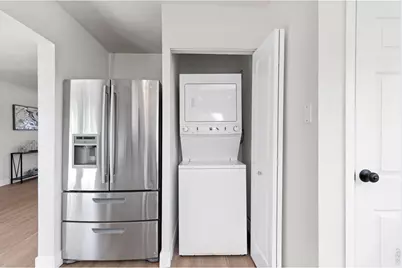
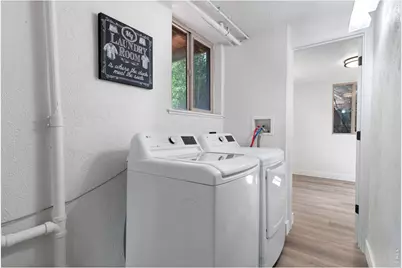
- Interior Features: Separate Dining Room, Washer/Dryer Hookup, Two Primary Suites
- Appliances: Electric Range, Refrigerator, Washer, Dryer, Microwave, Fire Alarm
Rooms
Bathrooms
- Total Bathrooms: 2
- Full Bathrooms: 2
- Main Floor Baths: 1
- Basement Baths: 1
Bedrooms
- Total Bedrooms: 4
Exterior
- Exterior Features: Oversized Garage
- Porch/Patio/Deck: Patio, Deck
Parking
- Garage: Yes
- Garage Spaces: 2
- Parking Features: Detached
- Garage Description: Detached
Location
- Area: Denver
- County: Denver
- Subdivision: Inspiration Sub
School Information
- School District: Denver District 1
- Elementary School: Centennial
- Middle School: Skinner
- High School: North
Heating & Cooling
- Cooling Type: Evaporative Cooling, Ceiling Fan(s)
- Heating Type: Forced Air
Utilities
- Gas: Yes
- Sewer: Public Sewer
- Water: City
- Utility Description: Natural Gas Available, Electricity Available
Structural Information
- Construction: Brick
- Exterior Const.: Brick
- Basement: Yes
- Basement Desc.: Full, Partially Finished
- Roof: Composition
- Square Feet: 2,086
- Sq. Ft. Source: Assessor
- Living Area: 2,086 Sq. Ft.
- Year Built: 1952
Lot Features
- Lot Size (Acres): 0.14
- Lot Size (Sq. Ft.): 6,210
- Fence: Yes
- Lot Features: Paved
- Potential Use: Single-Family, Multi-Family
- Zoning: E-SU-DX
- Fencing (Description): Fenced
Financial Considerations
- Tax Amount: $3,482
- Tax Year: 2025
- Terms: Cash, Conventional, FHA, VA, 1031 Exchange
Disclosures and Reports
- Special Conditions: Corporation
- Exclusions: Staging Items
- Property ID: 3134-15-007
Listed by eXp Realty LLC (888) 440-2724 and Non-IRES (970) 593-9002

Get Pre-Approved Today
Schools
Schools serving 4823 Eaton St
School District:Denver County School District 1
| Name | Grades | Distance |
|---|---|---|
Centennial A School for Expeditionary Learning 4665 North Raleigh Street, Denver, CO 80212 | K-5 | 0.9 mi |
Bryant Webster K-8 School 3635 Quivas Street, Denver, CO 80211 | 6-8 | 3 mi |
Skinner Middle School 3435 West 40th Avenue, Denver, CO 80211 | 6-8 | 1.6 mi |
STRIVE Prep - Sunnyside Campus 4735 North Pecos Street, Denver, CO 80211 | 6-8 | 2.8 mi |
North High School 2960 North Speer Boulevard, Denver, CO 80211 | 9-12 | 2.5 mi |
Disclaimer:
School attendance boundaries provided by ATTOM Data Solutions and are for reference only. Contact the school directly to verify enrollment eligibility.
Price & Sales History for 4823 Eaton St
Date
Details
Price
Change
Source
8/14/2026
Listed
$735,000
—
MLS
Disclaimer: Historical sales information is derived from public records provided by the county offices. Information is not guaranteed and should be independently verified.
Tax History
Tax History for 4823 Eaton St
Year
Property Taxes
Change
Tax Assessment
Change
2025
$3,482
20%
$45,510
25%
2024
$2,892
2%
$36,520
—
2023
$2,830
13%
$36,520
14%
2021
$2,509
—
$31,990
-5%
2021
$2,509
-18%
$33,630
-18%
2020
$3,051
3%
$41,120
—
2019
$2,965
42%
$41,120
52%
2018
$2,094
—
$27,060
—
2017
$2,087
3%
$27,060
9%
2016
$2,024
4%
$24,820
—
2015
$1,939
15%
$24,820
22%
2014
$1,693
—
$20,380
—
2013
$1,693
—
$20,380
—
Disclaimer: Historical tax information is derived from public records provided by the county offices. Information is not guaranteed and should be independently verified.
Estimate the Cost
Estimate the Cost for 4823 Eaton St
4823 Eaton St, Denver, CO 80212 (MLS# 1066420) is a Single Family property with 4 bedrooms and 2 full bathrooms. 4823 Eaton St is currently listed for $735,000 and was received on August 13, 2026. Want to learn more about 4823 Eaton St? Do you have questions about finding other Single Family real estate for sale in Denver? You can browse all Denver real estate or contact a Coldwell Banker agent to request more information.