
This is a carousel with tiles that activate property listing cards. Use the previous and next buttons to navigate.
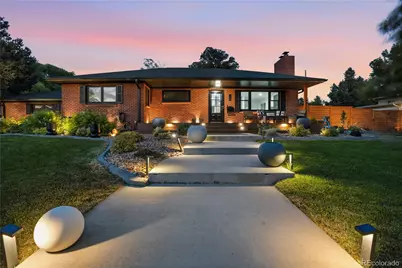
$880,000
This is a carousel with tiles that activate property listing cards. Use the previous and next buttons to navigate.
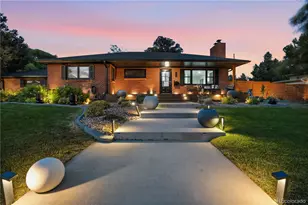

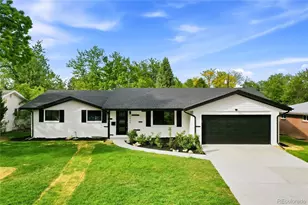
Full Property Details for 4860 E Harvard Ln
Sign in to view more details. Local MLS Rules require you to be signed in. Not a member yet? Sign up now.
General
- Sold For: $880,000
- Taxes: $4,712 (2025)
- Status: Closed
- Type: Single Family
- Source: MetroList_Colorado
- MLS ID: 9889177
- Added to Site: 118 day(s) ago
Interior
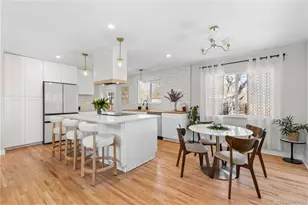
- Interior Features: Granite Counters, Primary Suite, Radon Mitigation System, Walk-In Closet(s)
- Fireplace(s): Basement, Family Room, Basement, Family Room, Basement, Family Room
- Appliances: Convection Oven, Dishwasher, Disposal, Oven, Range, Range Hood, Refrigerator
- Flooring: Wood
Rooms
Bathrooms
- Total Bathrooms: 3
- Full Bathrooms: 1
- 3/4 Bathrooms: 2
- Main Floor Baths: 1
- Basement Baths: 2
Bedrooms
- Total Bedrooms: 5
Additional Information
- Security/Safety: Smoke Detector(s)
Exterior
- Exterior Features: Fire Pit, Garden, Gas Valve, Lighting, Rain Gutters
- Porch/Patio/Deck: Covered, Front Porch, Patio
Parking
- Garage: Yes
- Garage Spaces: 2
- Total Spaces: 2
- Parking Features: Concrete
Location
- County: Arapahoe
- Subdivision: Chapin
- Driving Directions: Google Maps.
School Information
- Elem School District: Cherry Creek 5
- Midd School District: Cherry Creek 5
- High School District: Cherry Creek 5
- Elementary School: Holly Hills
- Middle School: West
- High School: Cherry Creek
Community
- Pets Allowed: Yes
Heating & Cooling
- Cooling Type: Central Air
- Heating Type: Forced Air
Utilities
- Sewer: Public Sewer
- Water: Public
Structural Information
- Structure Type: House
- Construction: Brick, Frame
- Basement: Yes
- Basement Desc.: Finished, Full
- Roof: Composition
- Windows: Egress Windows
- Square Feet: 2,450
- Sq. Ft. Source: Public Records
- Living Area: 2,250 Sq. Ft.
- Year Built: 1953
- Property Condition: Updated/Remodeled
Lot Features
- Lot Size (Acres): 0.21
- Lot Size (Sq. Ft.): 9,017
- Street/Road Desc.: Paved
- Lot Features: Corner Lot, Cul-De-Sac, Sprinklers In Front, Sprinklers In Rear
Financial Considerations
- Tax Amount: $4,712
- Tax Year: 2025
- Terms: Cash, Conventional, FHA, VA Loan
Disclosures and Reports
- Ownership: Corporation/Trust
- Special Conditions: None
- Legal Description: LOT 15 CHAPIN SUB
- Exclusions: Staging furniture.
- Property ID: 1973-30-4-07-010
Listed and Sold by Keller Williams Realty Downtown LLC
Listing agent
Keller Williams Realty Downtown LLC
n.garcia@kw.com,303-517-8916

 NMLS#: 1598647
Schools serving 4860 E Harvard Ln
| Name | Grades | Distance |
|---|---|---|
Holly Hills Elementary School 6161 East Cornell Avenue, Denver, CO 80222 | K-5 | 0.9 mi |
West Middle School, Greenwood Village, CO 5151 South Holly Street, Greenwood Village, CO 80121 | 6-8 | 3.4 mi |
Cherry Creek High School 9300 East Union Avenue, Greenwood Village, CO 80111 | 9-12 | 3.9 mi |
This is a carousel with tiles that activate property listing cards. Use the previous and next buttons to navigate.
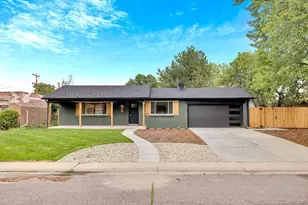
- Single Family
- Active
- 5Beds
- 3Total Baths
- 3,120Sq. Ft.
- MLS # 2595087

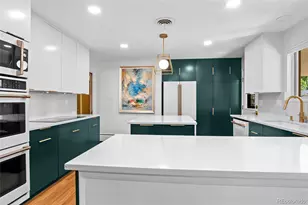
- Single Family
- Active
- Updated 10 hours ago
- 5Beds
- 3Total Baths
- 3,210Sq. Ft.
- MLS # 5056419
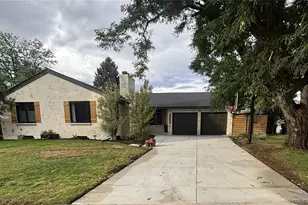
- Single Family
- Active
- Updated 8 days ago
- 5Beds
- 3Total Baths
- 3,189Sq. Ft.
- MLS # 3264669
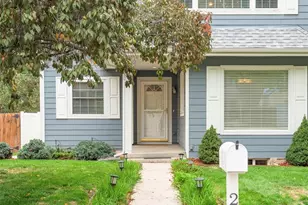
- Single Family
- Active
- Updated 7 days ago
- 5Beds
- 3Total Baths
- 2,514Sq. Ft.
- MLS # 2850358

This is a carousel with tiles that activate property listing cards. Use the previous and next buttons to navigate.

- Single Family
- Active
- Updated 1 day ago
- 3Beds
- 1Total Bath
- 864Sq. Ft.
- MLS # 4440424


- Condo
- Active
- Updated 4 days ago
- 2Beds
- 2Total Baths
- 967Sq. Ft.
- MLS # 7480791

- Condo
- Active
- Updated 3 days ago
- 2Beds
- 2Total Baths
- 1,077Sq. Ft.
- MLS # 7388181

- Single Family
- Active
- Updated 2 days ago
- 4Beds
- 3Total Baths
- 2,453Sq. Ft.
- MLS # 2084090
This is a carousel with tiles that activate property listing cards. Use the previous and next buttons to navigate.
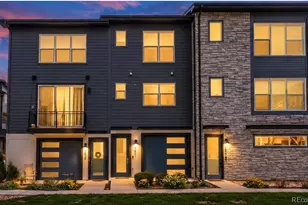
- Townhouse
- Active
- Updated 6 days ago
- 2Beds
- 4Total Baths
- 1,452Sq. Ft.
- MLS # 9359730

- Single Family
- Active
- Updated 10 hours ago
- 4Beds
- 3Total Baths
- 1,770Sq. Ft.
- MLS # 3322748

- Single Family
- Active
- Updated 1 day ago
- 2Beds
- 1Total Bath
- 1,346Sq. Ft.
- MLS # 1856782

- Condo
- Active
- Updated 7 days ago
- 2Beds
- 1Total Bath
- 954Sq. Ft.
- MLS # 1060424

This is a carousel with tiles that activate property listing cards. Use the previous and next buttons to navigate.
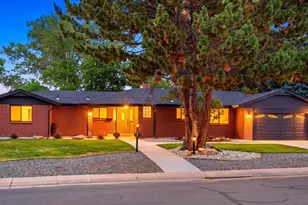
- Single Family
- Closed
- Updated 6 days ago
- 4Beds
- 3Total Baths
- 2,680Sq. Ft.
- MLS # 4896463
Sold by Compass - Denver
- Single Family
- Closed
- 6Beds
- 4Total Baths
- 3,061Sq. Ft.
- MLS # 4531468
Sold by Your Castle Realty LLC

- Single Family
- Closed
- 5Beds
- 2Total Baths
- 2,306Sq. Ft.
- MLS # 2643058
Sold by Keller Williams DTC
- Single Family
- Closed
- 4Beds
- 3Total Baths
- 2,164Sq. Ft.
- MLS # 3228805
Sold by Kentwood Real Estate DTC, LLC
4860 E Harvard Lane, Denver, CO 80222 (MLS# 9889177) is a Single Family property that was sold at $880,000 on July 29, 2026. Want to learn more about 4860 E Harvard Lane? Do you have questions about finding other Single Family real estate for sale in Denver? You can browse all Denver real estate or contact a Coldwell Banker agent to request more information.