No photo available
$839,000 New to Website
Property Description
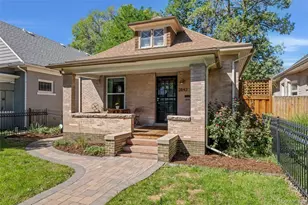
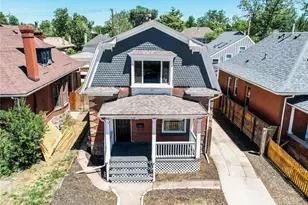
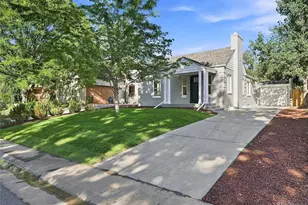
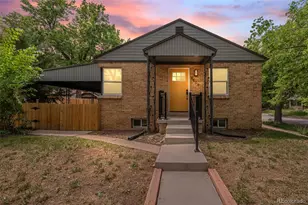
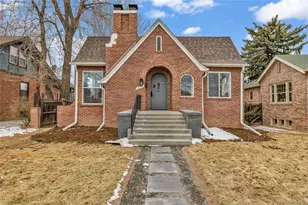
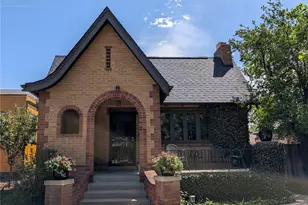
Rare opportunity in the heart of Park Hill! Situated on a beautiful corner lot in one of Denver's most beloved neighborhoods, this classic 4-bedroom, 2-bath home blends timeless charm with thoughtful updates. Recent improvements include a newer roof (2024), new sewer line, added air conditioning, a remodeled kitchen, updated landscaping, new fencing, and an oversized two-car garage. The inviting main level features an open floor plan with a cozy living room and an updated kitchen offering granite tile countertops, stainless steel appliances, and ample cabinetry. The full basement provides exceptional additional living space, complete with two bedrooms, a full bathroom, a laundry room with storage, and a spacious family room. Step outside to a private backyard oasis designed for relaxing and entertaining. Enjoy a fire pit, established garden spaces, and a generous yard framed by new fencing, creating a peaceful outdoor retreat. The charming front porch and private back patio offer even more spaces to unwind and enjoy Colorado's beautiful weather. Ideally located just around the corner from neighborhood schools, shops, and restaurants, with easy access to City Park, the Denver Zoo, and the Denver Museum of Nature & Science. With its classic Park Hill character, extensive updates, inviting outdoor spaces, and an exceptional location, this is a special home you won't want to miss!
Full Property Details
Full Property Details for 4870 E 18th Ave
Sign in to view more details. Local MLS Rules require you to be signed in. Not a member yet? Sign up now.
General
- Price: $839,000
- Taxes: $5,010 (2025)
- Status: Active
- Type: Single Family
- Source: MetroList_Colorado
- MLS ID: 9278817
- Updated: Today (10/9/2026)
- Added to Site: Today
Interior
- Interior Features: Built-in Features, Ceiling Fan(s), Eat-in Kitchen, Granite Counters, Open Floorplan
- Appliances: Dishwasher, Oven, Range, Range Hood, Refrigerator
- Flooring: Carpet, Tile, Wood
Rooms
Bathrooms
- Total Bathrooms: 2
- 3/4 Bathrooms: 2
- Main Floor Baths: 1
- Basement Baths: 1
Bedrooms
- Total Bedrooms: 4
- Bedrooms Main: 2
Other Rooms
- Laundry: In Unit
Additional Information
- Security/Safety: Smoke Detector(s)
Exterior
- Exterior Features: Lighting, Private Yard, Rain Gutters
- Porch/Patio/Deck: Front Porch, Patio
Parking
- Garage: Yes
- Garage Spaces: 2
- Total Spaces: 2
Location
- County: Denver
- Subdivision: Park Hill
- Direction Faces: South
School Information
- Elem School District: Denver 1
- Midd School District: Denver 1
- High School District: Denver 1
- Elementary School: Park Hill
- Middle School: DSST: Montview
- High School: East
Community
- Pets Allowed: Yes
Heating & Cooling
- Cooling Type: Central Air
- Heating Type: Forced Air, Natural Gas
Utilities
- Gas: Yes
- Sewer: Public Sewer
- Water: Public
- Utility Description: Electricity Connected, Internet Access (Wired), Natural Gas Connected, Phone Available
Structural Information
- Structure Type: House
- Construction: Brick
- Basement: Yes
- Basement Desc.: Full
- Roof: Composition
- Windows: Window Coverings
- Square Feet: 1,824
- Sq. Ft. Source: Public Records
- Living Area: 1,824 Sq. Ft.
- Year Built: 1940
- Property Condition: Updated/Remodeled
Lot Features
- Lot Size (Acres): 0.14
- Lot Size (Sq. Ft.): 6,270
- Frontage: Public
- Street/Road Desc.: Paved
- Road Maintenance: Public Maintained Road
- Fence: Yes
- Lot Features: Level
- Zoning: U-SU-C
- Fencing (Description): Partial
Financial Considerations
- Tax Amount: $5,010
- Tax Year: 2025
- Terms: Cash, Conventional, Other
Disclosures and Reports
- Ownership: Individual
- Special Conditions: None
- Legal Description: PARK AVENUE 01314 B4 L30 & E/2 OF L29
- Exclusions: Seller's personal property and/or staging items.
- Property ID: 1314-18-011
Listed by Milehimodern
Get Pre-Approved Today
Schools
Schools serving 4870 E 18th Ave
School District:Denver County School District 1
| Name | Grades | Distance |
|---|---|---|
Park Hill School 5050 East 19th Avenue, Denver, CO 80220 | PK-5 | 0.1 mi |
William (Bill) Roberts K-8 School 2100 North Akron Way, Denver, CO 80238 | 6-8 | 2.5 mi |
McAuliffe International 2540 Holly Street, Denver, CO 80207 | 6-8 | 0.8 mi |
DSST: Montview Middle School 2000 Valentia Street, Denver, CO 80238 | 6-8 | 2.1 mi |
Denver Discovery School 3480 Syracuse Street, Denver, CO 80238 | 6-8 | 2.2 mi |
East High School, Denver, CO 1600 City Park Esplanade, Denver, CO 80206 | 9-12 | 1.4 mi |
DSST: Conservatory Green Middle School 8499 East Stoll Place, Denver, CO 80238 | 6-8 | 3.8 mi |
Disclaimer:
School attendance boundaries provided by ATTOM Data Solutions and are for reference only. Contact the school directly to verify enrollment eligibility.
Price & Sales History for 4870 E 18th Ave
Date
Details
Price
Change
Source
6/18/2020
Sold
$645,000
—
Public Record
Disclaimer: Historical sales information is derived from public records provided by the county offices. Information is not guaranteed and should be independently verified.

Tax History
Tax History for 4870 E 18th Ave
Year
Property Taxes
Change
Tax Assessment
Change
2025
$5,010
8%
$65,490
12%
2024
$4,619
2%
$58,320
—
2023
$4,519
38%
$58,320
37%
2021
$3,271
—
$42,610
-3%
2021
$3,271
-1%
$43,840
-2%
2020
$3,306
3%
$44,560
—
2019
$3,213
6%
$44,560
14%
2018
$3,030
—
$39,170
—
2017
$3,021
10%
$39,170
16%
2016
$2,744
4%
$33,650
—
2015
$2,629
5%
$33,650
11%
2014
$2,515
—
$30,280
—
2013
$2,516
—
$30,280
—
Disclaimer: Historical tax information is derived from public records provided by the county offices. Information is not guaranteed and should be independently verified.
Estimate the Cost
Estimate the Cost for 4870 E 18th Ave
4870 E 18th Avenue, Denver, CO 80220 (MLS# 9278817) is a Single Family property with 4 bedrooms, 0 full bathrooms and 2 partial bathrooms. 4870 E 18th Avenue is currently listed for $839,000 and was received on October 09, 2026. Want to learn more about 4870 E 18th Avenue? Do you have questions about finding other Single Family real estate for sale in Five Points? You can browse all Five Points real estate or contact a Coldwell Banker agent to request more information.