No photo available
$499,000 New to Website
Property Description
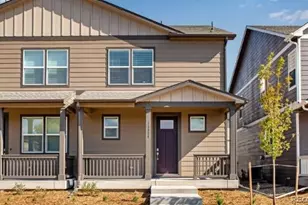
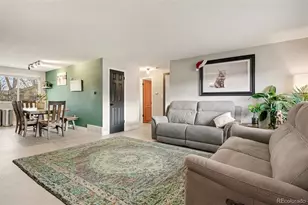
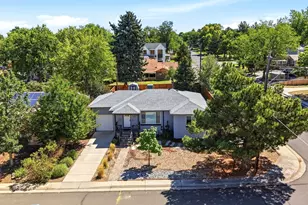
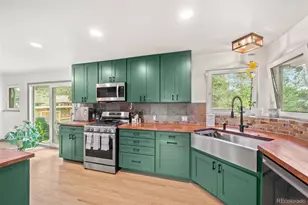
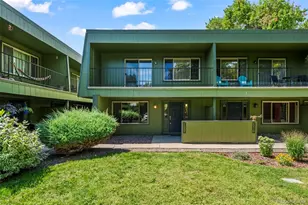
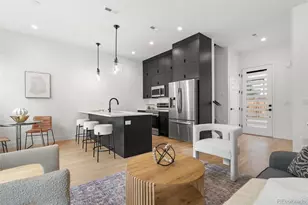
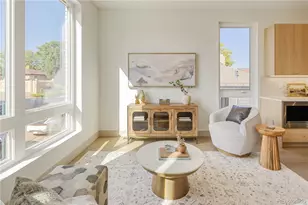
BEST-PRICED 3-BEDROOM, 3.5-BATH TOWNHOME IN THE AREA - ONLY $499,000! Modern Design | Fresh Paint | Private Fenced Yard | 3 Bedrooms | 3.5 Baths | Near Sloan's Lake Welcome to 4925 W 10th Ave #103, a beautifully designed modern townhome offering exceptional style, functionality, and value just minutes from Sloan's Lake. At $499,000, this is the best-priced 3-bedroom, 3.5-bath townhome in the area - an incredible opportunity for modern Denver living. Freshly updated with a brand-new coat of paint throughout, this move-in-ready home feels bright, clean, and refreshed. Designed by award-winning architect Michael Noda of Neo Studio, this three-level townhome combines contemporary finishes, abundant natural light, and a thoughtfully designed layout. Inside, you'll find: Three spacious bedrooms and 3.5 bathrooms, offering privacy and flexibility for residents, guests, or a home office. Bright, open living spaces with large windows and abundant natural light. Modern chef's kitchen with stainless steel appliances, quartz countertops, eat-in seating, pendant lighting, and a walk-in pantry. Private fenced-in front yard - perfect for pets, entertaining, gardening, or enjoying your own outdoor space. Second-floor balcony for another private outdoor retreat. Primary suite with a spacious walk-in closet and stylish en-suite bath with dual vanity. Ground-level third bedroom with direct yard access, ideal as a guest suite, home office, gym, or flex space. Designer bathrooms with contemporary tile and matte-black finishes. Located just a few blocks from Sloan's Lake, you'll be close to parks, trails, restaurants, coffee shops, shopping, and everything West Colfax has to offer. At $499,000, this is an exceptional opportunity to own a modern 3-bedroom, 3.5-bath townhome with a private fenced yard in one of Denver's most desirable areas. The combination of price, space, fresh paint, outdoor living, and location makes this an incredible value.
Full Property Details
Full Property Details for 4925 W 10th Ave #103
Sign in to view more details. Local MLS Rules require you to be signed in. Not a member yet? Sign up now.
General
- Price: $499,000
- Taxes: $3,270 (2025)
- Status: Active
- Type: Townhouse
- Source: MetroList_Colorado
- MLS ID: 1760033
- Updated: 8/28/2026
- Added to Site: 1 day(s) ago
Interior
- Appliances: Dishwasher, Disposal, Dryer, Freezer, Microwave, Oven, Range, Refrigerator, Smart Appliance(s), Washer
Rooms
Bathrooms
- Total Bathrooms: 4
- Full Bathrooms: 3
- Half Bathrooms: 1
- Main Floor Baths: 1
Bedrooms
- Total Bedrooms: 3
Other Rooms
- Laundry: In Unit
Exterior
- Exterior Features: Balcony, Garden, Gas Valve, Private Yard
- Porch/Patio/Deck: Front Porch, Patio
Parking
- Garage: Yes
- Garage Spaces: 1
- Total Spaces: 1
Location
- County: Denver
- Subdivision: Villa Park
School Information
- Elem School District: Denver 1
- Midd School District: Denver 1
- High School District: Denver 1
- Elementary School: Cowell
- Middle School: Strive Lake
- High School: North
Community
- Pets Allowed: Yes
Heating & Cooling
- Cooling Type: Central Air
- Heating Type: Forced Air, Natural Gas
Utilities
- Sewer: Community Sewer
Structural Information
- Architectural Style: Contemporary
- Structure Type: Townhouse
- Construction: Concrete, Metal Siding
- Common Walls: 2+ Common Walls
- Square Feet: 1,504
- Living Area: 1,504 Sq. Ft.
- Year Built: 2020
Financial Considerations
- Tax Amount: $3,270
- Tax Year: 2025
- Terms: 1031 Exchange, Cash, Conventional, FHA, Lease Purchase, VA Loan
Disclosures and Reports
- Ownership: Corporation/Trust
- Special Conditions: None
- Legal Description: T4S R68W PT OF SW/4 OF NW/4 SEC6 COM W/4 COR SEC6 E 744.85FTN 36FT N 101.43FT TPOB W 68.36FT N 15FT E 68.36FTS 15FT TPOB
- Exclusions: staging
- Property ID: 5063-00-231
Listed by MODUS Real Estate
Get Pre-Approved Today
Schools
Schools serving 4925 W 10th Ave #103
School District:Denver County School District 1
| Name | Grades | Distance |
|---|---|---|
Cowell Elementary School 4540 West 10th Avenue, Denver, CO 80204 | K-5 | 0.3 mi |
Strive Prep - Lake Campus 1820 Lowell Boulevard, Denver, CO 80204 | 6-8 | 1.2 mi |
Lake Middle School 1820 Lowell Boulevard, Denver, CO 80204 | 6-8 | 1.2 mi |
North High School 2960 North Speer Boulevard, Denver, CO 80211 | 9-12 | 2.3 mi |
Disclaimer:
School attendance boundaries provided by ATTOM Data Solutions and are for reference only. Contact the school directly to verify enrollment eligibility.
Tax History
Tax History for 4925 W 10th Ave #103
Year
Property Taxes
Change
Tax Assessment
Change
2025
$3,270
10%
$42,740
14%
2024
$2,968
2%
$37,480
—
2023
$2,904
720%
$37,480
18%
2021
$354
—
$31,890
571%
2021
$354
—
$4,750
—
Disclaimer: Historical tax information is derived from public records provided by the county offices. Information is not guaranteed and should be independently verified.
Estimate the Cost
Estimate the Cost for 4925 W 10th Ave #103
4925 W 10th Avenue #103, Denver, CO 80204 (MLS# 1760033) is a Townhouse property with 3 bedrooms, 3 full bathrooms and 1 partial bathroom. 4925 W 10th Avenue #103 is currently listed for $499,000 and was received on August 28, 2026. Want to learn more about 4925 W 10th Avenue #103? Do you have questions about finding other Townhouse real estate for sale in Denver? You can browse all Denver real estate or contact a Coldwell Banker agent to request more information.