
This is a carousel with tiles that activate property listing cards. Use the previous and next buttons to navigate.
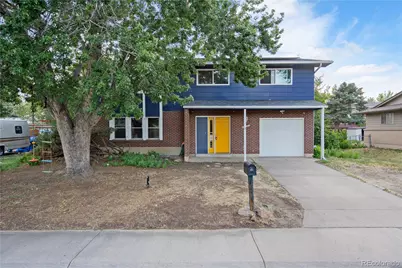
$450,000
This is a carousel with tiles that activate property listing cards. Use the previous and next buttons to navigate.
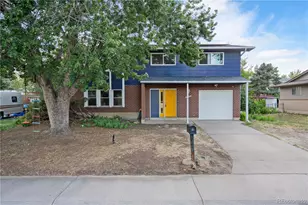

Full Property Details for 4943 Scranton St
Sign in to view more details. Local MLS Rules require you to be signed in. Not a member yet? Sign up now.
General
- Sold For: $450,000
- Taxes: $2,253 (2025)
- Status: Closed
- Type: Single Family
- Source: MetroList_Colorado
- MLS ID: 9121921
- Added to Site: 92 day(s) ago
Interior
- Interior Features: Laminate Counters, Vaulted Ceiling(s)
- Appliances: Dishwasher, Disposal, Dryer, Gas Water Heater, Microwave, Range, Refrigerator, Washer
- Flooring: Carpet, Tile, Vinyl
Rooms
Bathrooms
- Total Bathrooms: 2
- Full Bathrooms: 1
- 3/4 Bathrooms: 1
Bedrooms
- Total Bedrooms: 4
Other Rooms
- Laundry: In Unit
Exterior
- Exterior Features: Private Yard, Rain Gutters
- Porch/Patio/Deck: Deck
Parking
- Garage: Yes
- Garage Spaces: 1
- Total Spaces: 1
- Parking Features: Concrete, Exterior Access Door, Storage
Location
- County: Denver
- Subdivision: Montbello
- Driving Directions: gps finds it easily
- Direction Faces: East
- Dist. to Public Trans.: 2 Blocks
School Information
- Elem School District: Denver 1
- Midd School District: Denver 1
- High School District: Denver 1
- Elementary School: McGlone
- Middle School: DSST: Green Valley Ranch
- High School: DSST: Elevate Northeast
Community
- Pets Allowed: Yes
Heating & Cooling
- Cooling Type: Central Air
- Heating Type: Forced Air, Natural Gas
Utilities
- Gas: Yes
- Sewer: Public Sewer
- Water: Public
- Utility Description: Cable Available, Electricity Connected, Natural Gas Connected, Phone Available
Structural Information
- Architectural Style: Traditional
- Structure Type: House
- Construction: Frame, Wood Siding
- Roof: Shingle
- Windows: Double Pane Windows
- Entry Floor Number: 1
- Entry Location: Exterior Access
- Square Feet: 2,128
- Sq. Ft. Source: Public Records
- Living Area: 2,128 Sq. Ft.
- Year Built: 1967
Lot Features
- Lot Size (Acres): 0.16
- Lot Size (Sq. Ft.): 7,000
- Frontage: Public
- Street/Road Desc.: Paved
- Road Maintenance: Public Maintained Road
- Fence: Yes
- Lot Features: Level
- Trees/Vegetation: Grassed
- Zoning: S-SU-D
- Fencing (Description): Partial
Green Features
- Energy Efficient: Appliances, Lighting, Windows
Financial Considerations
- Tax Amount: $2,253
- Tax Year: 2025
- Terms: Cash, Conventional, FHA, USDA Loan, VA Loan
Disclosures and Reports
- Ownership: Individual
- Special Conditions: None
- Legal Description: MONTBELLO NO 3 B3 L30
- Exclusions: none
- Property ID: 1133-05-030
Listed by eXp Realty, LLC
Sold by Real Broker, LLC DBA Real
Listing agent
eXp Realty, LLC
317-260-0735

 NMLS#: 1598647
Schools serving 4943 Scranton St
| Name | Grades | Distance |
|---|---|---|
Mcglone Elementary School 4500 Crown Boulevard, Denver, CO 80239 | 6-8 | 0.5 mi |
Marie L. Greenwood Academy 5130 Durham Court, Denver, CO 80239 | K-5 | 1.4 mi |
KIPP Northeast Denver Middle School 4636 Walden Street, Denver, CO 80249 | 6-8 | 3.6 mi |
Noel Community Arts School 5000 Crown Boulevard, Denver, CO 80239 | 6-12 | 0.9 mi |
Dsst Middle School @ Noel Campus 10825 East 47th Avenue, Denver, CO 80239 | 6-8 | 1 mi |
Strive Prep - Montbello Campus 5290 Kittredge Street, Denver, CO 80239 | 6-8 | 2.3 mi |
Northeast Early College 11200 East 45th Avenue, Denver, CO 80239 | 9-12 | 0.9 mi |
Dcis At Montbello 5000 Crown Boulevard, Denver, CO 80239 | 6-12 | 0.9 mi |
Collegiate Preparatory Academy 5290 Kittredge Street, Denver, CO 80239 | 9-12 | 2.3 mi |
This is a carousel with tiles that activate property listing cards. Use the previous and next buttons to navigate.

- Single Family
- Active
- 4Beds
- 2Total Baths
- 1,890Sq. Ft.
- MLS # 8338634

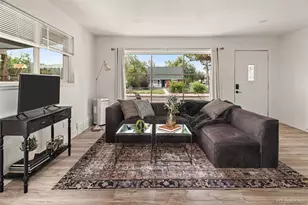
- Single Family
- Active
- Updated 3 days ago
- 4Beds
- 2Total Baths
- 1,289Sq. Ft.
- MLS # 9586998


- Single Family
- Active
- 4Beds
- 2Total Baths
- 1,799Sq. Ft.
- MLS # 1063839

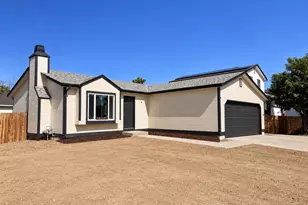
- Single Family
- Active
- 4Beds
- 2Total Baths
- 1,521Sq. Ft.
- MLS # 5941601

This is a carousel with tiles that activate property listing cards. Use the previous and next buttons to navigate.
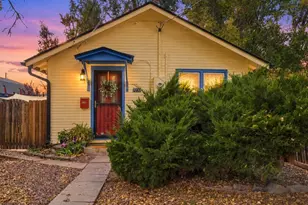
- Duplex
- Active
- Updated 2 days ago
- 3Beds
- 3Total Baths
- 1,391Sq. Ft.
- MLS # 8777162
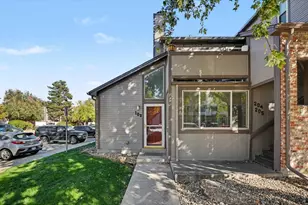
- Single Family
- Active
- Updated 3 days ago
- 1Bed
- 1Total Bath
- 728Sq. Ft.
- MLS # 1070848
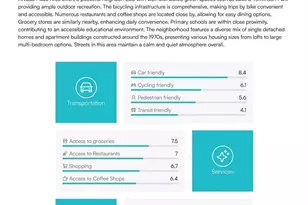
- Condo
- Active
- Updated 5 days ago
- 1Bed
- 1Total Bath
- 728Sq. Ft.
- MLS # 3105506
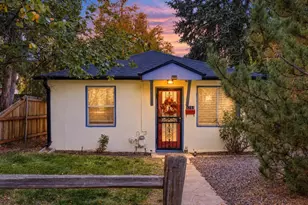
- Duplex
- Active
- Updated 2 days ago
- 3Beds
- 3Total Baths
- 1,391Sq. Ft.
- MLS # 4234129
This is a carousel with tiles that activate property listing cards. Use the previous and next buttons to navigate.
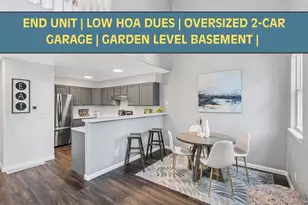
- Condo
- Active
- Updated 2 days ago
- 2Beds
- 3Total Baths
- 1,677Sq. Ft.
- MLS # 3623263
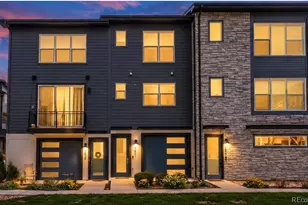
- Townhouse
- Active
- Updated 2 hours ago
- 2Beds
- 4Total Baths
- 1,452Sq. Ft.
- MLS # 9359730

- Single Family
- Active
- Updated 3 days ago
- 3Beds
- 2Total Baths
- 1,106Sq. Ft.
- MLS # 5532612
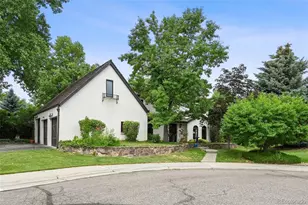
- Single Family
- Active
- Updated 5 hours ago
- 6Beds
- 5Total Baths
- 6,767Sq. Ft.
- MLS # 7609022
This is a carousel with tiles that activate property listing cards. Use the previous and next buttons to navigate.
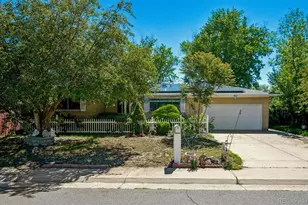
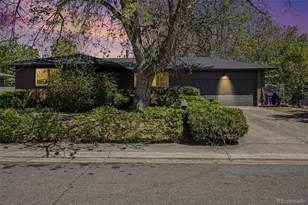
- Single Family
- Closed
- 3Beds
- 2Total Baths
- 2,212Sq. Ft.
- MLS # 1819749
Sold by Keller Williams Preferred Realty
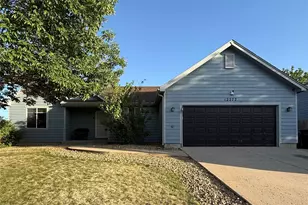
- Single Family
- Closed
- 3Beds
- 2Total Baths
- 2,144Sq. Ft.
- MLS # 4916230
Sold by Guide Real Estate
- Single Family
- Closed
- 5Beds
- 3Total Baths
- 2,498Sq. Ft.
- MLS # 7232530
Sold by Light & Salt Realty LLC

- Single Family
- Closed
- 3Beds
- 2Total Baths
- 1,700Sq. Ft.
- MLS # 2814582
Sold by Megastar Realty
4943 Scranton Street, Denver, CO 80239 (MLS# 9121921) is a Single Family property that was sold at $450,000 on August 14, 2026. Want to learn more about 4943 Scranton Street? Do you have questions about finding other Single Family real estate for sale in Five Points? You can browse all Five Points real estate or contact a Coldwell Banker agent to request more information.