No photo available
$1,249,000 New to Website
Property Description
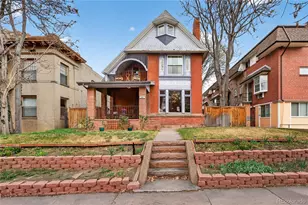
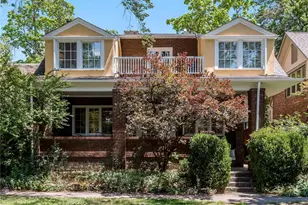
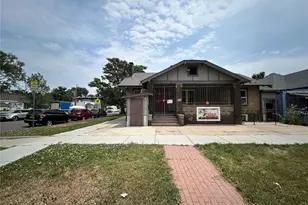
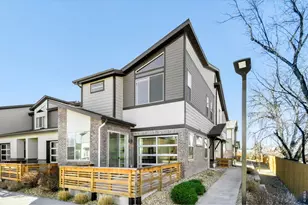
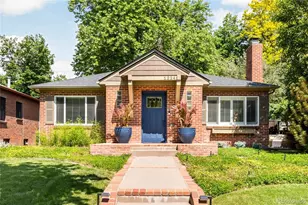
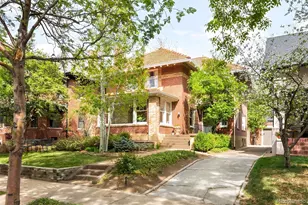
Wow! A Mayfair masterpiece awaits you as you are welcomed into 4985 E. 12th Ave! This stunning property is turnkey and one of the best gems you will find in this part of Denver! Starting with the corner lot, you will feel right at home as you head into the beautiful main floor, completed with fresh paint, a che'fs style kitchen with gas range, quartz counters, and stainless appliances. Cozy and inviting, the entire main floor is perfectly laid out for both entertaining, cooking, and relaxing. Upstairs, the bedrooms are nicely appointed and surrounded by updated bathrooms and downtown views. The finished basement is an entertainer's dream, with an additional fireplace, living area, and bed and bath. The exterior features a beautiful pergola, concrete patio, and access to the detached garage that also is complimented with another room that can be used as anything from an office to a workout room, or more. If you are looking for a one of a kind home in this area with every amenity nearby, you have found the one!
Full Property Details
Full Property Details for 4985 E 12th Ave
Sign in to view more details. Local MLS Rules require you to be signed in. Not a member yet? Sign up now.
General
- Price: $1,249,000
- Taxes: $7,256 (2025)
- Status: Active
- Type: Single Family
- Source: MetroList_Colorado
- MLS ID: 2690937
- Updated: 9/11/2026
- Added to Site: 2 day(s) ago
Interior
- Interior Features: Breakfast Bar, Built-in Features, Ceiling Fan(s), Eat-in Kitchen, High Speed Internet, Kitchen Island, Open Floorplan, Primary Suite, Quartz Counters, Smoke Free, Tile Counters, Wired for Data
- Fireplace: Yes
- Number of Fireplaces: 2
- Fireplace(s): Basement, Family Room, Wood Burning, Wood Burning Stove, Basement, Family Room, Wood Burning, Wood Burning Stove, Basement, Family Room, Wood Burning, Wood Burning Stove
- Appliances: Cooktop, Dishwasher, Disposal, Dryer, Microwave, Oven, Range, Range Hood, Refrigerator, Self Cleaning Oven, Sump Pump, Washer
- Furnishings: Unfurnished
- Flooring: Carpet, Tile, Wood
Rooms
Bathrooms
- Total Bathrooms: 4
- Full Bathrooms: 2
- 3/4 Bathrooms: 1
- Half Bathrooms: 1
- Main Floor Baths: 1
- Basement Baths: 1
Bedrooms
- Total Bedrooms: 5
Other Rooms
- Laundry: In Unit
Additional Information
- Security/Safety: Carbon Monoxide Detector(s), Smoke Detector(s)
Exterior
- Exterior Features: Private Yard
- Porch/Patio/Deck: Covered, Front Porch, Patio
Parking
- Garage: Yes
- Garage Spaces: 2
- Total Spaces: 2
- Parking Features: 220 Volts, Asphalt, Exterior Access Door
Location
- County: Denver
- Subdivision: Mayfair
School Information
- Elem School District: Denver 1
- Midd School District: Denver 1
- High School District: Denver 1
- Elementary School: Palmer
- Middle School: Hill
- High School: George Washington
Community
- Pets Allowed: Yes
Heating & Cooling
- Cooling Type: Evaporative Cooling
- Heating Type: Baseboard, Hot Water, Natural Gas
Utilities
- Gas: Yes
- Sewer: Public Sewer
- Water: Public
- Utility Description: Cable Available, Electricity Available, Electricity Connected, Internet Access (Wired), Natural Gas Available, Natural Gas Connected
Structural Information
- Architectural Style: Contemporary
- Structure Type: House
- Construction: Brick, Concrete, Frame, Other
- Basement: Yes
- Basement Desc.: Finished, Full, Sump Pump
- Roof: Composition
- Windows: Double Pane Windows, Window Treatments
- Square Feet: 3,075
- Sq. Ft. Source: Public Records
- Living Area: 3,024 Sq. Ft.
- Year Built: 1967
- Property Condition: Updated/Remodeled
Lot Features
- Lot Size (Acres): 0.14
- Lot Size (Sq. Ft.): 6,250
- Frontage: Public
- Street/Road Desc.: Paved
- Road Maintenance: Public Maintained Road
- Fence: Yes
- Lot Features: Level
- Zoning: U-SU-C
- Fencing (Description): Full
Financial Considerations
- Tax Amount: $7,256
- Tax Year: 2025
- Terms: Cash, Conventional, FHA, VA Loan
Disclosures and Reports
- Ownership: Individual
- Special Conditions: None
- Legal Description: L 25 & 26 BLK 3 KEATINGS COLFAX AVE SUB
- Exclusions: Sellers personal property
- Property ID: 6061-23-026
Listed by RE/MAX Professionals
Get Pre-Approved Today
Schools
Schools serving 4985 E 12th Ave
School District:Denver County School District 1
| Name | Grades | Distance |
|---|---|---|
Palmer Elementary School 995 Grape Street, Denver, CO 80220 | K-5 | 0.3 mi |
Hill Campus Of Arts And Sciences 451 Clermont Street, Denver, CO 80220 | 6-8 | 0.8 mi |
George Washington High School 655 South Monaco Street Parkway, Denver, CO 80224 | 9-12 | 2.2 mi |
Disclaimer:
School attendance boundaries provided by ATTOM Data Solutions and are for reference only. Contact the school directly to verify enrollment eligibility.
Price & Sales History for 4985 E 12th Ave
Date
Details
Price
Change
Source
7/14/2017
Sold
$770,000
—
Public Record
Disclaimer: Historical sales information is derived from public records provided by the county offices. Information is not guaranteed and should be independently verified.

Tax History
Tax History for 4985 E 12th Ave
Year
Property Taxes
Change
Tax Assessment
Change
2025
$7,256
3%
$94,850
7%
2024
$7,021
2%
$88,650
—
2023
$6,869
42%
$88,650
40%
2021
$4,848
—
$63,160
-3%
2021
$4,848
11%
$64,970
10%
2020
$4,377
3%
$58,990
—
2019
$4,254
-4%
$58,990
3%
2018
$4,417
—
$57,090
—
2017
$4,404
-2%
$57,090
4%
2016
$4,483
4%
$54,980
—
2015
$4,295
16%
$54,980
23%
2014
$3,717
66%
$44,760
—
2013
$2,244
—
$44,760
—
Disclaimer: Historical tax information is derived from public records provided by the county offices. Information is not guaranteed and should be independently verified.
Estimate the Cost
Estimate the Cost for 4985 E 12th Ave
4985 E 12th Avenue, Denver, CO 80220 (MLS# 2690937) is a Single Family property with 5 bedrooms, 2 full bathrooms and 2 partial bathrooms. 4985 E 12th Avenue is currently listed for $1,249,000 and was received on September 11, 2026. Want to learn more about 4985 E 12th Avenue? Do you have questions about finding other Single Family real estate for sale in Denver? You can browse all Denver real estate or contact a Coldwell Banker agent to request more information.