No photo available
$435,000 New to Website
Property Description
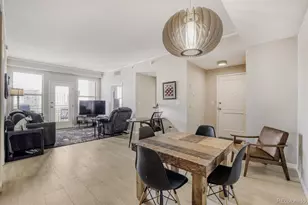
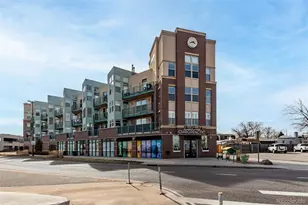
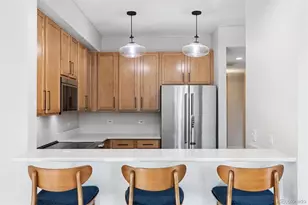
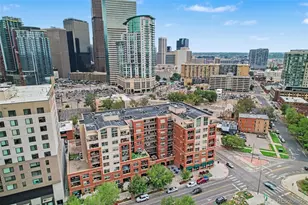
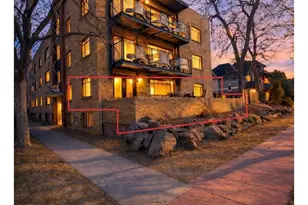
Experience the best of Capitol Hill living in this Southwest corner-unit condo, one of only three in the building, featuring in-unit laundry, a large private balcony and two deeded parking spaces-one covered and one reserved. These are true rarities in this historic neighborhood. Filled with natural light, the contemporary open-concept floor plan showcases hardwood floors, large windows, and a sleek, updated kitchen with quartz countertops, pendant lights, stainless steel appliances, and a breakfast bar perfect for casual dining. The spacious primary suite offers room for a king-sized bed, a walk-in closet and a private ensuite bath featuring retro tile and updated fixtures, while the generous second bedroom and full guest bath with newer vanity, toilet, hardware & lighting provide comfort and flexibility. Additional highlights include window AC units, new window shades, city and mountain views. Enjoy the shared rooftop patio with open air seating, lighting and panoramic views-an ideal space for relaxing or entertaining. Located in the heart of Capitol Hill you're just steps from Denver's best restaurants, coffee shops, bars, parks, and shopping, making this an unbeatable opportunity to enjoy one of the city's most vibrant neighborhoods.
Full Property Details
Full Property Details for 500 E 11th Ave #301
Sign in to view more details. Local MLS Rules require you to be signed in. Not a member yet? Sign up now.
General
- Price: $435,000
- HOA FEE: $505/month
- Taxes: $2,423 (2025)
- Status: Active
- Type: Condo
- Source: MetroList_Colorado
- MLS ID: 2615885
- Updated: 7/17/2026
- Added to Site: Today
Interior
- Interior Features: Eat-in Kitchen, Entrance Foyer, Open Floorplan, Primary Suite, Quartz Counters, Smoke Free, Tile Counters, Walk-In Closet(s)
- Appliances: Dishwasher, Dryer, Microwave, Range, Refrigerator, Washer
- Flooring: Tile, Wood
Rooms
Bathrooms
- Total Bathrooms: 2
- Full Bathrooms: 1
- 3/4 Bathrooms: 1
- Main Floor Baths: 2
Bedrooms
- Total Bedrooms: 2
- Bedrooms Main: 2
Other Rooms
- Laundry: Common Area, In Unit
Additional Information
- Shared Amenities: Coin Laundry, Laundry, Parking, Security
- Security/Safety: Carbon Monoxide Detector(s), Smoke Detector(s)
Exterior
- Exterior Features: Balcony
- Porch/Patio/Deck: Covered
Parking
- Carports: Yes
- Carport Spaces: 1
- Total Spaces: 2
- Parking Features: Asphalt
Location
- County: Denver
- Subdivision: Capitol Hill
- Building Name: Epic on Penn
- Direction Faces: South
School Information
- Elem School District: Denver 1
- Midd School District: Denver 1
- High School District: Denver 1
- Elementary School: Dora Moore
- Middle School: Morey
- High School: East
Community
- Association: Yes
- Assoc. Name: Avenue One
- Assoc. Fees Include: Gas, Heat, Insurance, Maintenance Grounds, Maintenance Structure, Recycling, Sewer, Trash, Water
- Pets Allowed: Yes
- Management Type: Professionally Managed
Heating & Cooling
- Cooling Type: Room Air Conditioning
- Heating Type: Hot Water, Natural Gas
Utilities
- Sewer: Public Sewer
- Water: Public
- Utility Description: Electricity Connected
Structural Information
- Structure Type: Mid Rise (4-7)
- Construction: Brick
- Common Walls: End Unit, Something Above, Something Below, 1 Common Wall
- Windows: Window Coverings
- Entry Floor Number: 3
- Entry Location: Corridor Access
- Square Feet: 1,220
- Sq. Ft. Source: Public Records
- Living Area: 1,220 Sq. Ft.
- Year Built: 1951
- Property Condition: Updated/Remodeled
Lot Features
- Property View: City, Mountain(s)
- Mountain views: Yes
- Frontage: Public
- Street/Road Desc.: Paved
- Road Maintenance: Public Maintained Road
- Zoning: G-MU-5
Financial Considerations
- Association Fee: Yes
- Association Fee: $505
- Assoc Fee Freq.: Monthly
- Assoc Fee /Annual: $6,069
- Tax Amount: $2,423
- Tax Year: 2025
- Terms: Cash, Conventional
Disclosures and Reports
- Ownership: Individual
- Special Conditions: None
- Legal Description: EPIC ON PENN CONDOS U-301 PRK-2, 14
- Exclusions: Seller's personal property
- Property ID: 5038-03-135
Listed by RE/MAX Alliance
Get Pre-Approved Today
Schools
Schools serving 500 E 11th Ave #301
School District:Denver County School District 1
| Name | Grades | Distance |
|---|---|---|
Dora Moore ECE - 8th Grade School 846 Corona Street, Denver, CO 80218 | PK-5 | 0.4 mi |
Morey Middle School 840 East 14th Avenue, Denver, CO 80218 | 6-8 | 0.3 mi |
East High School, Denver, CO 1600 City Park Esplanade, Denver, CO 80206 | 9-12 | 1.4 mi |
Disclaimer:
School attendance boundaries provided by ATTOM Data Solutions and are for reference only. Contact the school directly to verify enrollment eligibility.
Price & Sales History for 500 E 11th Ave #301
Date
Details
Price
Change
Source
7/20/2010
Sold
$172,500
—
Public Record
Disclaimer: Historical sales information is derived from public records provided by the county offices. Information is not guaranteed and should be independently verified.

Tax History
Tax History for 500 E 11th Ave #301
Year
Property Taxes
Change
Tax Assessment
Change
2025
$2,423
-2%
$31,670
1%
2024
$2,480
2%
$31,310
—
2023
$2,426
8%
$31,310
7%
2021
$2,237
—
$29,140
-3%
2021
$2,237
9%
$29,980
9%
2020
$2,046
3%
$27,570
—
2019
$1,988
-6%
$27,570
1%
2018
$2,109
—
$27,260
—
2017
$2,103
31%
$27,260
38%
2016
$1,606
4%
$19,700
—
2015
$1,539
17%
$19,700
24%
2014
$1,321
—
$15,900
—
2013
$1,321
—
$15,900
—
Disclaimer: Historical tax information is derived from public records provided by the county offices. Information is not guaranteed and should be independently verified.
Estimate the Cost
Estimate the Cost for 500 E 11th Ave #301
500 E 11th Avenue #301, Denver, CO 80203 (MLS# 2615885) is a Condo property with 2 bedrooms, 1 full bathroom and 1 partial bathroom. 500 E 11th Avenue #301 is currently listed for $435,000 and was received on July 17, 2026. Want to learn more about 500 E 11th Avenue #301? Do you have questions about finding other Condo real estate for sale in Denver? You can browse all Denver real estate or contact a Coldwell Banker agent to request more information.