No photo available
$399,990
Property Description
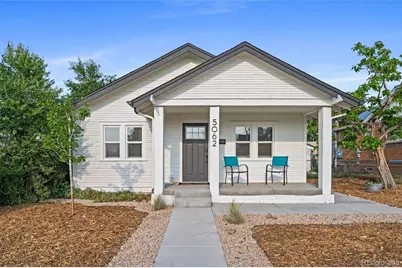
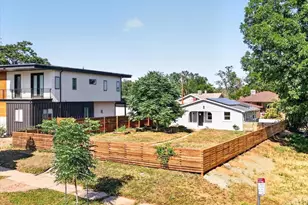
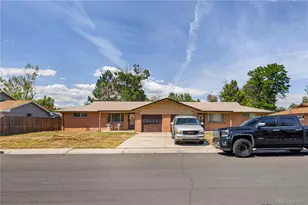
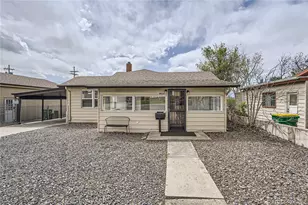
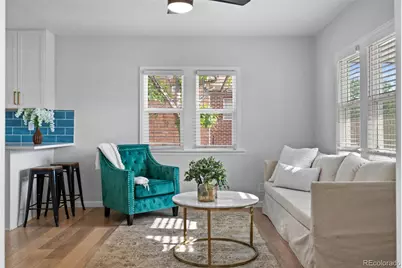
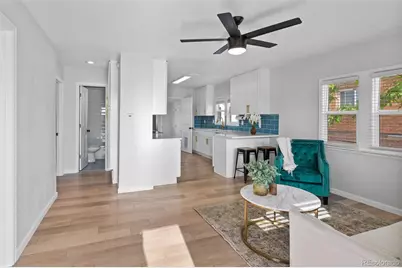

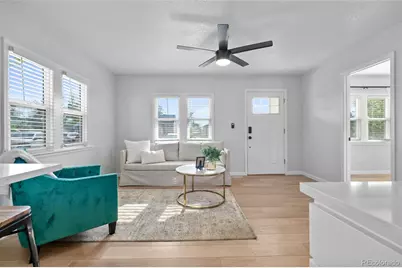
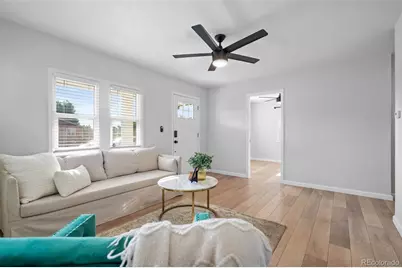
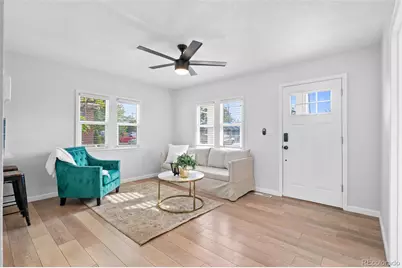
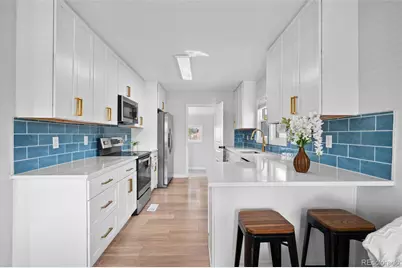
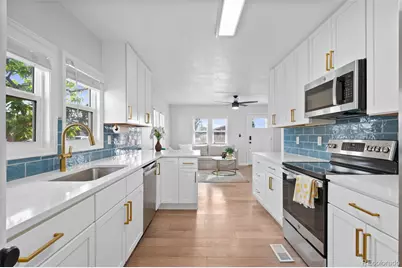
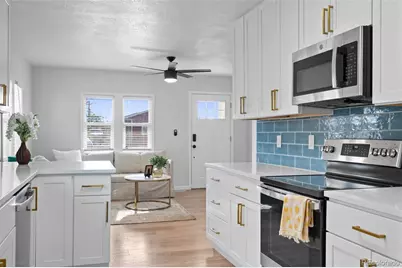
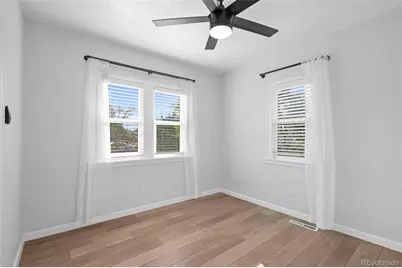
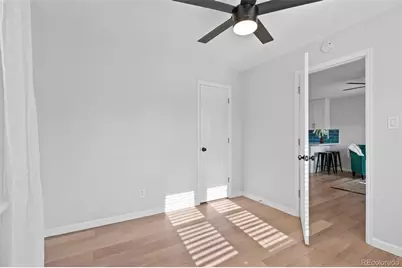
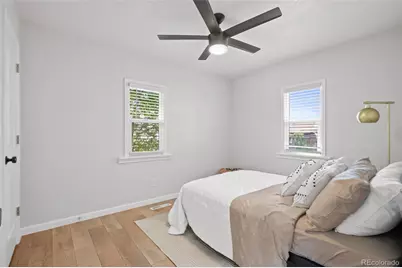
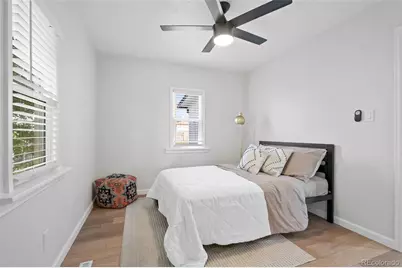
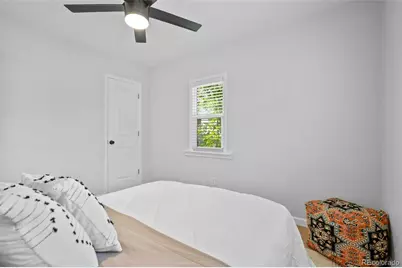
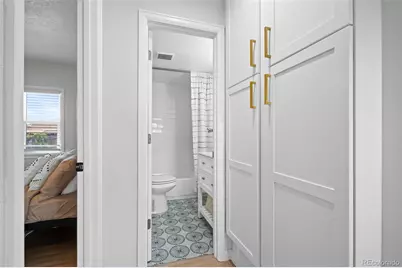
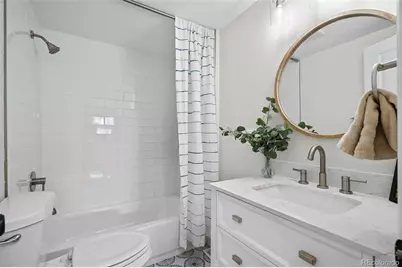
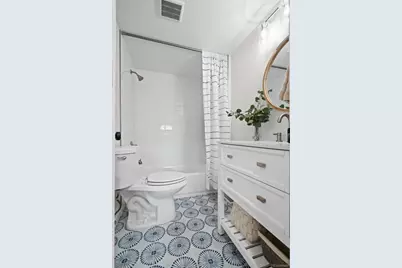
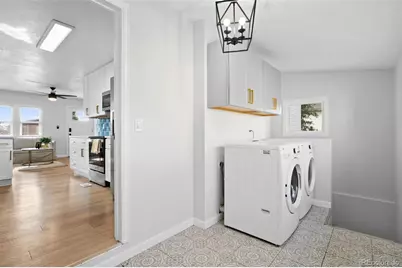
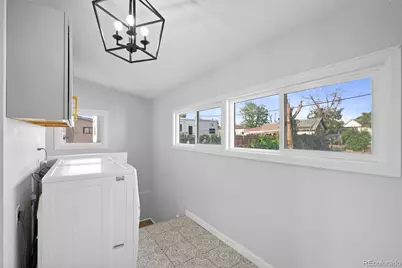
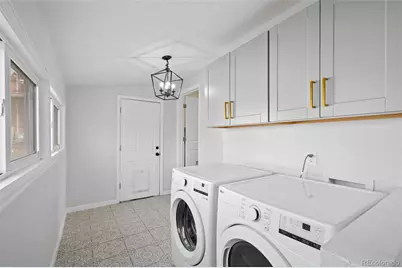
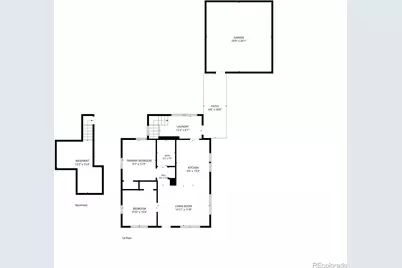
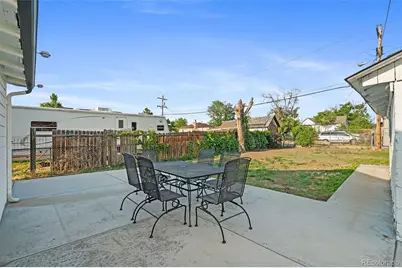
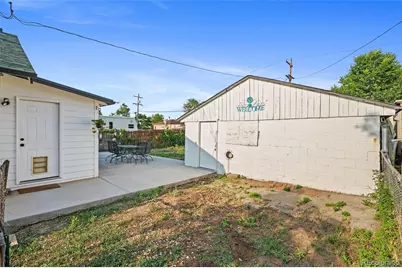
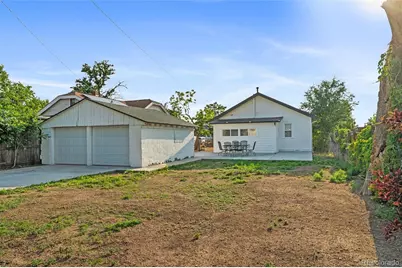
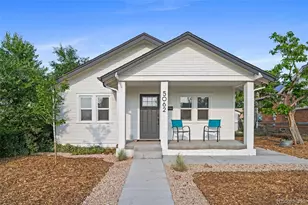
Thoughtfully reimagined in 2022, this charming home offers the perfect balance of modern updates and future potential. Move right in and enjoy beautifully refreshed interiors while still having the opportunity to create your own outdoor oasis. Inside, you'll find an inviting layout with two comfortable bedrooms and a full bathroom, all enhanced by the home's complete remodel. Every detail was updated with today's lifestyle in mind, creating a bright, welcoming space that's equally suited for relaxing evenings or entertaining friends. Step outside to discover a recently xeriscaped front yard, offering beautiful curb appeal with low-maintenance landscaping. Out back, the expansive backyard is a true blank canvas-ready for gardens, pets, play, entertaining, or future additions. A spacious concrete patio provides the perfect place to host summer barbecues or enjoy quiet Colorado evenings, while the detached two-car garage is easily accessed via the concrete driveway from the alley. The home is also equipped with solar panels, helping keep monthly electric costs remarkably low-typically around $30 per month-providing long-term energy savings and efficiency. Buyers can enjoy the benefits of an established solar system already in place while assuming the existing solar agreement. Whether you're searching for your first home, looking to downsize without sacrificing outdoor space, or simply wanting a move-in-ready property with room to grow, this home offers a rare combination of thoughtful updates, functional living, and endless possibilities for its next owner.
Full Property Details
Full Property Details for 5062 Fillmore St #140
Sign in to view more details. Local MLS Rules require you to be signed in. Not a member yet? Sign up now.
General
- Price: $399,990
- Taxes: $1,814 (2025)
- Status: Active
- Type: Single Family
- Source: MetroList_Colorado
- MLS ID: 8408940
- Updated: 6/26/2026
- Added to Site: 12 day(s) ago
Interior
- Interior Features: Ceiling Fan(s), Open Floorplan, Quartz Counters
- Appliances: Dishwasher, Disposal, Dryer, Gas Water Heater, Microwave, Range, Refrigerator, Washer
- Flooring: Laminate, Tile
Rooms
Bathrooms
- Total Bathrooms: 1
- Full Bathrooms: 1
- Main Floor Baths: 1
Bedrooms
- Total Bedrooms: 2
- Bedrooms Main: 2
Other Rooms
- Laundry: In Unit
Additional Information
- Security/Safety: Carbon Monoxide Detector(s), Smoke Detector(s)
Exterior
- Exterior Features: Lighting, Private Yard
- Porch/Patio/Deck: Covered, Front Porch, Patio
Parking
- Garage: Yes
- Garage Spaces: 2
- Total Spaces: 2
- Parking Features: Exterior Access Door
Location
- County: Denver
- Subdivision: Swansea
- Direction Faces: West
School Information
- Elem School District: Denver 1
- Midd School District: Denver 1
- High School District: Denver 1
- Elementary School: Swansea
- Middle School: Whittier E-8
- High School: Manual
Community
- Pets Allowed: Yes
Heating & Cooling
- Cooling Type: None
- Heating Type: Forced Air, Natural Gas
Utilities
- Gas: Yes
- Sewer: Public Sewer
- Water: Public
- Utility Description: Electricity Connected, Natural Gas Connected
Structural Information
- Architectural Style: Bungalow
- Structure Type: House
- Construction: Frame, Wood Siding
- Basement: Yes
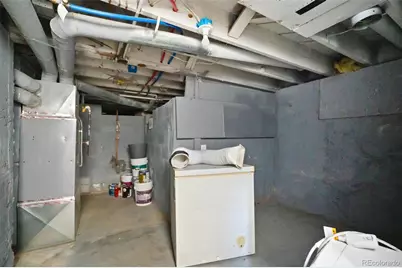
- Basement Desc.: Crawl Space, Interior Entry, Partial, Unfinished
- Roof: Composition
- Windows: Double Pane Windows
- Square Feet: 771
- Sq. Ft. Source: Public Records
- Living Area: 681 Sq. Ft.
- Year Built: 1928
- Property Condition: Updated/Remodeled
Lot Features
- Property View: Mountain(s)
- Mountain views: Yes
- Lot Size (Acres): 0.15
- Lot Size (Sq. Ft.): 6,350
- Frontage: Public
- Street/Road Desc.: Alley Paved, Paved
- Road Maintenance: Public Maintained Road
- Fence: Yes
- Lot Features: Level
- Zoning: E-SU-D
- Fencing (Description): Partial
Financial Considerations
- Tax Amount: $1,814
- Tax Year: 2025
- Terms: Cash, Conventional, FHA, VA Loan
Disclosures and Reports
- Ownership: Individual
- Special Conditions: None
- Legal Description: NORTH SWANSEA ADD B7 L9 & 10
- Exclusions: None
- Property ID: 2133-06-004
Listed by Your Castle Real Estate Inc
Get Pre-Approved Today
Schools
Schools serving 5062 Fillmore St #140
School District:Denver County School District 1
| Name | Grades | Distance |
|---|---|---|
Swansea Elementary School 4650 Columbine Street, Denver, CO 80216 | K-5 | 0.5 mi |
Whittier K-8 School 2480 North Downing Street, Denver, CO 80205 | PK-5 | 2.7 mi |
Dsst: Cole 3240 North Humboldt Street, Denver, CO 80205 | 6-8 | 2 mi |
Mcauliffe Manual Middle School 2540 Holly Street, Denver, CO 80207 | 6-8 | 2.9 mi |
Manual High School 1700 East 28th Ave, Denver, CO 80205 | 9-12 | 2.4 mi |
Disclaimer:
School attendance boundaries provided by ATTOM Data Solutions and are for reference only. Contact the school directly to verify enrollment eligibility.
Price & Sales History for 5062 Fillmore St #140
Date
Details
Price
Change
Source
5/31/2022
Sold
$405,000
—
Public Record
Disclaimer: Historical sales information is derived from public records provided by the county offices. Information is not guaranteed and should be independently verified.

Tax History
Tax History for 5062 Fillmore St #140
Year
Property Taxes
Change
Tax Assessment
Change
2025
$2,043
13%
$26,700
17%
2024
$1,815
2%
$22,910
—
2023
$1,775
30%
$22,910
29%
2021
$1,368
—
$17,820
-3%
2021
$1,368
—
$18,330
-1%
2020
$1,372
3%
$18,490
—
2019
$1,333
33%
$18,490
43%
2018
$999
—
$12,910
—
2017
$996
44%
$12,910
53%
2016
$690
4%
$8,460
—
2015
$661
33%
$8,460
41%
2014
$497
—
$5,980
—
2013
$497
—
$5,980
—
Disclaimer: Historical tax information is derived from public records provided by the county offices. Information is not guaranteed and should be independently verified.
Estimate the Cost
Estimate the Cost for 5062 Fillmore St #140
5062 Fillmore Street #140, Denver, CO 80216 (MLS# 8408940) is a Single Family property with 2 bedrooms and 1 full bathroom. 5062 Fillmore Street #140 is currently listed for $399,990 and was received on June 25, 2026. Want to learn more about 5062 Fillmore Street #140? Do you have questions about finding other Single Family real estate for sale in Five Points? You can browse all Five Points real estate or contact a Coldwell Banker agent to request more information.