
No photo available
$625,000 New to Website
Property Description
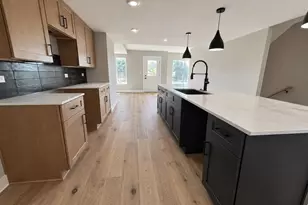
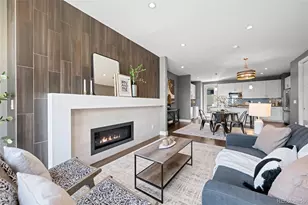
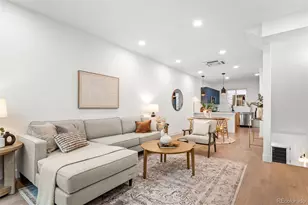
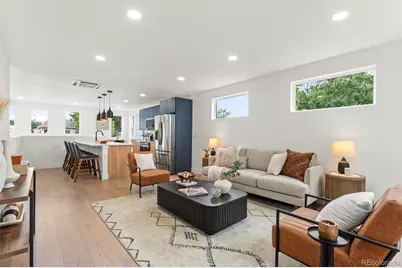
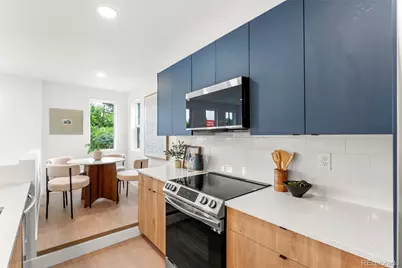
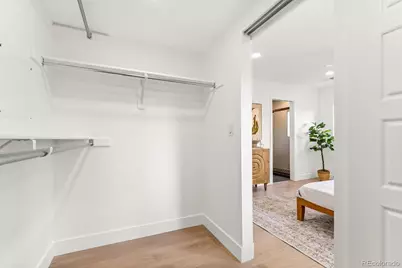
Ask us about the INCREDIBLE Builder and Lender Incentives. Welcome to a new construction row home offering a floor plan found nowhere else in the community. This 2 bedroom, 3 bathroom townhome is thoughtfully designed across three levels, delivering the space and function of a single family home with none of the maintenance. Enter from your attached 2 car garage into a den/bonus space, ideal as a home office, workout room, or mudroom, plus a convenient half bath. Second Level: A bright, light-filled open floor plan connects the living room, kitchen, and dining space, perfect for entertaining or simply enjoying Colorado's sunshine through oversized windows. Third Level: Two bedrooms including a primary suite with private bath, offering a peaceful retreat with views of Sloans Lake. Unbeatable Sloans Lake / Edgewater Location Located just one block from Sloans Lake and the Edgewater main street, this home puts you steps from lake trails, local breweries, and neighborhood restaurants. Quick access to King Soopers and Target makes everyday errands effortless, and with easy connectivity to downtown Denver, this location truly cannot be beat. New Construction with No HOA and Incredible Incentives Enjoy zero-maintenance living with no HOA, plus builder and preferred lender incentives designed to make your monthly payment competitive with renting in the area. This is the best deal in one of Denver's most walkable, lake-adjacent neighborhoods!
Full Property Details
Full Property Details for 5128 W 26th Ave #104
Sign in to view more details. Local MLS Rules require you to be signed in. Not a member yet? Sign up now.
General
- Price: $625,000
- Taxes: $4,286 (2025)
- Status: Active
- Type: Townhouse
- Source: MetroList_Colorado
- MLS ID: 1515581
- Updated: 7/9/2026
- Added to Site: 1 day(s) ago
Interior
- Interior Features: Ceiling Fan(s), Eat-in Kitchen, Entrance Foyer, Kitchen Island, Open Floorplan, Primary Suite, Quartz Counters, Walk-In Closet(s)
- Appliances: Cooktop, Dishwasher, Disposal, Oven, Refrigerator
- Flooring: Carpet, Vinyl
Rooms
Bathrooms
- Total Bathrooms: 3
- Full Bathrooms: 1
- 3/4 Bathrooms: 1
- Half Bathrooms: 1
- Main Floor Baths: 1
Bedrooms
- Total Bedrooms: 2
Other Rooms
- Laundry: In Unit
Parking
- Garage: Yes
- Garage Spaces: 2
- Total Spaces: 2
Location
- County: Denver
- Subdivision: Sloan Lake Park
- Direction Faces: North
School Information
- Elem School District: Denver 1
- Midd School District: Denver 1
- High School District: Denver 1
- Elementary School: Edison
- Middle School: Strive Sunnyside
- High School: North
Community
- Pets Allowed: Yes
Heating & Cooling
- Cooling Type: Central Air, Other
- Heating Type: Forced Air
Utilities
- Sewer: Public Sewer
- Water: Public
Structural Information
- Architectural Style: Contemporary, Urban Contemporary
- Structure Type: Townhouse
- Construction: Frame
- Roof: Membrane
- Common Walls: 1 Common Wall
- Square Feet: 1,606
- Sq. Ft. Source: Public Records
- Living Area: 1,606 Sq. Ft.
- Year Built: 2024
- Property Condition: New Construction
Lot Features
- Property View: Lake
- Lot Size (Acres): 0.04
- Lot Size (Sq. Ft.): 1,613
- Street/Road Desc.: Alley Paved, Paved
- Lot Features: Corner Lot
Water Features
- Water View: Yes
Financial Considerations
- Tax Amount: $4,286
- Tax Year: 2025
- Terms: 1031 Exchange, Cash, Conventional, FHA, VA Loan
Disclosures and Reports
- Ownership: Corporation/Trust
- Special Conditions: None
- Legal Description: SLOAN LAKE PARK B1 COM NE COR L1 S 3FT TPOBS 55.29FT W 28.21FT N 55.25FT E 28.2FT TPOB
- Exclusions: Staging
- Property ID: 2312-08-059
Listed by Compass - Denver
Get Pre-Approved Today
Schools
Schools serving 5128 W 26th Ave #104
School District:Denver County School District 1
| Name | Grades | Distance |
|---|---|---|
Brown Elementary School 2550 Lowell Boulevard, Denver, CO 80211 | PK-5 | 1 mi |
Strive Prep - Lake Campus 1820 Lowell Boulevard, Denver, CO 80204 | 6-8 | 1.2 mi |
Lake Middle School 1820 Lowell Boulevard, Denver, CO 80204 | 6-8 | 1.2 mi |
North High School 2960 North Speer Boulevard, Denver, CO 80211 | 9-12 | 1.6 mi |
Disclaimer:
School attendance boundaries provided by ATTOM Data Solutions and are for reference only. Contact the school directly to verify enrollment eligibility.
Tax History
Tax History for 5128 W 26th Ave #104
Year
Property Taxes
Change
Tax Assessment
Change
2025
$4,286
112%
$56,030
120%
2024
$2,017
—
$25,470
—
Disclaimer: Historical tax information is derived from public records provided by the county offices. Information is not guaranteed and should be independently verified.

Estimate the Cost
Estimate the Cost for 5128 W 26th Ave #104
5128 W 26th Avenue #104, Denver, CO 80212 (MLS# 1515581) is a Townhouse property with 2 bedrooms, 1 full bathroom and 2 partial bathrooms. 5128 W 26th Avenue #104 is currently listed for $625,000 and was received on July 09, 2026. Want to learn more about 5128 W 26th Avenue #104? Do you have questions about finding other Townhouse real estate for sale in Five Points? You can browse all Five Points real estate or contact a Coldwell Banker agent to request more information.