No photo available
$585,000 New to Website
Property Description
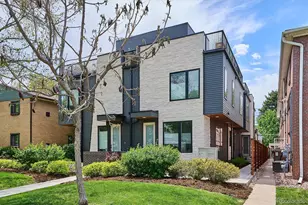
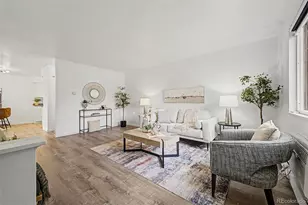
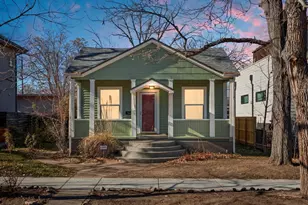
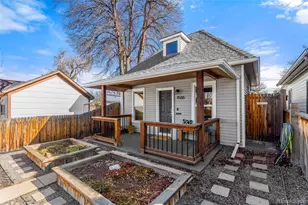
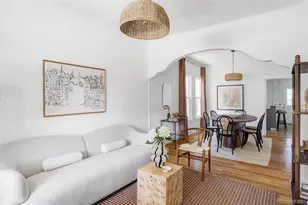
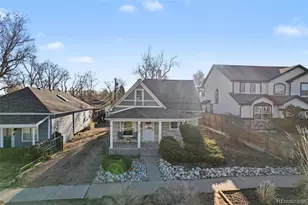
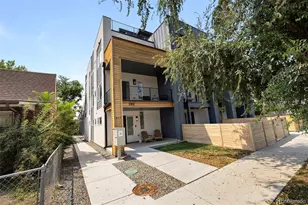
END-UNIT TOWNHOME IN BERKELEY WITH PRIVATE SIDE YARD! Welcome to this exceptional end-unit townhome in the highly sought-after Berkeley neighborhood, just blocks from Berkeley Lake Park and Tennyson Street, one of Denver's most vibrant destinations for restaurants, shopping, and entertainment. This newer-construction home offers the perfect blend of classic Denver architecture and modern luxury, designed to resemble a traditional Denver Brownstone while providing the amenities and finishes today's lifestyle demands. The end-unit location provides a fully fenced private side yard plus a private front patio, offering multipule outdoor spaces and privacy. Inside, windows throughout the home fill the space with natural light. The home also features approximately $10,000 worth of custom top-down/bottom-up blackout shades, providing exceptional privacy and light control. The open-concept second level is the heart of the home, featuring a chef's kitchen with ample storage and a gas range, flowing seamlessly into the spacious living area with mountain views. Each of the two bedrooms is located on its own level, offering privacy and separation, with two full bathrooms, a 1-car attached garage, and a washer and dryer. Located in one of Denver's most desirable neighborhoods, this home puts you just minutes from Berkeley Lake Park, Tennyson Street, restaurants, coffee shops, shopping, and more. Please contact Alex to schedule a private showing or to learn more about very attractive financing options available through our preferred lenders.
Full Property Details
Full Property Details for 5148 W 44th Ave
Sign in to view more details. Local MLS Rules require you to be signed in. Not a member yet? Sign up now.
General
- Price: $585,000
- Taxes: $3,384 (2025)
- Status: Active
- Type: Townhouse
- Source: MetroList_Colorado
- MLS ID: 9771987
- Updated: 9/3/2026
- Added to Site: 3 day(s) ago
Interior
- Interior Features: Built-in Features, Eat-in Kitchen, Entrance Foyer, High Ceilings, High Speed Internet, Open Floorplan, Quartz Counters, Radon Mitigation System
- Appliances: Dishwasher, Disposal, Gas Water Heater, Microwave, Range, Refrigerator, Smart Appliance(s), Tankless Water Heater
- Furnishings: Unfurnished
- Flooring: Vinyl
Rooms
Bathrooms
- Total Bathrooms: 2
- 3/4 Bathrooms: 2
- Main Floor Baths: 1
Bedrooms
- Total Bedrooms: 2
- Bedrooms Main: 1
Other Rooms
- Laundry: In Unit, Laundry Closet
Exterior
- Exterior Features: Gas Valve, Lighting
- Porch/Patio/Deck: Front Porch, Patio
Parking
- Garage: Yes
- Garage Spaces: 1
- Total Spaces: 1
- Parking Features: 220 Volts, Insulated Garage, Smart Garage Door, Storage
Location
- County: Denver
- Subdivision: Berkeley
- Building Name: 44th Townhomes
School Information
- Elem School District: Denver 1
- Midd School District: Denver 1
- High School District: Denver 1
- Elementary School: Edison
- Middle School: Strive Sunnyside
- High School: North
Community
- Pets Allowed: Yes
Heating & Cooling
- Cooling Type: Other
- Heating Type: Electric
Utilities
- Gas: Yes
- Sewer: Public Sewer
- Water: Public
- Utility Description: Cable Available, Electricity Connected, Internet Access (Wired), Natural Gas Connected
Structural Information
- Architectural Style: Urban Contemporary
- Structure Type: Townhouse
- Construction: Brick, Cement Siding, Concrete
- Basement Desc.: Crawl Space
- Roof: Shingle, Membrane
- Common Walls: End Unit
- Windows: Double Pane Windows
- Unit on End: Yes
- Square Feet: 973
- Living Area: 973 Sq. Ft.
- Year Built: 2024
- Property Condition: New Construction
Lot Features
- Property View: City, Mountain(s)
- Mountain views: Yes
- Frontage: Public
- Street/Road Desc.: Alley Paved
- Road Maintenance: Public Maintained Road
- Fence: Yes
- Lot Features: Landscaped
- Fencing (Description): Partial
Green Features
- Energy Efficient: HVAC
Financial Considerations
- Tax Amount: $3,384
- Tax Year: 2025
- Terms: 1031 Exchange, Cash, Conventional, VA Loan
Disclosures and Reports
- Ownership: Corporation/Trust
- Special Conditions: None
- Legal Description: BERKELEY B24 COM NE COR L48 W 103.59FT TPOBS 73.06FT W 21.38FT N 73.6FT E 21.37FT TPOB
- Exclusions: staging
- Property ID: TBD
Listed by MODUS Real Estate
Get Pre-Approved Today
Schools
Schools serving 5148 W 44th Ave
School District:Denver County School District 1
| Name | Grades | Distance |
|---|---|---|
Centennial A School for Expeditionary Learning 4665 North Raleigh Street, Denver, CO 80212 | K-5 | 0.7 mi |
Bryant Webster K-8 School 3635 Quivas Street, Denver, CO 80211 | 6-8 | 2.5 mi |
Skinner Middle School 3435 West 40th Avenue, Denver, CO 80211 | 6-8 | 1.1 mi |
STRIVE Prep - Sunnyside Campus 4735 North Pecos Street, Denver, CO 80211 | 6-8 | 2.5 mi |
North High School 2960 North Speer Boulevard, Denver, CO 80211 | 9-12 | 1.9 mi |
Disclaimer:
School attendance boundaries provided by ATTOM Data Solutions and are for reference only. Contact the school directly to verify enrollment eligibility.
Tax History
Tax History for 5148 W 44th Ave
Year
Property Taxes
Change
Tax Assessment
Change
2025
$3,384
141%
$44,230
150%
2024
$1,402
—
$17,700
—
Disclaimer: Historical tax information is derived from public records provided by the county offices. Information is not guaranteed and should be independently verified.
Estimate the Cost
Estimate the Cost for 5148 W 44th Ave
5148 W 44th Avenue, Denver, CO 80212 (MLS# 9771987) is a Townhouse property with 2 bedrooms, 0 full bathrooms and 2 partial bathrooms. 5148 W 44th Avenue is currently listed for $585,000 and was received on September 02, 2026. Want to learn more about 5148 W 44th Avenue? Do you have questions about finding other Townhouse real estate for sale in Denver? You can browse all Denver real estate or contact a Coldwell Banker agent to request more information.