
This is a carousel with tiles that activate property listing cards. Use the previous and next buttons to navigate.
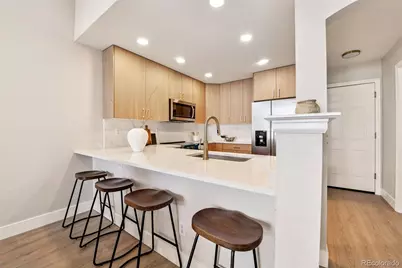
$450,000
This is a carousel with tiles that activate property listing cards. Use the previous and next buttons to navigate.
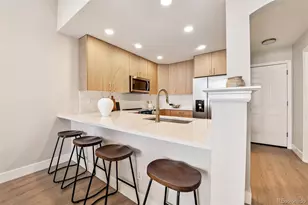

Full Property Details for 5211 E 119th Ct
Sign in to view more details. Local MLS Rules require you to be signed in. Not a member yet? Sign up now.
General
- Sold For: $450,000
- HOA FEE: $35/month
- Taxes: $3,405 (2025)
- Status: Closed
- Type: Single Family
- Source: MetroList_Colorado
- MLS ID: 9067539
- Added to Site: 92 day(s) ago
Interior
- Interior Features: Eat-in Kitchen, High Ceilings, No Stairs, Open Floorplan, Primary Suite, Quartz Counters
- Fireplace: Yes
- Number of Fireplaces: 1
- Fireplace(s): Living Room, Living Room, Living Room
- Appliances: Dishwasher, Disposal, Dryer, Microwave, Range, Refrigerator, Washer
- Flooring: Carpet, Laminate, Tile
Rooms
Bathrooms
- Total Bathrooms: 2
- Full Bathrooms: 1
- 3/4 Bathrooms: 1
- Main Floor Baths: 2
Bedrooms
- Total Bedrooms: 2
Additional Information
- Security/Safety: Carbon Monoxide Detector(s), Smoke Detector(s)
Exterior
- Porch/Patio/Deck: Front Porch
Parking
- Garage: Yes
- Garage Spaces: 2
- Total Spaces: 4
Location
- County: Adams
- Subdivision: Skylake Ranch
School Information
- Elem School District: Adams 12 5 Star Schl
- Midd School District: Adams 12 5 Star Schl
- High School District: Adams 12 5 Star Schl
- Elementary School: Cherry Drive
- Middle School: Shadow Ridge
- High School: Mountain Range
Community
- Association: Yes
- Assoc. Name: Skylake Ranch Phase 3 HOA
- Assoc. Fees Include: Maintenance Grounds, Trash
- Pets Allowed: Yes
- Management Type: Professionally Managed
Heating & Cooling
- Cooling Type: Central Air
- Heating Type: Forced Air
Utilities
- Sewer: Public Sewer
- Water: Public
Structural Information
- Structure Type: House
- Construction: Frame
- Basement Desc.: Crawl Space
- Roof: Composition
- Windows: Double Pane Windows
- Square Feet: 1,137
- Sq. Ft. Source: Public Records
- Living Area: 1,137 Sq. Ft.
- Year Built: 1999
- Property Condition: Updated/Remodeled
Lot Features
- Lot Size (Acres): 0.09
- Lot Size (Sq. Ft.): 4,000
Financial Considerations
- Association Fee: Yes
- Association Fee: $35
- Assoc Fee Freq.: Monthly
- Assoc Fee /Annual: $420
- Tax Amount: $3,405
- Tax Year: 2025
- Terms: 1031 Exchange, Cash, Conventional, FHA, Other, VA Loan
Disclosures and Reports
- Ownership: Corporation/Trust
- Special Conditions: None
- Legal Description: SUB:SKYLAKE RANCH BLK:8 LOT:12
- Exclusions: Staging Items
- Property ID: R0071832
Listed by Guide Real Estate
Sold by Megastar Realty
Listing agent
Guide Real Estate
303-704-2190

 NMLS#: 1598647
Schools serving 5211 E 119th Ct
| Name | Grades | Distance |
|---|---|---|
Cherry Drive Elementary School 11500 Cherry Drive, Thornton, CO 80233 | PK-5 | 0.8 mi |
Shadow Ridge Middle School 12551 Holly Street, Thornton, CO 80602 | 6-8 | 0.6 mi |
Mountain Range High School 12500 Huron Street, Westminster, CO 80234 | 9-12 | 3.7 mi |
This is a carousel with tiles that activate property listing cards. Use the previous and next buttons to navigate.
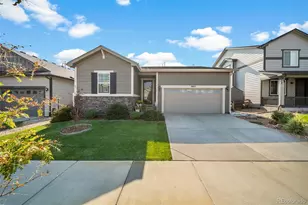
- Single Family
- Active
- 2Beds
- 2Total Baths
- 1,442Sq. Ft.
- MLS # 9198208


- Single Family
- Active
- 2Beds
- 3Total Baths
- 1,505Sq. Ft.
- MLS # 8213464
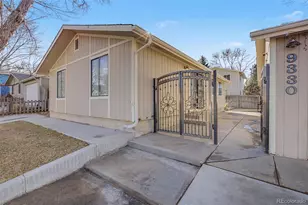
- Single Family
- Active
- 2Beds
- 1Total Bath
- 992Sq. Ft.
- MLS # 6669616
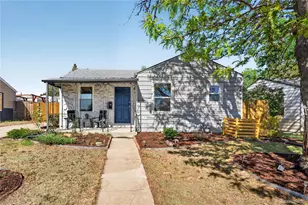
- Single Family
- Active
- 2Beds
- 1Total Bath
- 726Sq. Ft.
- MLS # 8098986

This is a carousel with tiles that activate property listing cards. Use the previous and next buttons to navigate.

- Single Family
- Active
- Updated 1 day ago
- 5Beds
- 3Total Baths
- 2,829Sq. Ft.
- MLS # 4324133

- Single Family
- Active
- Updated 21 hours ago
- 4Beds
- 3Total Baths
- 2,325Sq. Ft.
- MLS # 2069470

- Single Family
- Active
- Updated 6 days ago
- 1Bed
- 1Total Bath
- 540Sq. Ft.
- MLS # 1069877


- Single Family
- Active
- Updated 2 days ago
- 3Beds
- 1Total Bath
- 2,002Sq. Ft.
- MLS # 3367892
This is a carousel with tiles that activate property listing cards. Use the previous and next buttons to navigate.


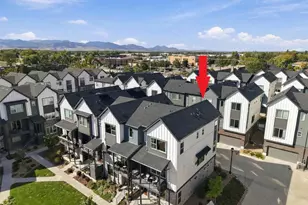
- Townhouse
- Active
- Updated 3 days ago
- 3Beds
- 4Total Baths
- 1,901Sq. Ft.
- MLS # 6813498
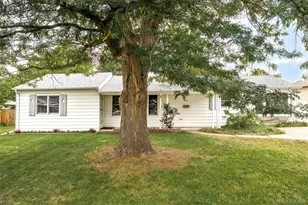
- Single Family
- Active
- Updated 18 hours ago
- 4Beds
- 2Total Baths
- 1,516Sq. Ft.
- MLS # 3217289

- Single Family
- Active
- Updated 1 day ago
- 4Beds
- 2Total Baths
- 2,468Sq. Ft.
- MLS # 3778983
This is a carousel with tiles that activate property listing cards. Use the previous and next buttons to navigate.
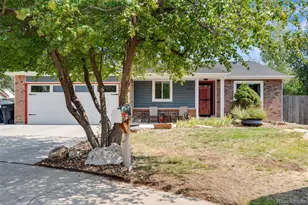
- Single Family
- Closed
- 4Beds
- 3Total Baths
- 2,688Sq. Ft.
- MLS # 2559426
Sold by Non Mls Participant
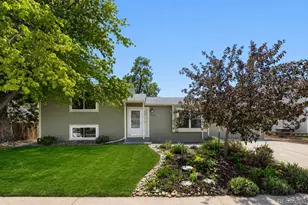
- Single Family
- Closed
- 3Beds
- 2Total Baths
- 1,532Sq. Ft.
- MLS # 4537130
Sold by Real Broker, LLC DBA Real
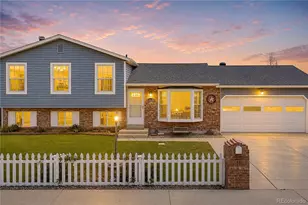
- Single Family
- Closed
- Updated 6 days ago
- 4Beds
- 2Total Baths
- 2,152Sq. Ft.
- MLS # 2252971
Sold by ABM Real Estate & Property Management
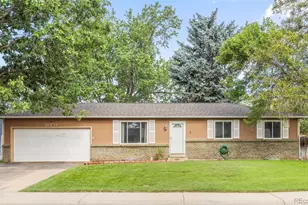
- Single Family
- Closed
- 4Beds
- 2Total Baths
- 2,184Sq. Ft.
- MLS # 8455660
Sold by Compass - Denver
5211 E 119th Court, Denver, CO 80233 (MLS# 9067539) is a Single Family property that was sold at $450,000 on September 17, 2026. Want to learn more about 5211 E 119th Court? Do you have questions about finding other Single Family real estate for sale in Denver? You can browse all Denver real estate or contact a Coldwell Banker agent to request more information.